
ILX Calcs: structural calculations, step by step
230 everyday calculations in steel, wood, concrete, foundations, masonry and cold-formed steel, plus wind, snow, seismic and gravity loads and analysis tools. ILX Calcs works through the applicable code provisions, shows each step with its code section, and hands you a calculation report a reviewer can follow. Built by an engineer, for engineers.
No card needed. Every calculation type, reports and drawings for 30 days.
- Written and checked by a licensed engineer
- 9,654 values from 2,841 worked examples, published and by hand, every one matching or explained
- AISC 360-22, ACI 318-19, NDS 2024, TMS 402-22, AISI S100-16 and ASCE 7-22
What it does
From loads to a checked member in minutes
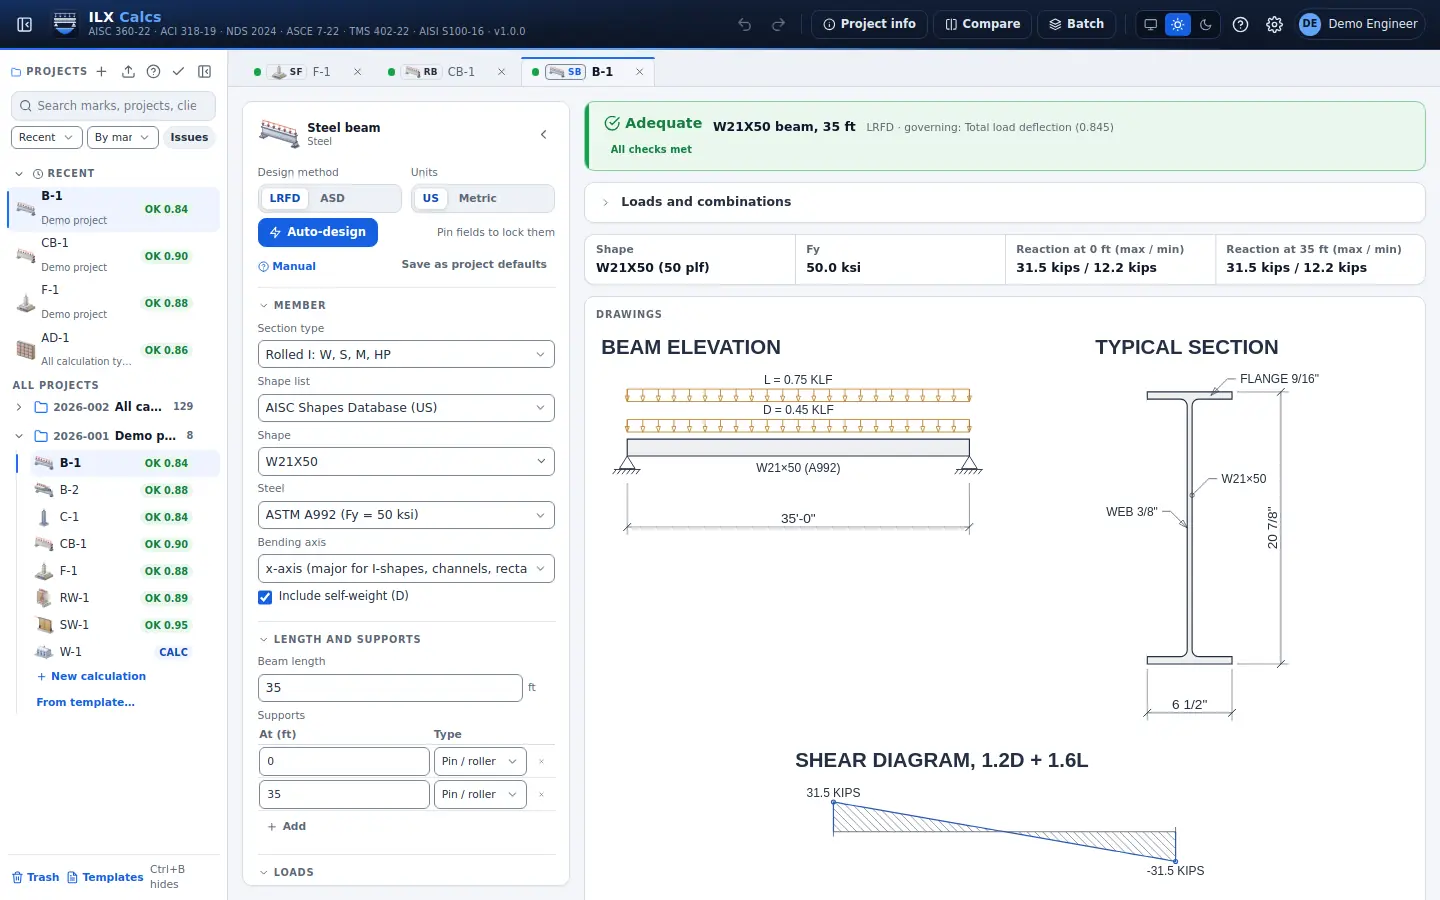
Pick a calculation, enter the geometry, materials and loads, and ILX Calcs does the rest: load combinations, analysis, the code checks and the report. Clear inputs, instant results and plain explanations keep you in control of every decision.
Every step shown
Each check lists the equation, the values that go into it, the result and the code section, the way you would write it by hand.
Live checks
Results update as you type, with the governing check up front and a plain note on what to change when something does not work.
Auto-design
Let ILX Calcs find the lightest W-shape, the thinnest slab or the smallest footing that passes every check, with alternatives to compare.
Loads included
Dead, live, roof, snow, rain, wind and seismic loads by type, combined with the ASCE 7-22 load combinations.
Projects and batches
Organize calculations by project, run a whole schedule of members in batch, and compare options side by side.
Nothing to install
Sign in and start calculating. Your work is saved on the server and opens on any computer you sign in from.
Materials
230 calculation types, one consistent workflow
Grouped by material, the same way you find them in the app's new-calculation wizard.
-
Steel
AISC 360-22, the 16th Edition Steel Construction Manual, the AISC Design Guides, SJI 100-2020 and AISI S100-16
Steel beam · Steel column · Column base plate · Composite beam · Steel section selection · Steel beam with torsion · Eccentric bolt group · Eccentric weld group · Member stability bracing · Steel joist · Steel deck (gravity) · Steel deck diaphragm · Steel truss · Concrete-filled HSS column · Steel lintel · Floor vibration · Steel stair · Beam with web openings · Crane runway beam · Castellated or cellular beam · Guard or barrier post · Monorail beam · Steel tension member / brace · Concentrated forces on beams · Steel fire resistance · Roof ponding · Seismic member checks · Encased composite column · Plate girder · Web-tapered member
-
Wood
NDS 2024, SDPWS 2021, PRG 320 and ANSI/TPI 1
Sawn lumber beam · Glulam and SCL beam · Wood column and post · Wood stud wall · CLT panel · Wood shear wall · Wood diaphragm · Wood fastener connection · Wood bearing and notches · CLT shear wall · Continuous rod tie-down · Wood ledger · Flitch-plate beam · Wood stair · Wood I-joist · Rafters and ceiling ties · Wood truss · Fire design of exposed wood · Wood deck framing · Split-ring and shear-plate connections · Wood design values · Wood shrinkage and moisture · Steel side and knife plate connections · Moment and eccentric fastener groups · Timber rivet connections · Notched and tapered member ends · Wood floor vibration · Built-up and spaced columns · Round timber poles and piles · Curved and tapered glulam
-
Concrete
ACI 318-19
Concrete beam · Concrete column · One-way slab · Two-way slab · Concrete shear wall · Punching shear · Anchors in concrete · Post-installed anchors · Rebar development and splices · Beam-column joint · Post-tensioned slab strip · Shear friction · Embed plate · Concrete diaphragm · Deep beam (strut-and-tie) · Corbel · Coupling beam · Dapped-end beam · Bearing on concrete · Joist and waffle slab · Continuous concrete beam · Prestressed concrete beam · Tilt-up wall panel · Concrete stair · Special moment frame members · Ledge and inverted-tee beam · Hollow-core plank · Concrete deflection · Liquid-containing tank wall · Concrete fire resistance
-
Foundations
ACI 318-19 and IBC 2024, with your geotechnical values
Spread footing · Wall footing · Pole footing · Combined footing · Strap footing · Mat foundation · Pile cap · Pile group · Laterally loaded pile · Beam on elastic foundation · Slab on grade point loads · Retaining wall · Basement (restrained) retaining wall · Gravity retaining wall · Segmental retaining wall · Gabion retaining wall · Sheet pile wall · Soldier pile wall · Bearing capacity and settlement · Pile axial capacity · Laterally loaded pile (p-y) · Drilled pier · Helical pile · Pile capacity from CPT · Braced excavation · Slope stability · Liquefaction triggering · Ground improvement · Micropile · Ground anchor
-
Masonry
TMS 402-22
Masonry shear wall · Masonry lintel and beam · Masonry column and pilaster · Masonry wall out-of-plane · Masonry pilaster with wall · Masonry bearing · Masonry anchor bolts · Masonry wall at openings · Anchored veneer · Adhered veneer · Masonry lap splice · Masonry retaining wall · Unreinforced masonry wall · Masonry infill · Prestressed masonry wall · AAC masonry wall · Glass unit masonry · Freestanding masonry wall · Masonry fire resistance · Masonry strength f′m · Empirical masonry design · Corbelled masonry · Masonry parapet · Ledger to masonry wall · Masonry arch · Bond beam chord and collector · Movement joints · Masonry partition wall · Masonry chimney · Masonry beam and deep beam
-
Cold-formed steel
AISI S100-16, AISI S240-20 and AISI S400-20
Cold-formed steel stud · Cold-formed steel shear wall · Cold-formed steel joist · Cold-formed steel header · Cold-formed steel fastener connection · Cold-formed steel rafter · Cold-formed steel curtain wall · Cold-formed steel bridging · Cold-formed steel strap braced wall · Cold-formed steel purlin · Cold-formed steel truss · Cold-formed steel clip angle · Cold-formed steel diaphragm · Cold-formed steel parapet · Cold-formed steel ceiling framing · Cold-formed steel girt · Built-up cold-formed steel member · Cold-formed steel jamb studs · Cold-formed steel track · Web holes in cold-formed members · Cold-formed steel track anchorage · Cold-formed steel floor vibration · Cold-formed steel soffit framing · Cold-formed steel bypass and infill framing · Sheathing-braced cold-formed steel stud · Cold-formed steel special bolted moment frame · Cold-formed steel shear wall chord studs · Cold-formed steel truss bracing · Cold-formed steel storage rack · Cold-formed steel sloped and mansard wall
-
Loads
ASCE 7-22
Wind loads · Seismic base shear (ELF) · Load takeoff · Snow loads · Diaphragm forces · Rain load · Flood loads · Lateral pressure from surface loads · Tornado loads · Story drift and P-delta · Seismic site parameters and spectrum · Wind loads, envelope procedure · Wind on other structures · Rigid diaphragm torsion · Seismic nonstructural components · Seismic wall anchorage · Live load reduction · Atmospheric ice loads · Simplified seismic design · Nonbuilding structures (seismic) · Modal response spectrum · Gust-effect factor · Impact and machinery loads · Fall-protection anchorage · Fluid and hydrostatic pressure
-
Utilities
Any material
Continuous beam analysis · 2-D frame analysis · 2-D truss analysis · Section properties · Load chasedown · Load combinations · Wall and pier rigidity · Plate bending · Effective length factor · Moving load · Dead load build-up · Unit converter · Beam with varying stiffness · Cable and catenary · Natural frequency and dynamic response · Stress transformation · Custom calculation · Thermal movement · Quantity takeoff · Rebar tables · Roof geometry · Shape browser and comparison · Influence lines · Arch analysis · Beam grid (grillage)
Reports and drawings
Documents you can hand over
Every calculation comes with a calculation report, and the members, foundations and walls with drawings, ready for your submittal package.
- Calculation reports with the inputs, the load combinations, every check with its equation, values and code section, and the governing case
- Drawings as PDF and DXF: elevations, sections, reinforcement, and the shear, moment and deflection diagrams
- Your title block, sheet size and logo, set per user and per project
- LRFD or ASD where the code offers both, US or metric units; the report follows

Verification
Tested against published examples and hand calculations
Every calculation type is tested, on every change, against published design examples and code tables where they exist and against hand calculations from the code equations where they do not.
ILX Studio, LLC is not affiliated with or endorsed by AISC, ACI, AWC, TMS, AISI, ASCE or any other code organization.
Pricing
Simple pricing, per user
Try everything free for 30 days. Then keep going for $45 a month, $400 a year, or $333.33 a year on the 3-year plan, per user.
Founder pricing: 50% off the list price for the first 100 subscribers.
ILX Calcs (web) is the online edition of ILX Calcs. The desktop application is coming soon. More about the desktop application.
FAQ
Questions engineers ask
What does ILX Calcs calculate?
The everyday calculations of a structural engineer: steel, wood, concrete, masonry and cold-formed steel members and walls; footings, piles and retaining walls; wind, snow, rain, flood, seismic and gravity loads; and analysis tools for beams, frames, trusses, plates and section properties. 230 calculation types in all. The Features page lists every one with what it covers.
Which codes does it use?
AISC 360-22 and the 16th Edition Steel Construction Manual, ACI 318-19, NDS 2024 with SDPWS 2021, TMS 402-22, AISI S100-16, S240-20 and S400-20, and ASCE 7-22, with the design guides and other references each type names. Each calculation names the code section or equation next to every result.
Do I need to install anything?
No. Sign in and start calculating. Your projects are saved on the server, so you can pick up where you left off on any computer.
Does it support LRFD and ASD, and US and metric units?
Yes, where the code offers both: steel, wood and cold-formed steel switch between LRFD and ASD, concrete uses strength design, and masonry uses strength design or allowable stress design, depending on the calculation. US and metric units switch at any time, and the report follows.
Can it size the member for me?
Yes. Auto-design proposes the lightest or most economical input that passes every check, with alternatives, for 172 of the calculation types. You decide what to keep.
How do I know the results are right?
Every calculation type is tested against published design examples and code tables where they exist, and against hand calculations from the code equations where they do not. The Verification page shows what each type was compared with, the live numbers, every documented difference, and what the results do not show. They support your review as engineer of record; they do not replace it.
Who is responsible for the design?
You are. ILX Calcs helps you through the calculation and documents every check, but the engineer of record reviews and approves the results. See the Disclaimer.
What does it cost?
New accounts get 30 days free. After that, ILX Calcs is priced per user, monthly or yearly. The Pricing page shows the current prices and any founder offer.
Is ILX Calcs related to ILX Connection?
Both are made by ILX Studio, LLC on the same platform: the same kind of accounts, projects, settings and calculation reports. ILX Connection designs steel connections; ILX Calcs covers the members, foundations and loads around them.
Run your next calculation today
Free for 30 days. Nothing to install.