Features

Every calculation type, one easy workflow

230 calculation types, grouped by material as in the app's new-calculation wizard. Each one checks the applicable provisions of its code, shows every step with its code section, and writes its own calculation report.

Steel 30 types

Beams, columns, base plates, composite, castellated and web-opening beams, joists, deck, trusses, stairs, lintels, crane runway and monorail beams, guard posts, torsion, eccentric bolt and weld groups, stability bracing, floor vibration and concrete-filled HSS columns, and the lightest W-shape that works. AISC 360-22, the 16th Edition Steel Construction Manual, the AISC Design Guides, SJI 100-2020 and AISI S100-16

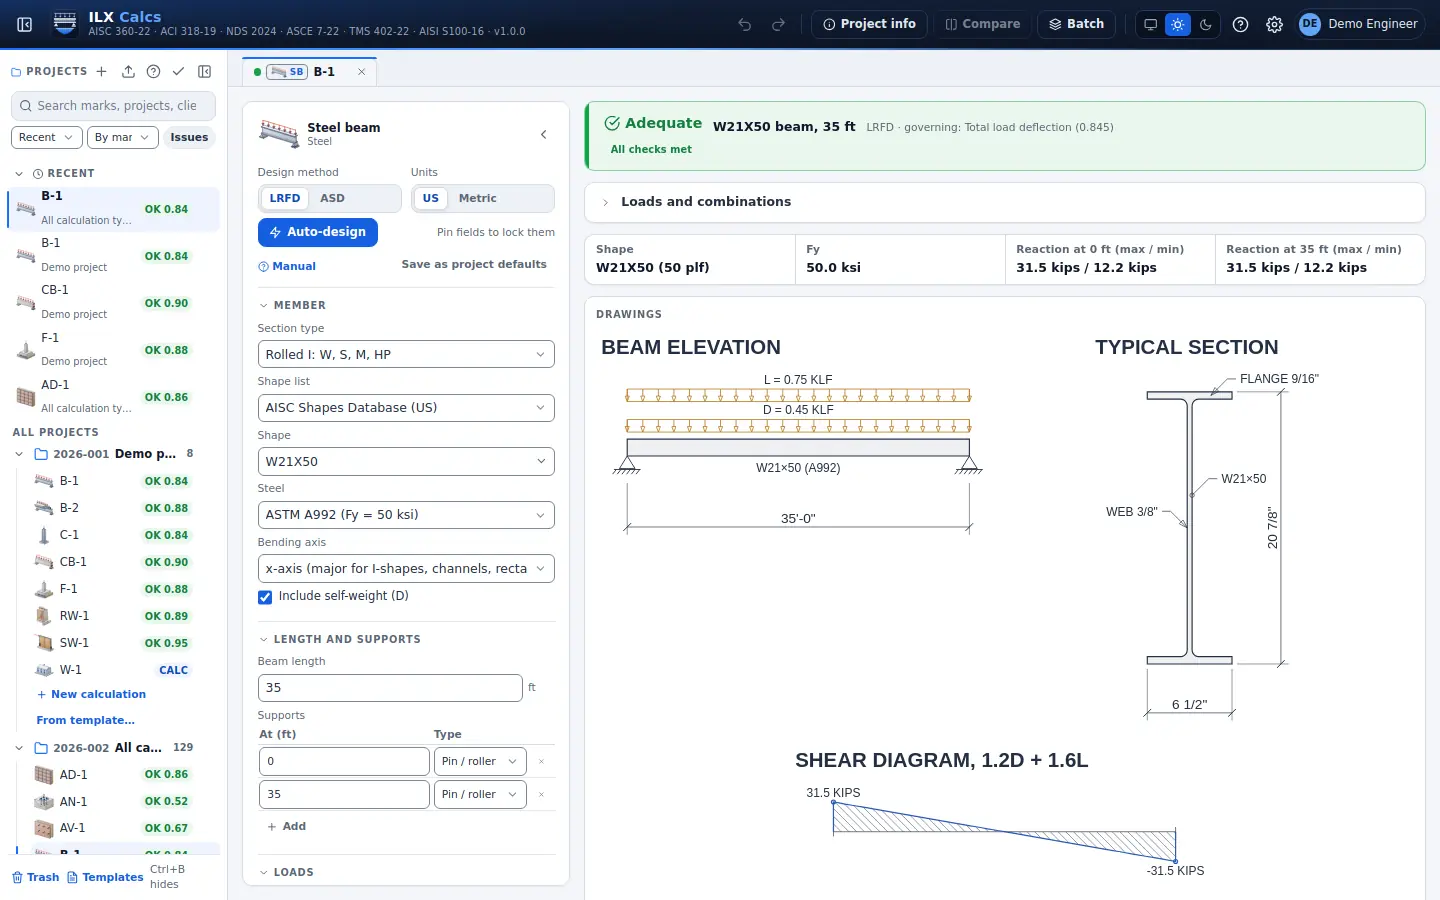
Steel beam

Beams of rolled I-shapes, channels, HSS, pipe, tees, single and double angles, bars, and built-up I-shapes and plate girders with transverse stiffeners and tension field, on any supports with line and point loads by load type: flexure about the chosen axis for each unbraced segment, shear and deflection, with the ASCE 7-22 load combinations. Biaxial bending is in the steel column.

AISC 360-22 Ch. F, G

Steel beam in detail →
ILX Calcs editor for a steel beam calculation: inputs, status, live checks and the drawing

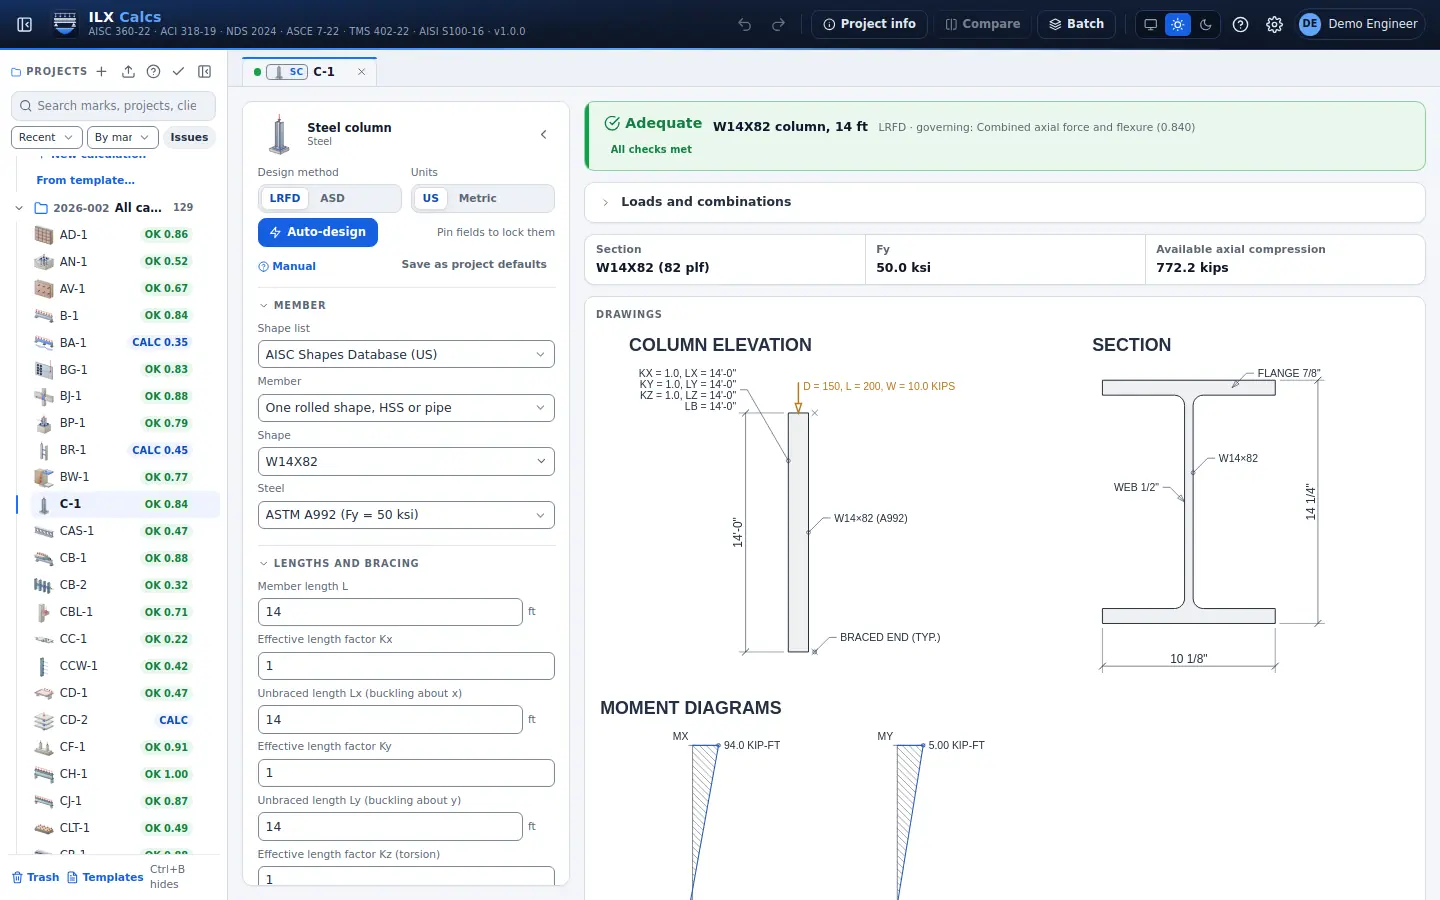
Steel column

Rolled I-shapes, channels, tees, HSS, pipe, single and double angles and built-up sections in compression or tension, with bending and shear where the code covers the family, and second-order effects.

AISC 360-22

Steel column in detail →
ILX Calcs editor for a steel column calculation: inputs, status, live checks and the drawing

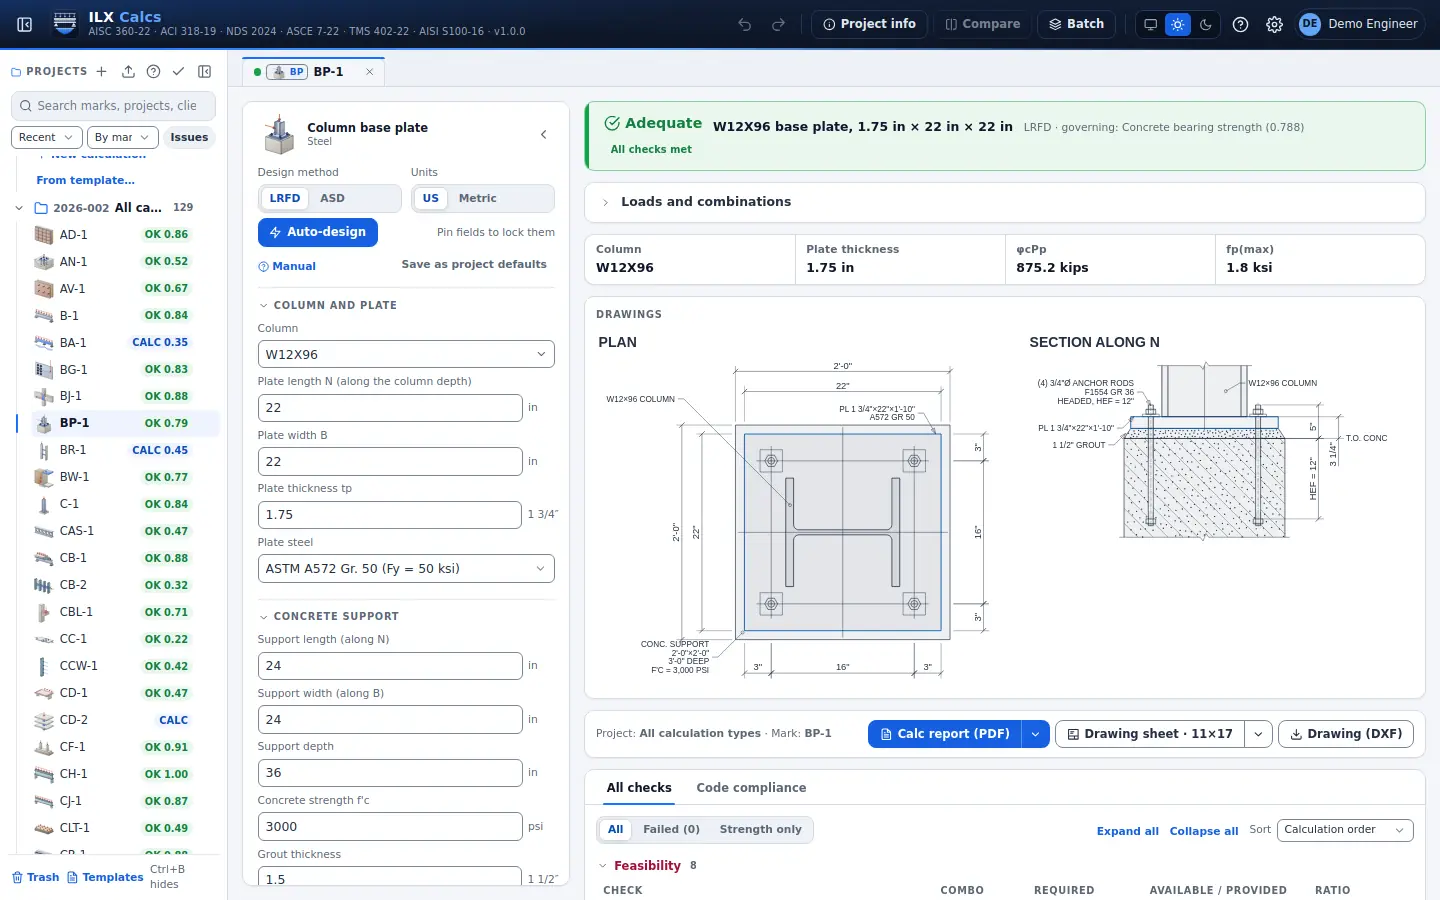
Column base plate

Column base plates under axial load, uplift, moment and shear: plate bending, concrete bearing, anchor rods in concrete and shear lugs (AISC Design Guide 1).

AISC DG1, ACI 318-19

Column base plate in detail →
ILX Calcs editor for a column base plate calculation: inputs, status, live checks and the drawing

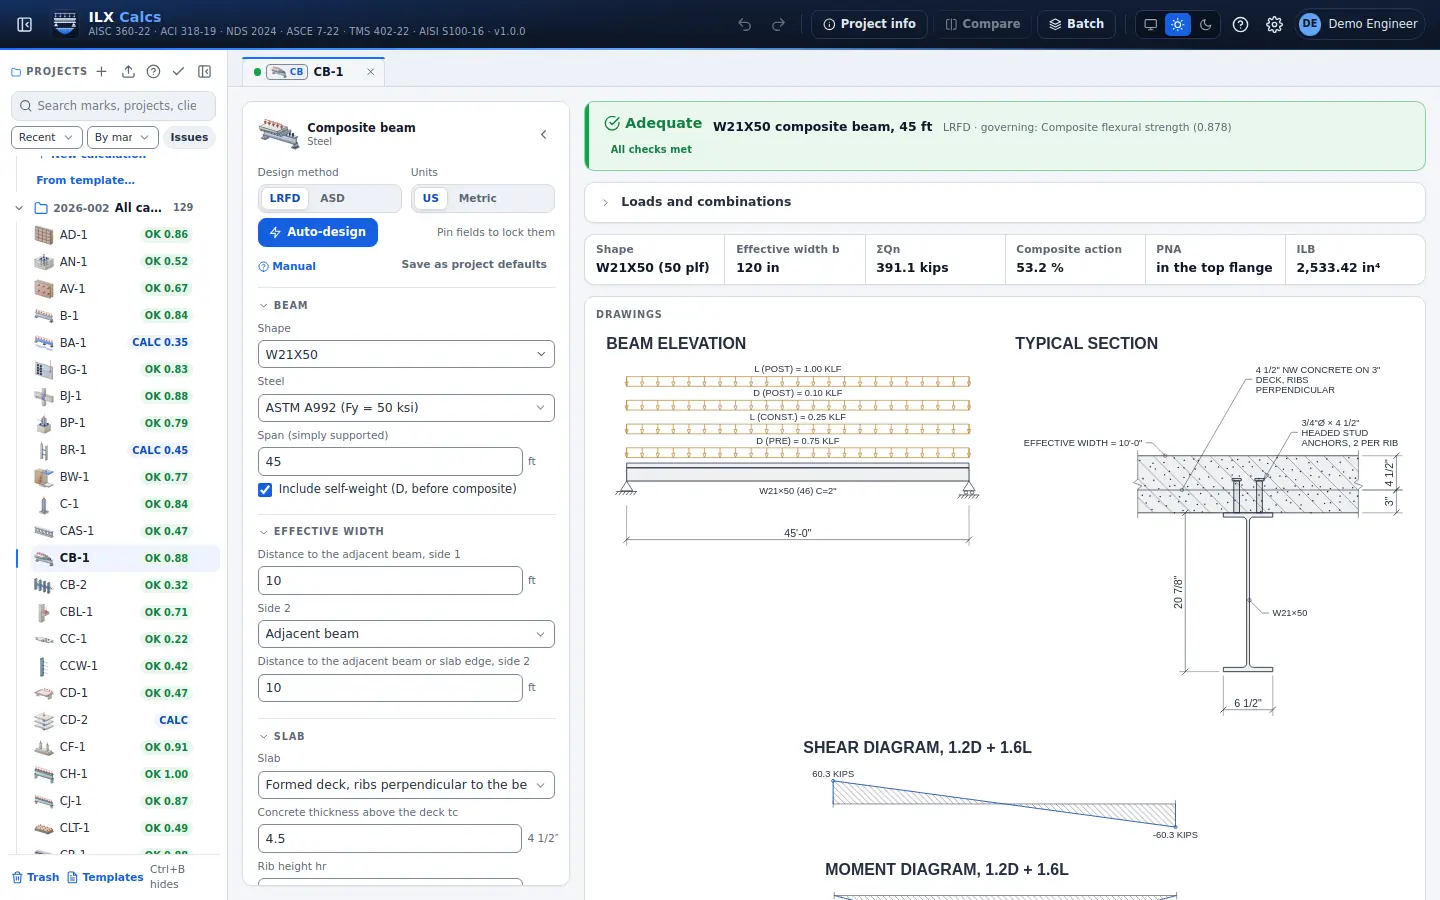
Composite beam

Simply supported W-shapes acting with a concrete slab, solid or on metal deck: full or partial composite action, shear studs, the construction stage and deflection.

AISC 360-22 Ch. I

Composite beam in detail →
ILX Calcs editor for a composite beam calculation: inputs, status, live checks and the drawing

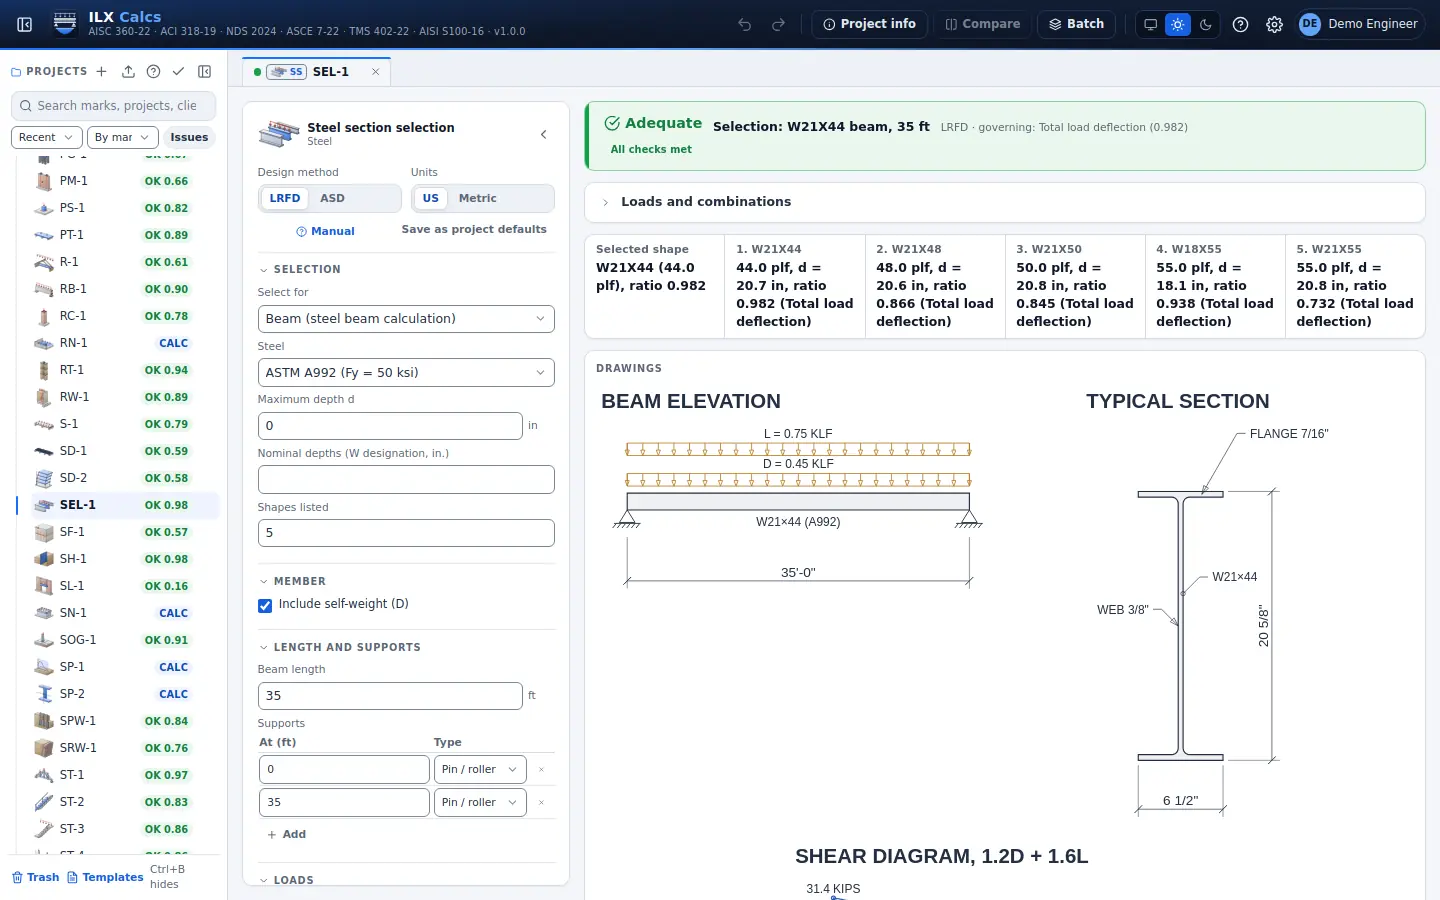
Steel section selection

The lightest W-shape that passes every check of a steel beam or steel column calculation, within your depth limits, with the next lightest alternatives.

AISC 360-22

Steel section selection in detail →
ILX Calcs editor for a steel section selection calculation: inputs, status, live checks and the drawing

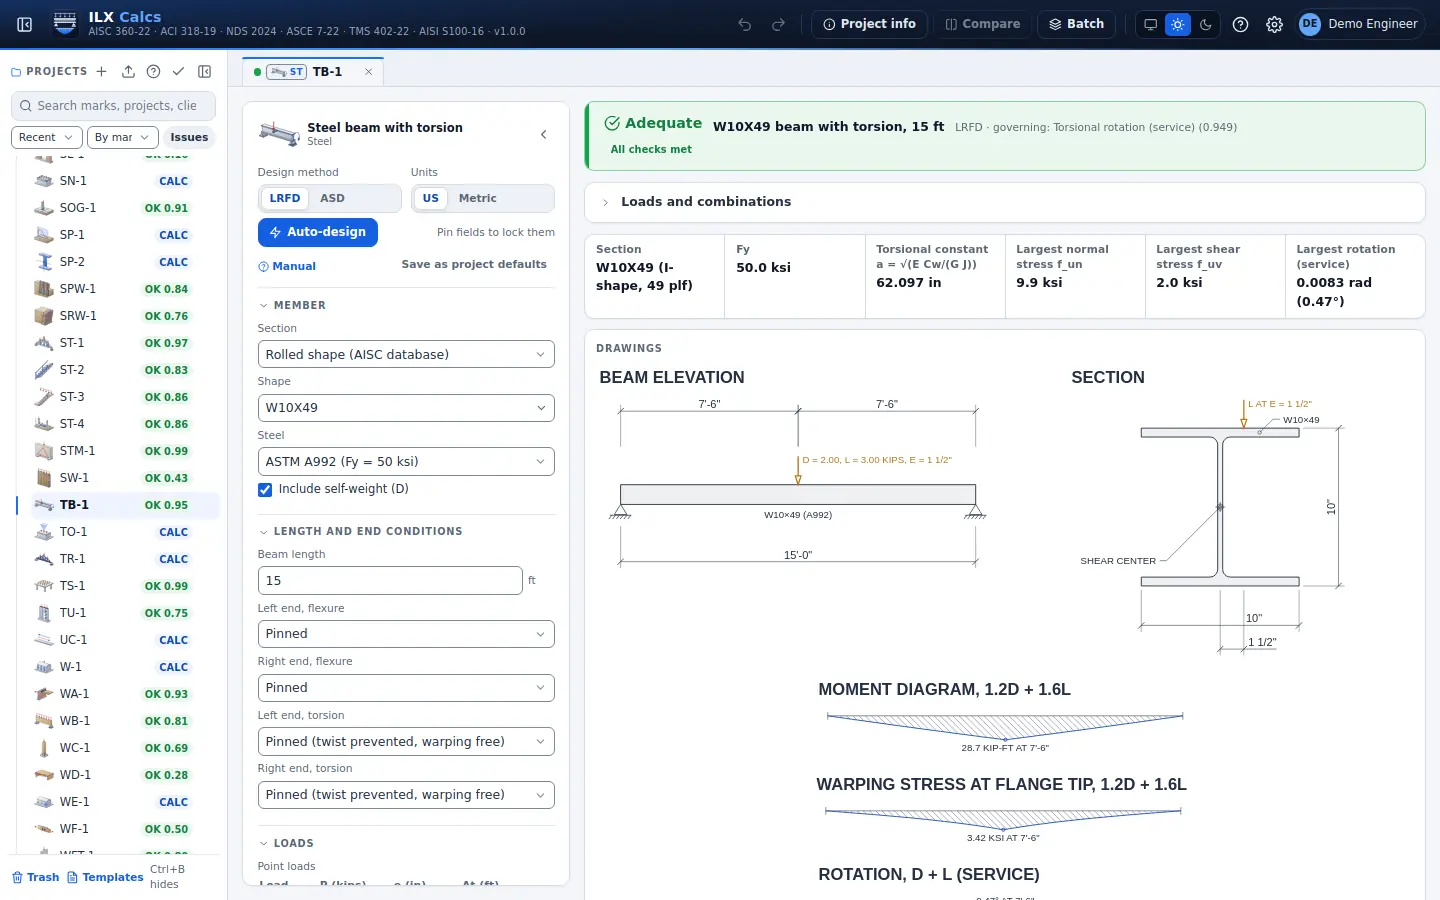
Steel beam with torsion

Steel beams loaded off their shear center: W shapes, channels, plate girders and HSS, exact torsion solution with warping and St. Venant stresses, combined with flexure, rotation limit (AISC 360-22 H3, Design Guide 9).

AISC Design Guide 9, AISC 360-22

Steel beam with torsion in detail →
ILX Calcs editor for a steel beam with torsion calculation: inputs, status, live checks and the drawing

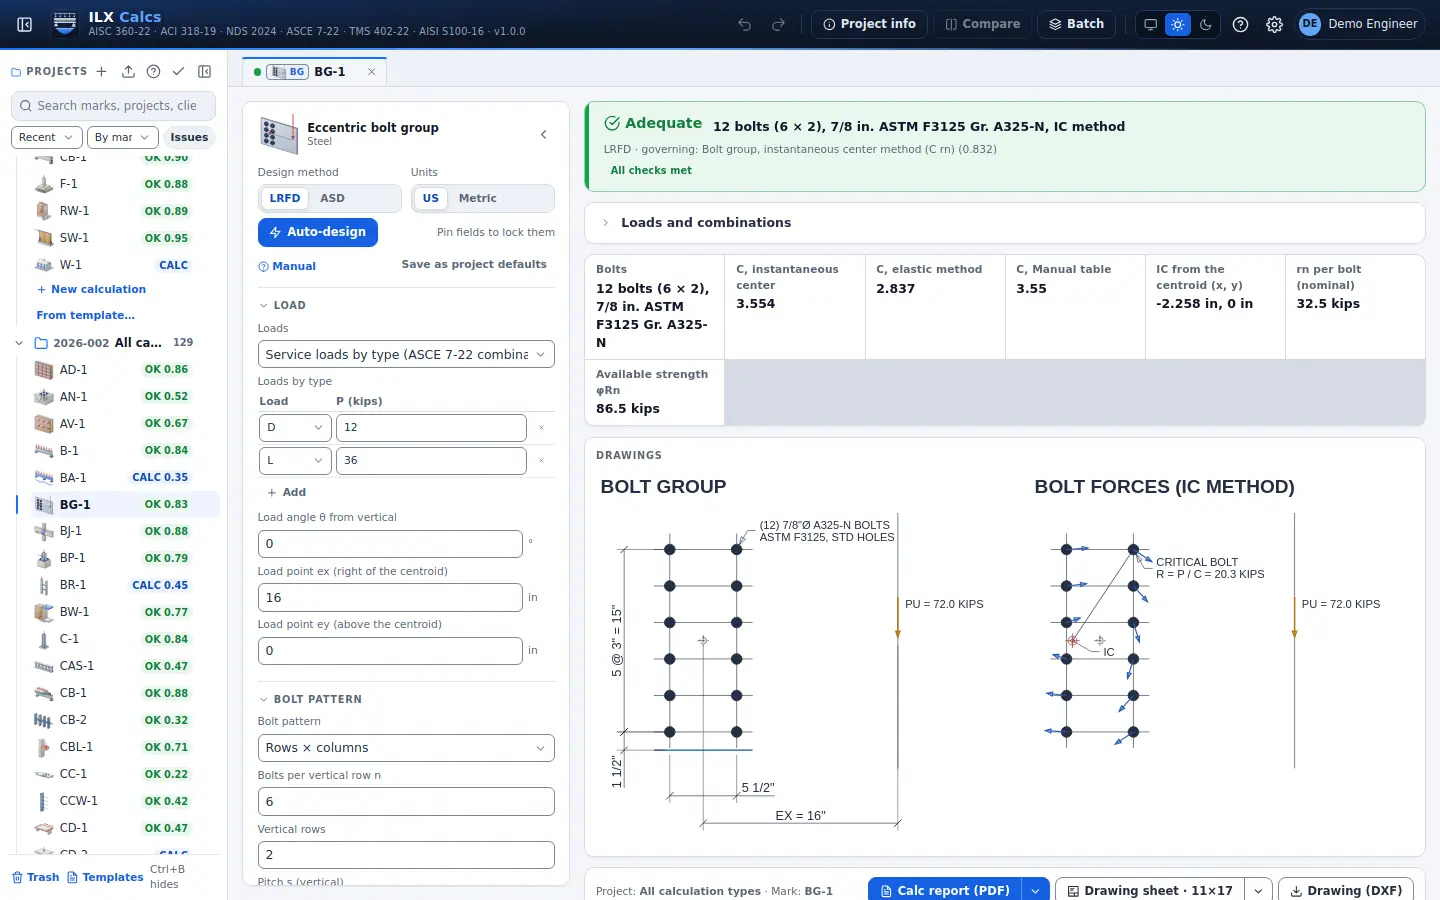
Eccentric bolt group

Eccentrically loaded bolt groups by the instantaneous center and elastic methods, any pattern, bolt shear, bearing, tearout and slip, compared with the AISC Manual tables (AISC 360-22 J3, Manual Part 7).

AISC Manual Part 7, AISC 360-22 J3

Eccentric bolt group in detail →
ILX Calcs editor for a eccentric bolt group calculation: inputs, status, live checks and the drawing

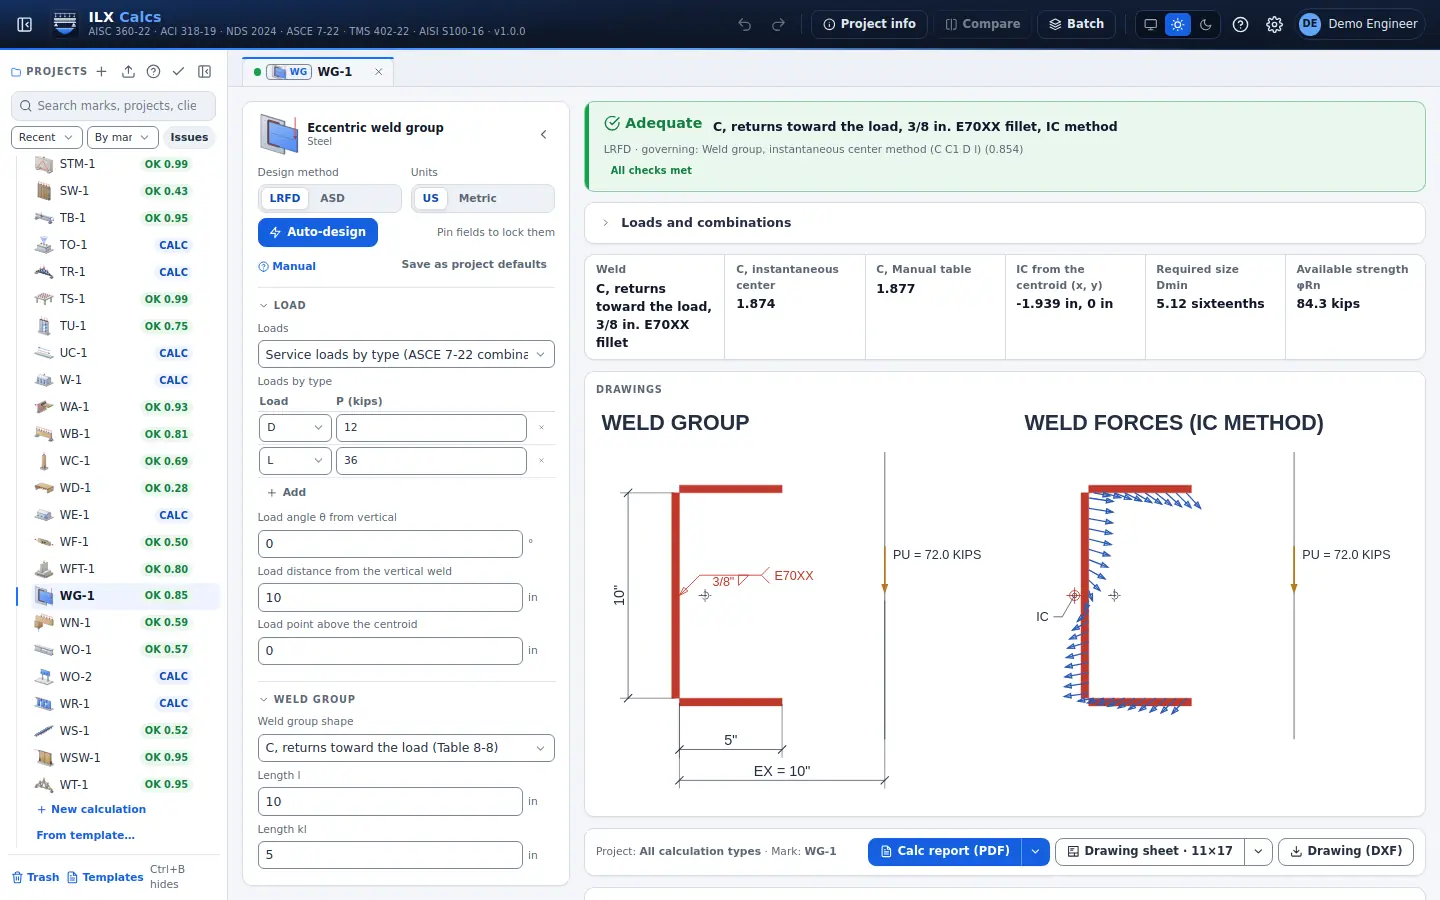
Eccentric weld group

Fillet weld groups under an eccentric load by the instantaneous center and elastic methods, every shape of the Manual tables and custom segments, required size and limits, compared with the AISC Manual tables (AISC 360-22 J2, Manual Part 8).

AISC 360-22, Manual Part 8

Eccentric weld group in detail →
ILX Calcs editor for a eccentric weld group calculation: inputs, status, live checks and the drawing

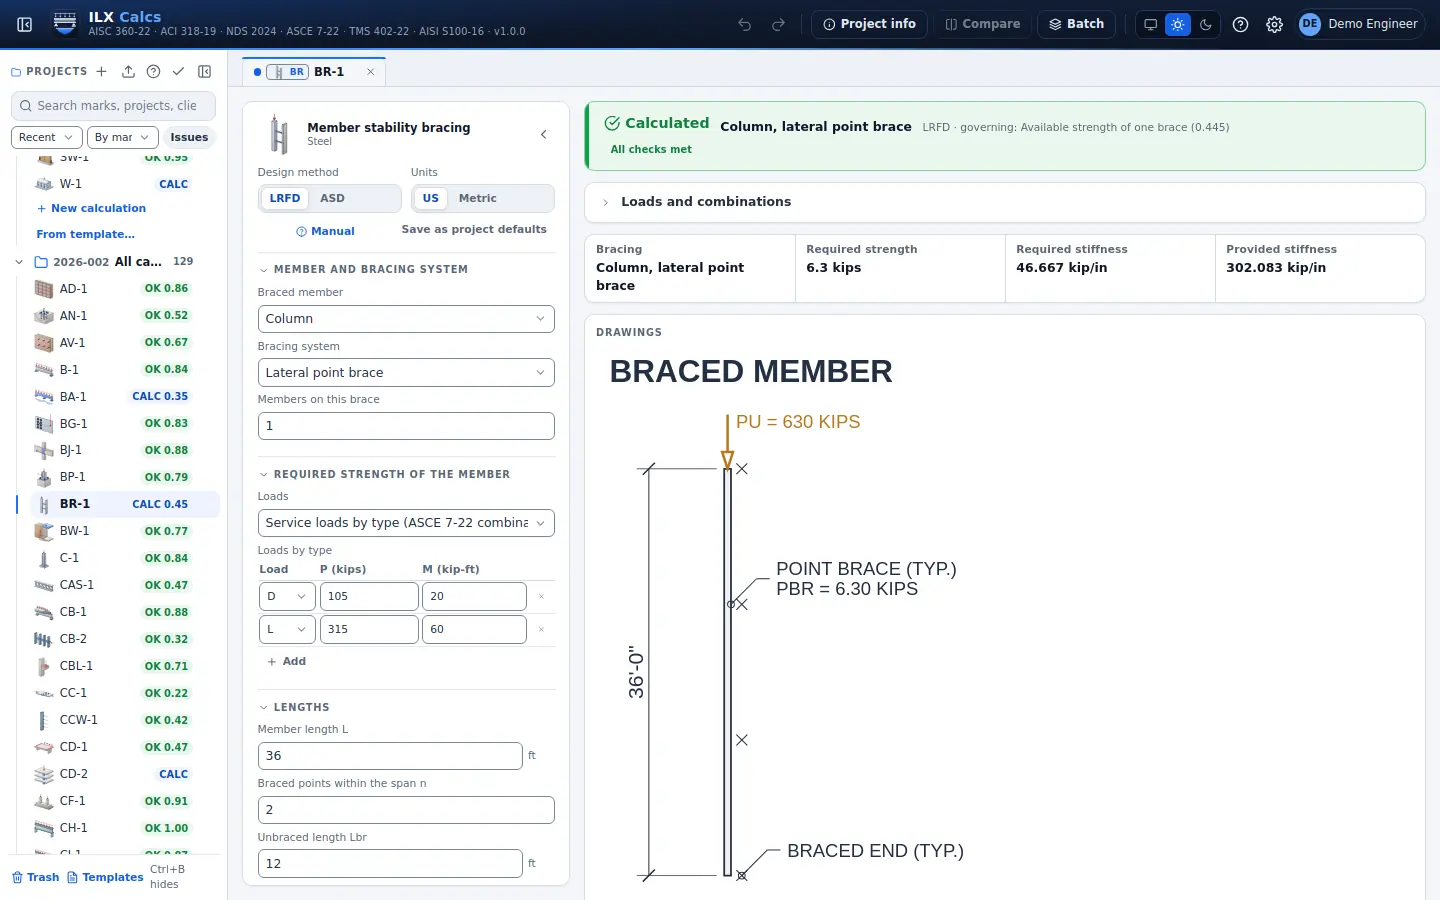
Member stability bracing

Required strength and stiffness of point, panel and torsional braces for columns, beams and beam-columns, with a check of the brace you have (AISC 360-22 Appendix 6).

AISC 360-22 Appendix 6

Member stability bracing in detail →
ILX Calcs editor for a member stability bracing calculation: inputs, status, live checks and the drawing

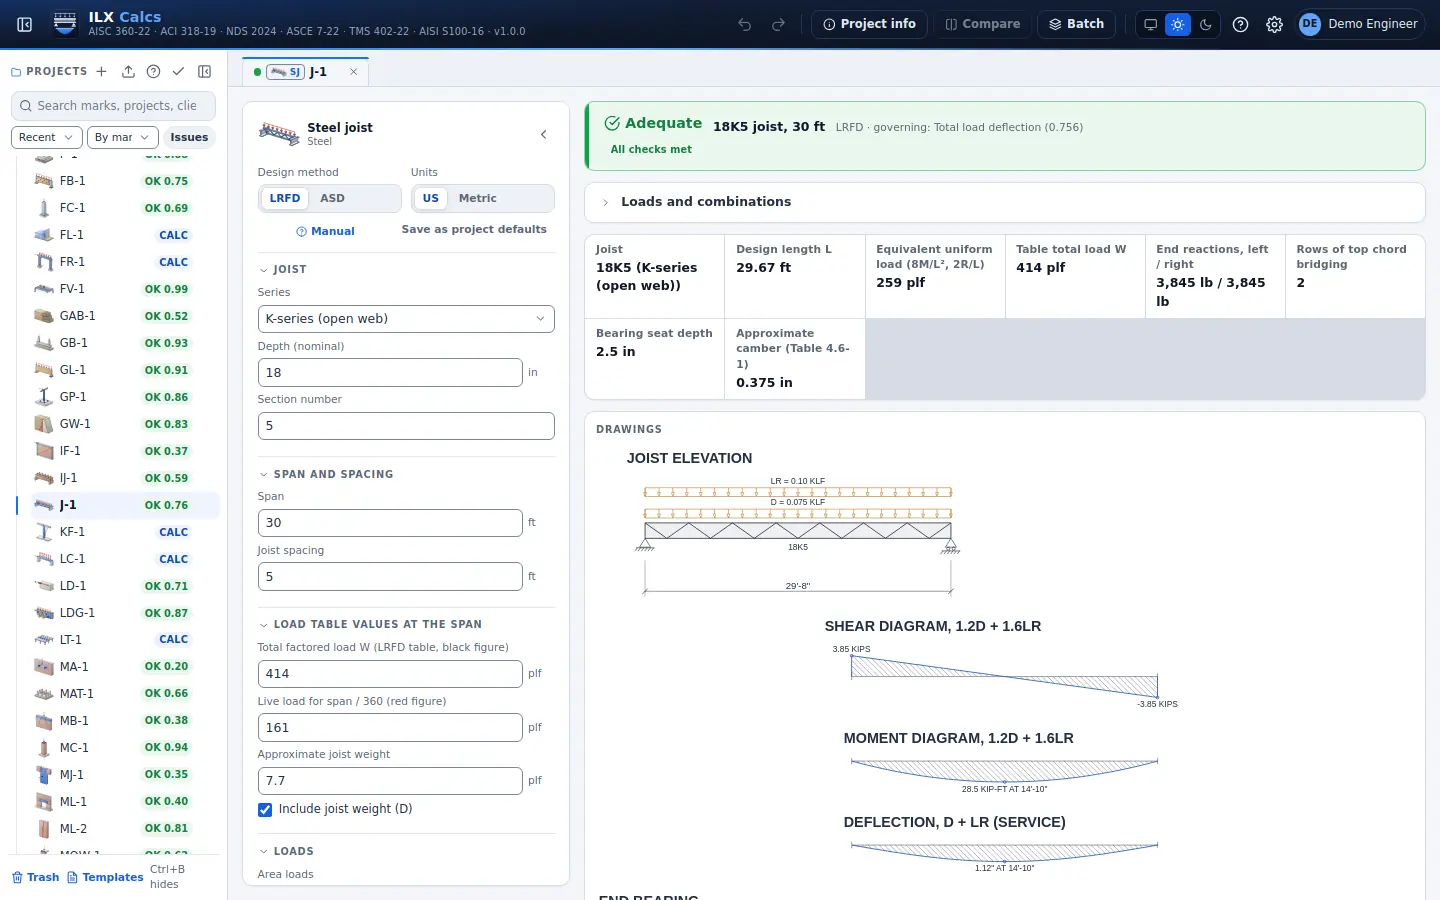
Steel joist

K, LH, DLH and KCS open-web steel joists checked against the load-table values you enter: moment and shear envelopes, end reaction, deflection, bearing, bridging rows and camber (SJI 100-2020, COSP 2020).

SJI 100-2020, SJI COSP

Steel joist in detail →
ILX Calcs editor for a steel joist calculation: inputs, status, live checks and the drawing

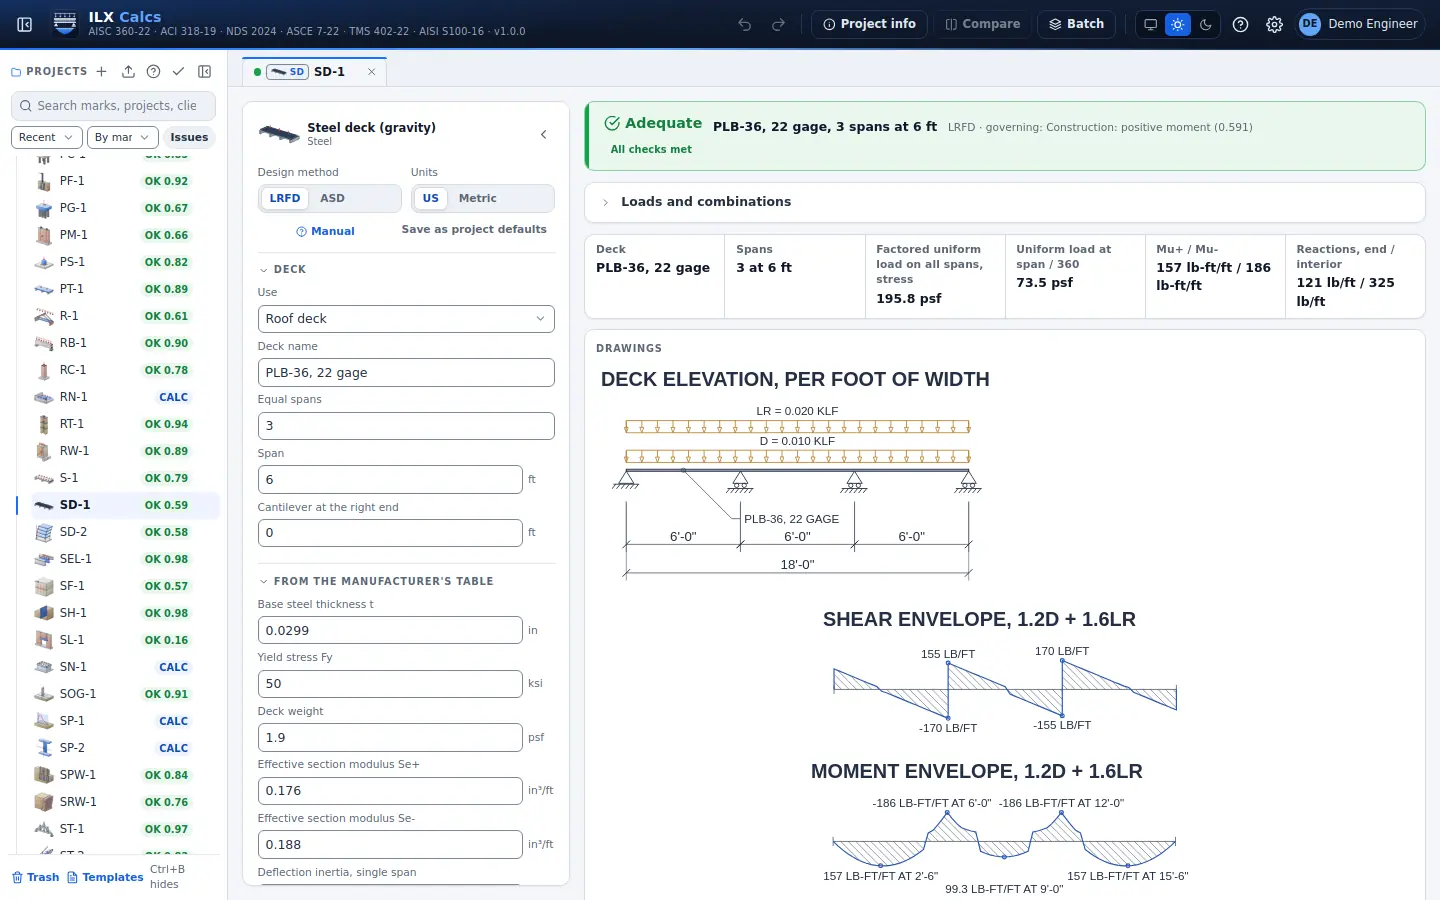
Steel deck (gravity)

Fluted roof and form deck from the manufacturer's section properties: strength, web shear and crippling, deflection and the construction stage, one to six spans (AISI S100-16; SDI items marked to confirm).

AISI S100-16

Steel deck (gravity) in detail →
ILX Calcs editor for a steel deck (gravity) calculation: inputs, status, live checks and the drawing

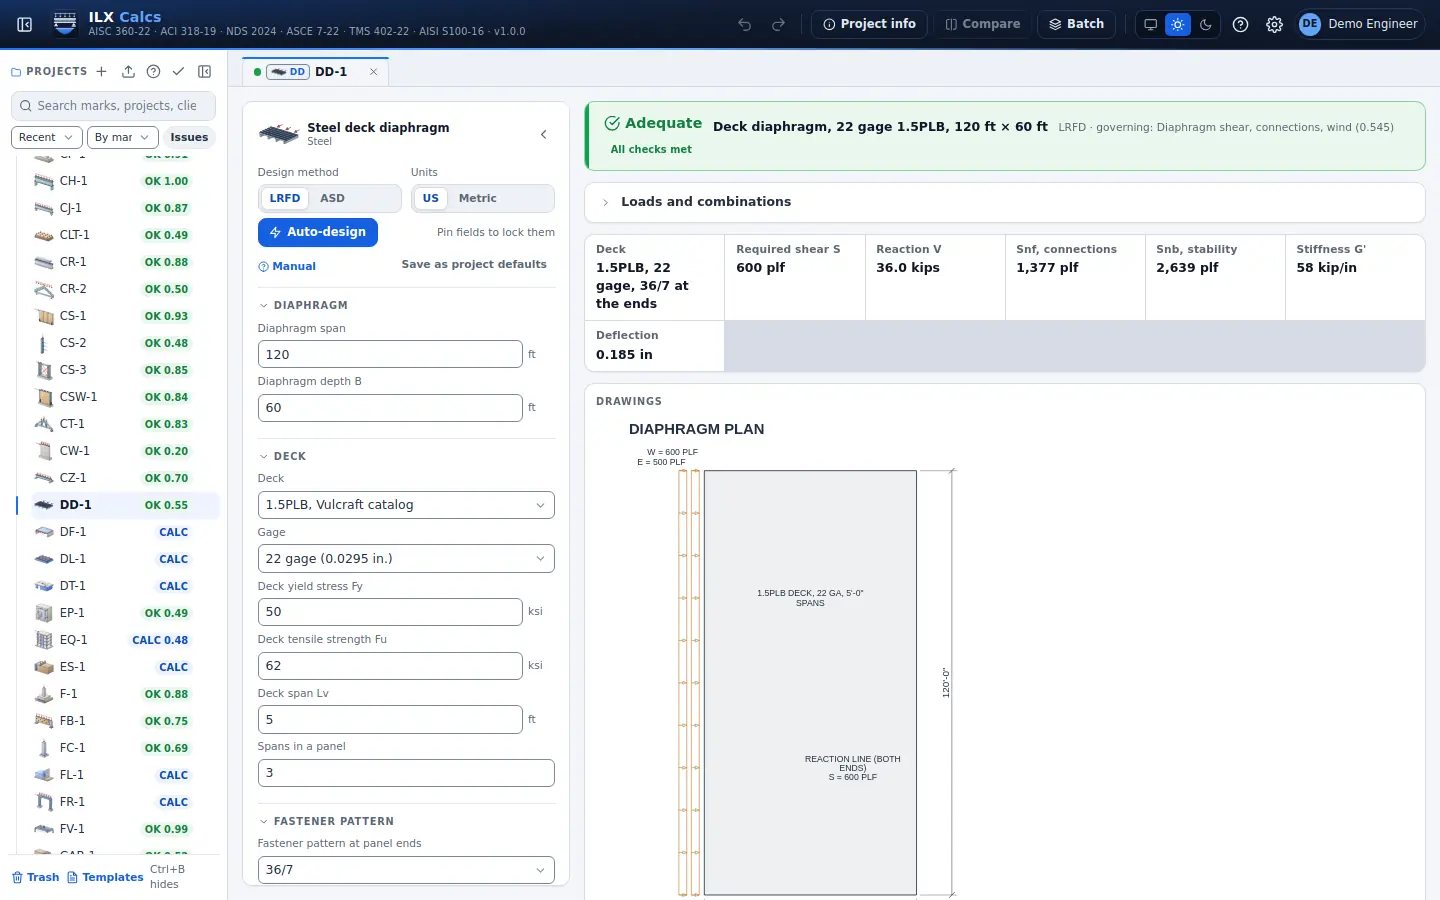
Steel deck diaphragm

Bare fluted steel deck as a diaphragm: support and sidelap fasteners, corner, edge and panel-end limits, panel buckling, wind uplift interaction, stiffness and deflection (AISI S310 and S100).

AISI S310-20, S100-16

Steel deck diaphragm in detail →
ILX Calcs editor for a steel deck diaphragm calculation: inputs, status, live checks and the drawing

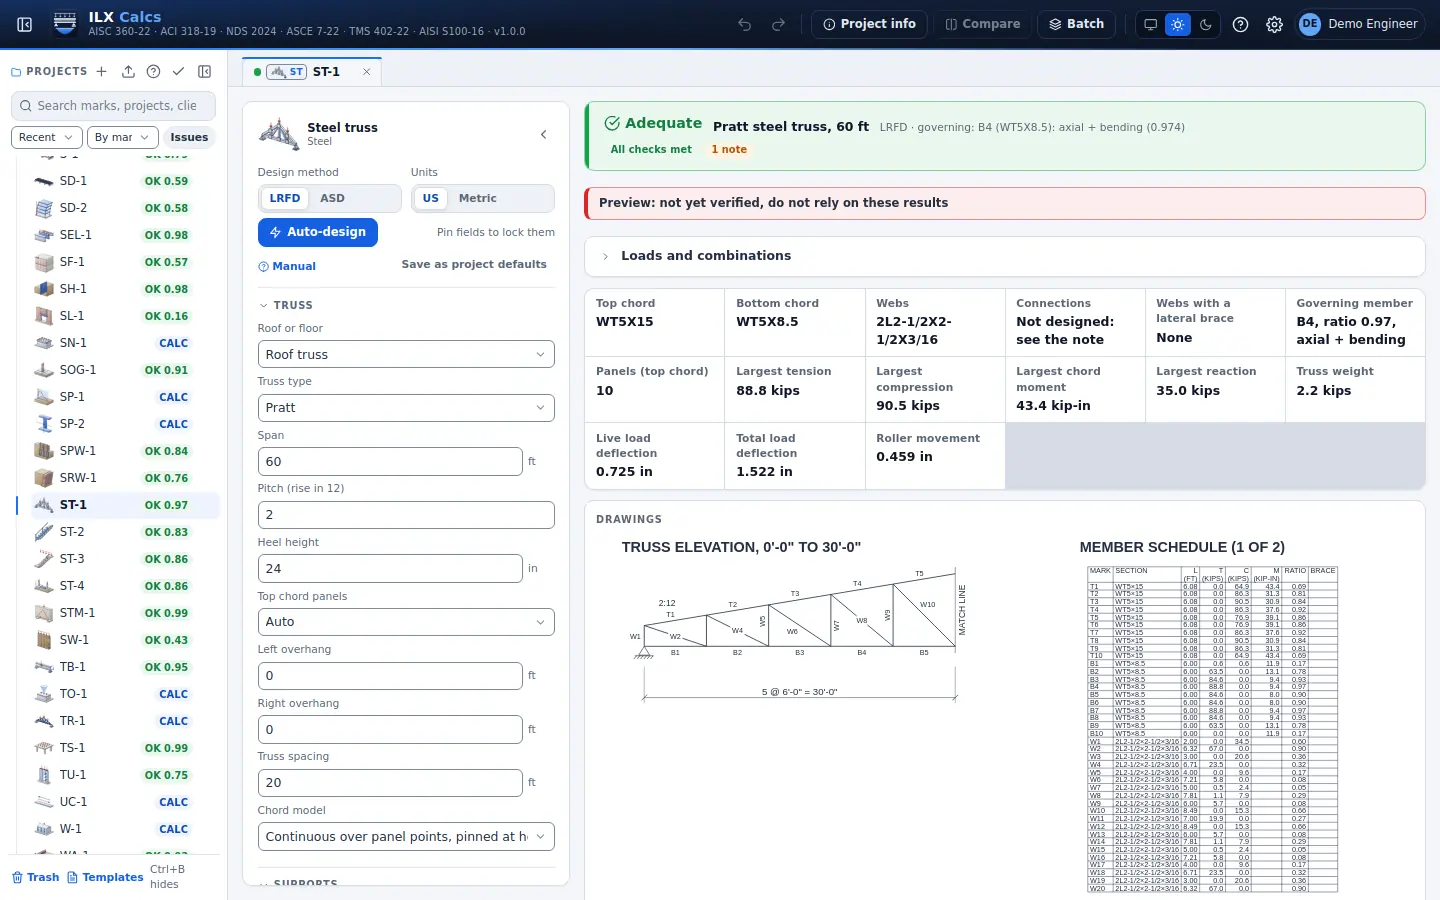
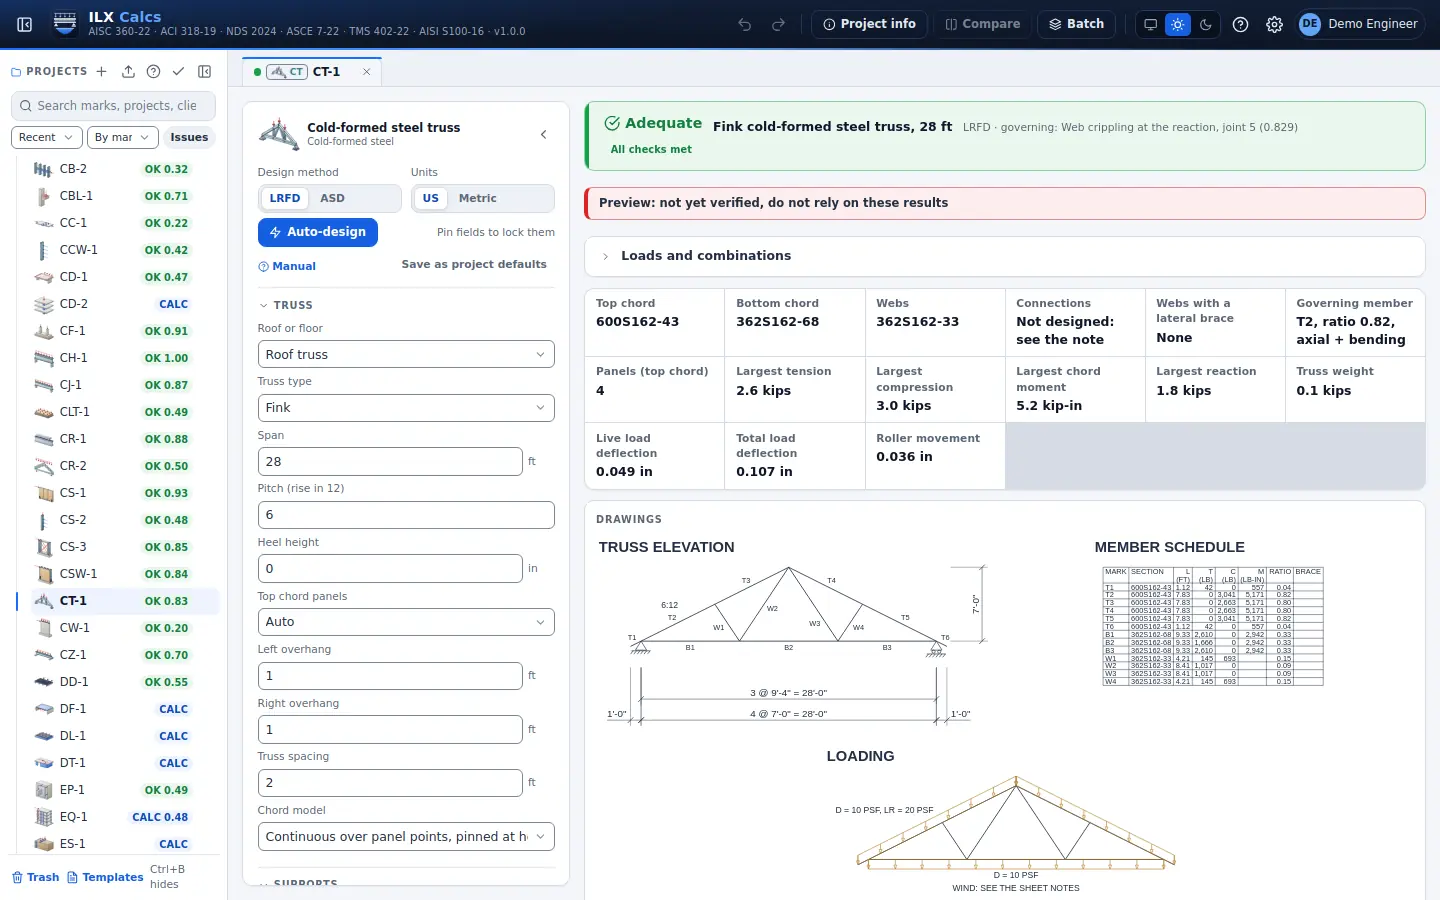
Steel truss

Preview The app labels its results not yet verified.

Pick a layout, span and pitch: roof and floor trusses in WT, double angle, W and HSS, chords with axial and bending, webs and deflection, sized automatically to AISC 360. Joints are not designed.

Steel truss in detail →
ILX Calcs editor for a steel truss calculation: inputs, status, live checks and the drawing

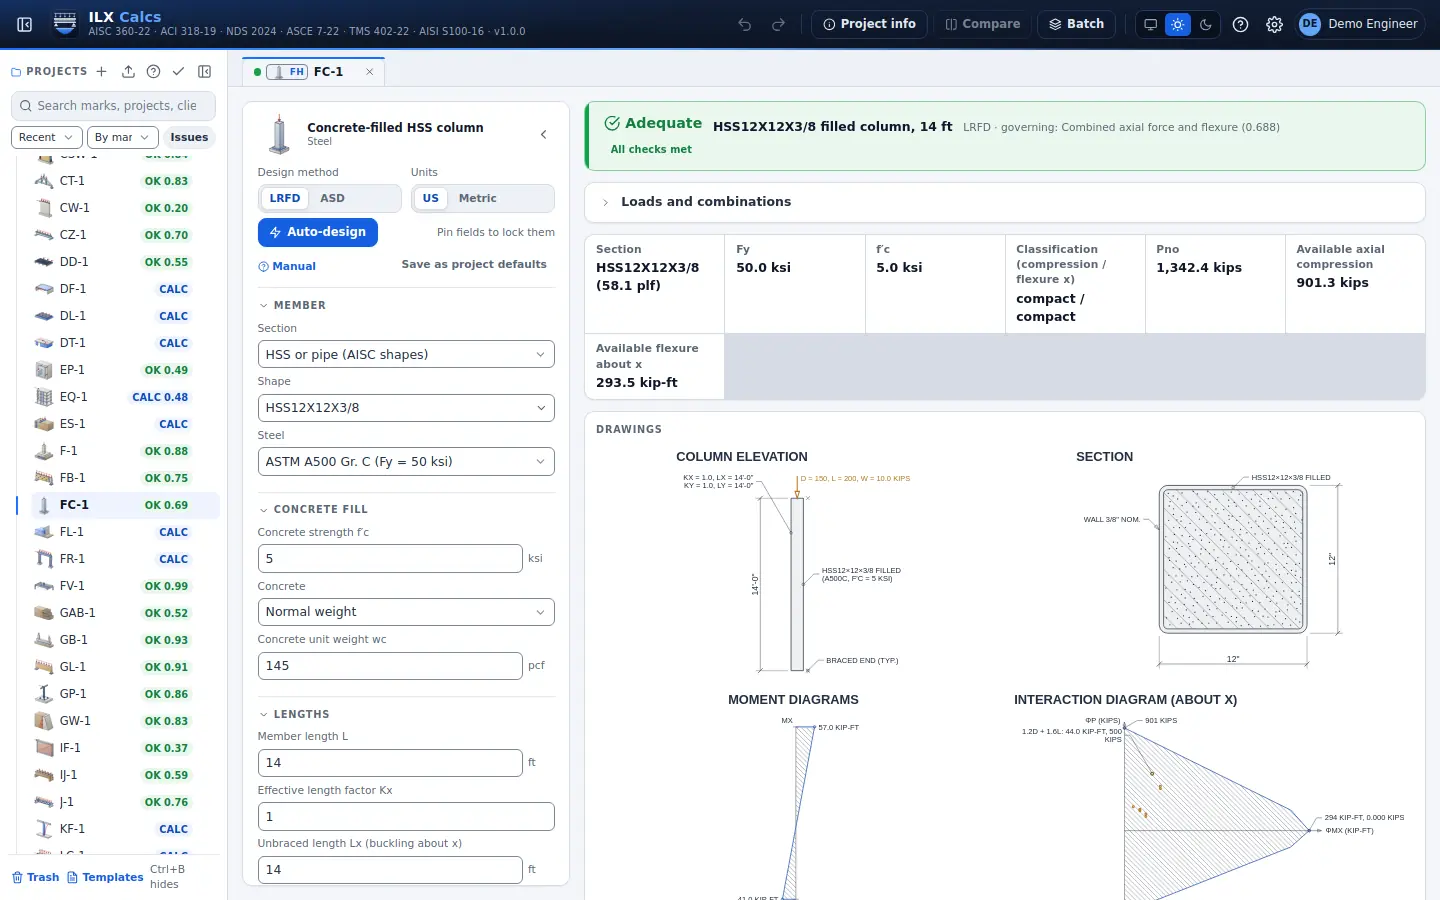
Concrete-filled HSS column

Concrete-filled HSS, pipe and built-up box columns: compact, noncompact and slender sections, compression, tension, flexure, shear, interaction and load transfer (AISC 360-22 Chapter I).

AISC 360-22 Chapter I

Concrete-filled HSS column in detail →
ILX Calcs editor for a concrete-filled hss column calculation: inputs, status, live checks and the drawing

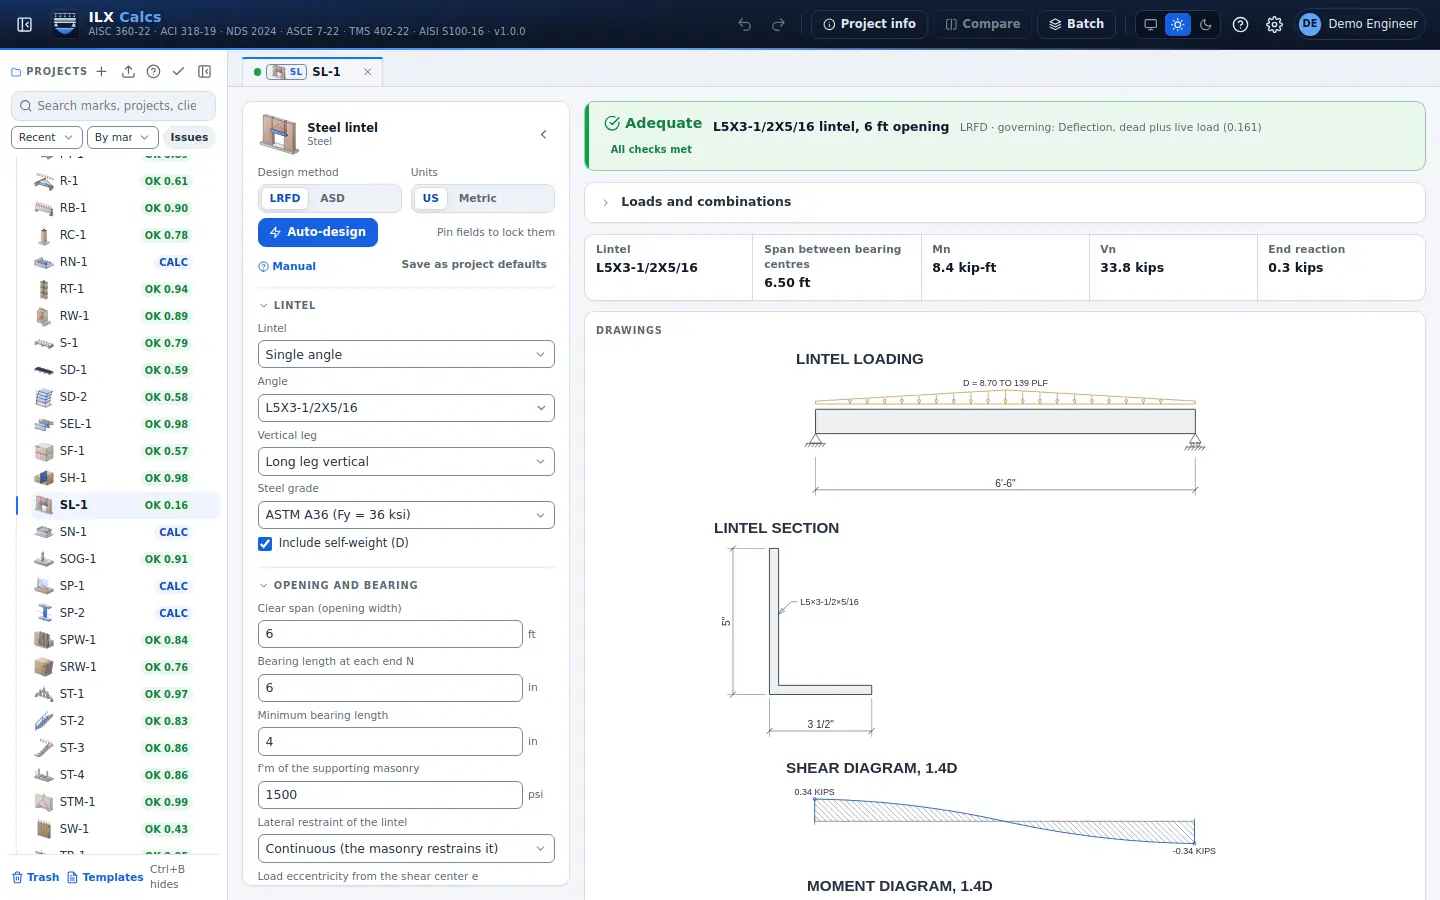
Steel lintel

Steel lintels over masonry openings: angles, double angles, W, channel or HSS with or without a plate, arching triangle, flexure, shear, deflection, bearing and a torsion advisory.

AISC 360-22, BIA TN 31B

Steel lintel in detail →
ILX Calcs editor for a steel lintel calculation: inputs, status, live checks and the drawing

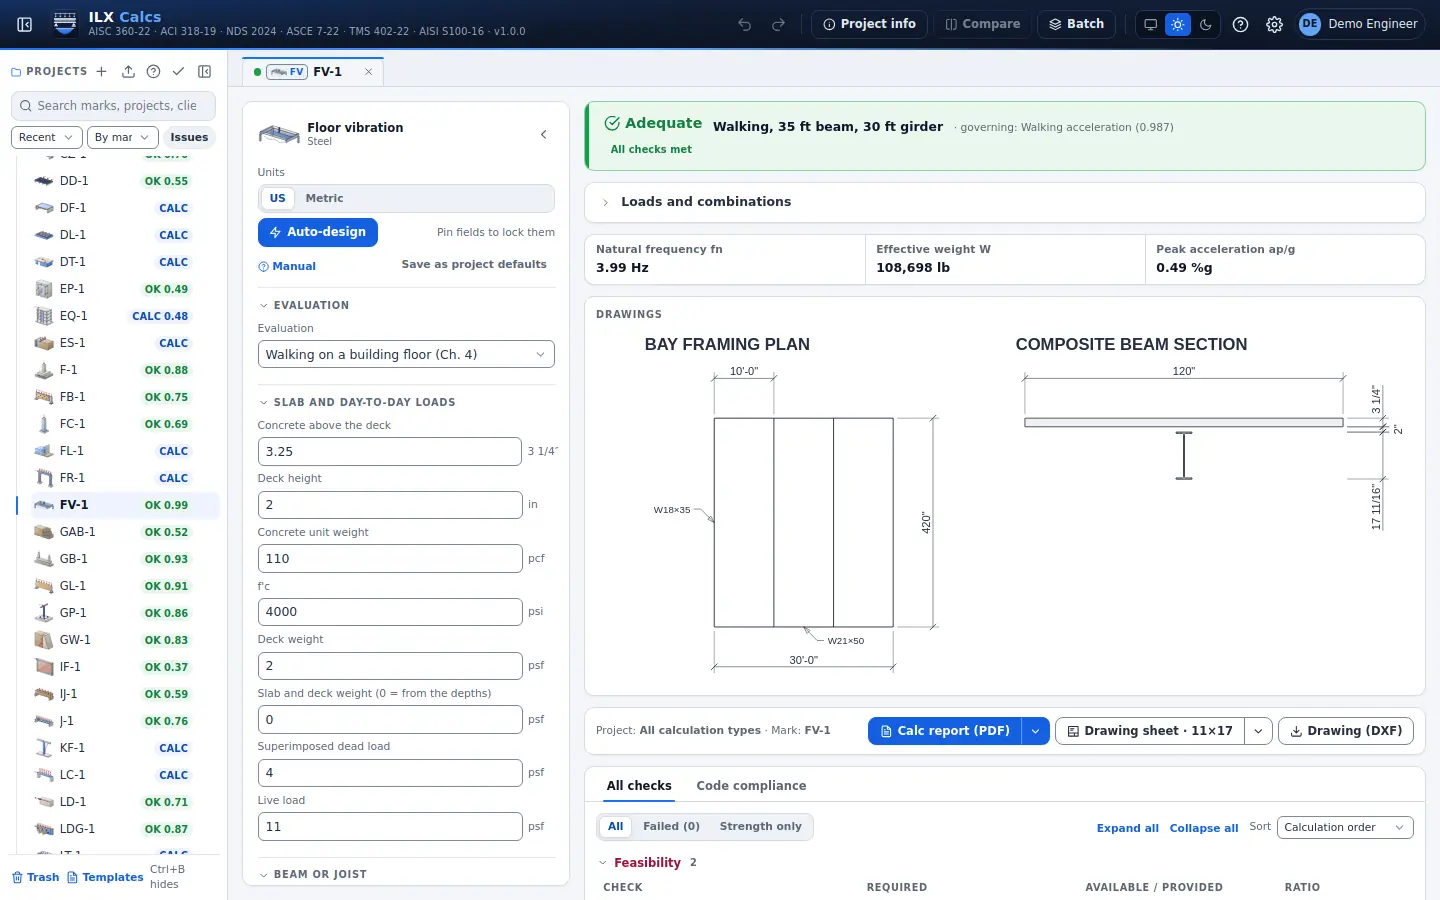
Floor vibration

Vibration of steel-framed floors, bridges and stairs by AISC Design Guide 11: walking, rhythmic activity, sensitive equipment and occupants, linear monumental stairs.

AISC Design Guide 11

Floor vibration in detail →
ILX Calcs editor for a floor vibration calculation: inputs, status, live checks and the drawing

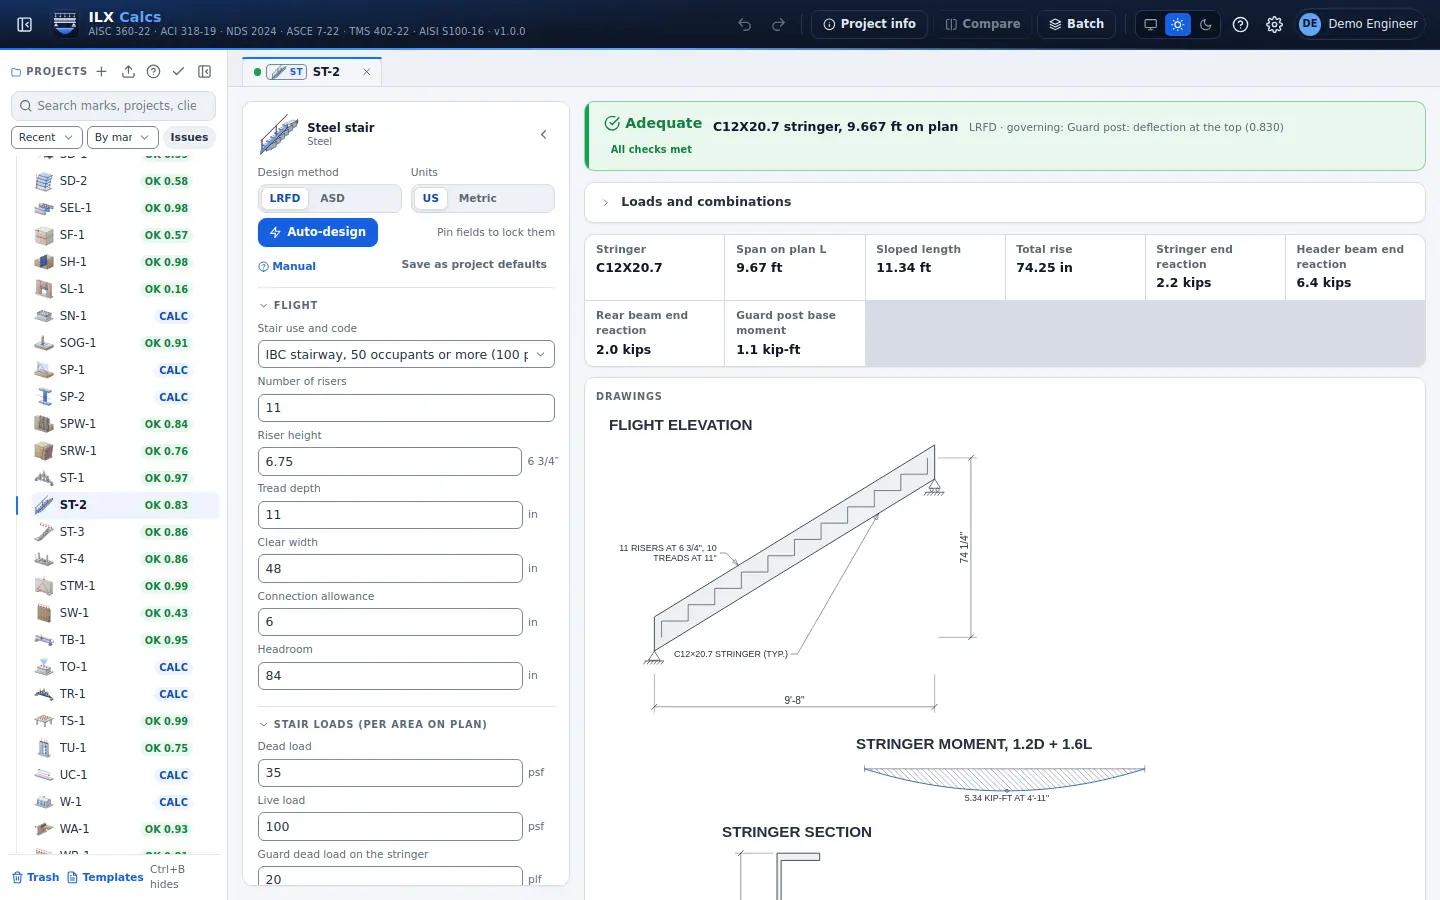
Steel stair

Steel stairs on channel, HSS, W or plate stringers: IBC and OSHA geometry, stringer by the horizontal plane method, tread plate, header and rear beams, landing post or hanger, guard and handrail, optional seismic (AISC Design Guide 34, AISC 360-22). Connections go to ILX Connection.

AISC Design Guide 34, AISC 360-22, ASCE 7-22, IBC 2021

Steel stair in detail →
ILX Calcs editor for a steel stair calculation: inputs, status, live checks and the drawing

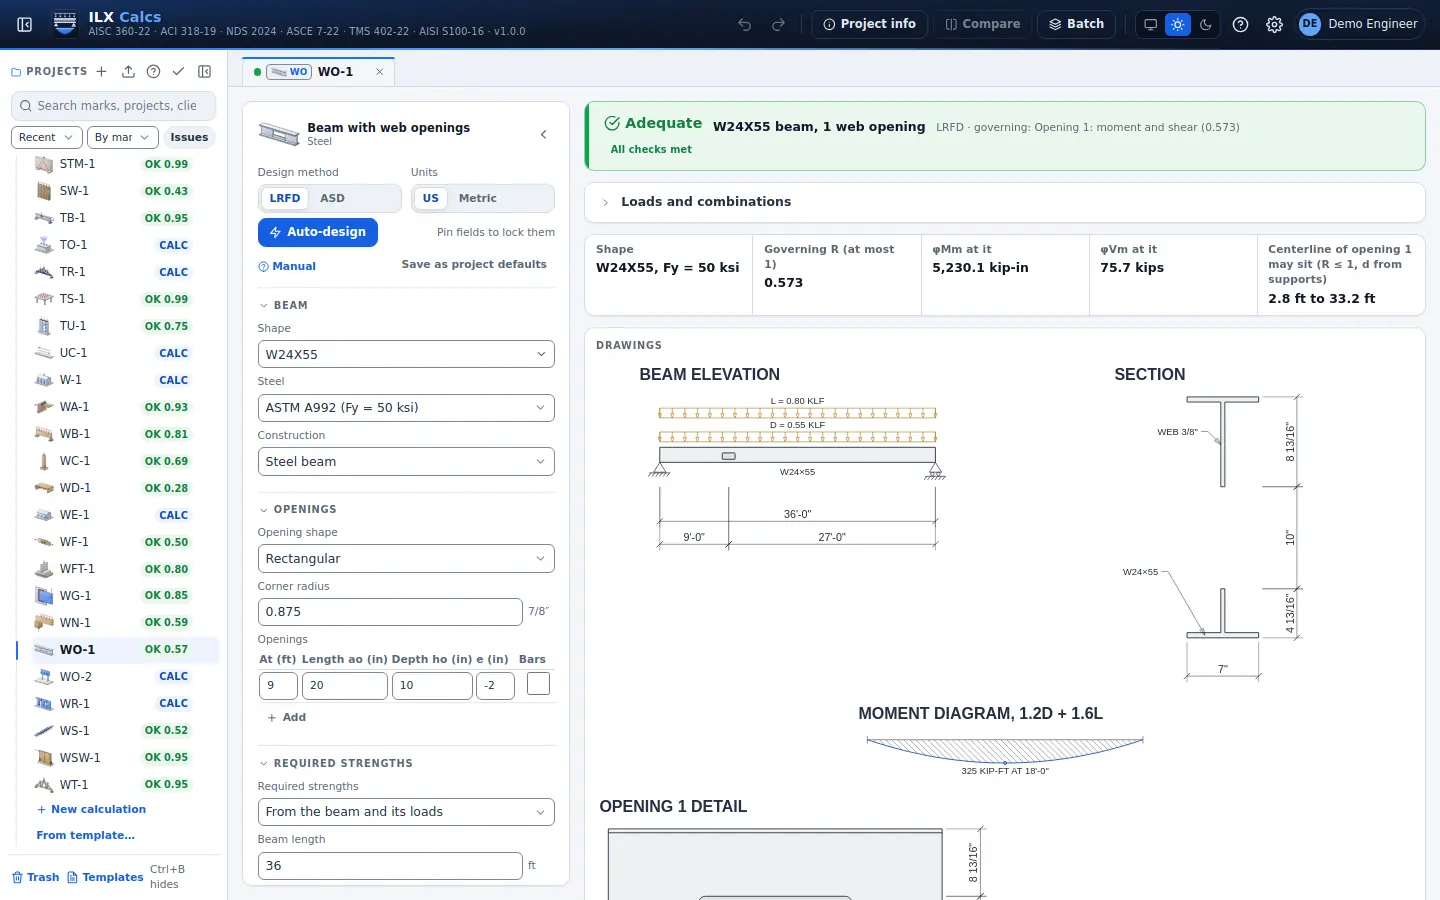
Beam with web openings

Web openings in steel and composite W beams, rectangular or circular, with or without bars: moment-shear interaction, tees, proportions, welds, and where the opening may sit, AISC Design Guide 2.

AISC Design Guide 2

Beam with web openings in detail →
ILX Calcs editor for a beam with web openings calculation: inputs, status, live checks and the drawing

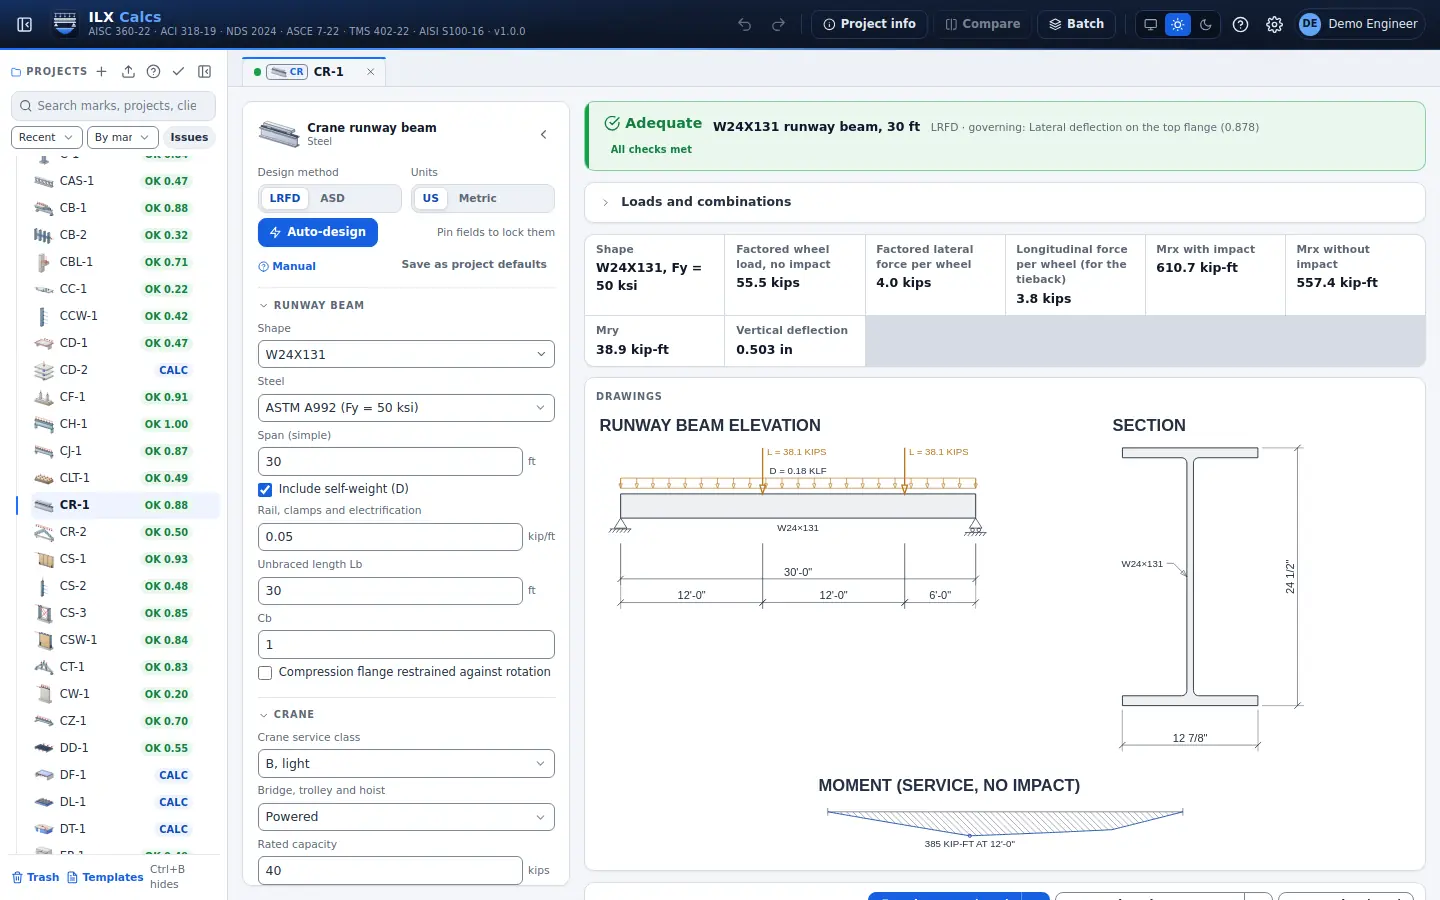
Crane runway beam

Crane runway beams, W-shape with or without a cap channel: wheel position, impact, side thrust, biaxial flanges, web sidesway buckling, deflection and fatigue, AISC Design Guide 7 and ASCE 7-22.

AISC Design Guide 7, ASCE 7-22 4.9

Crane runway beam in detail →
ILX Calcs editor for a crane runway beam calculation: inputs, status, live checks and the drawing

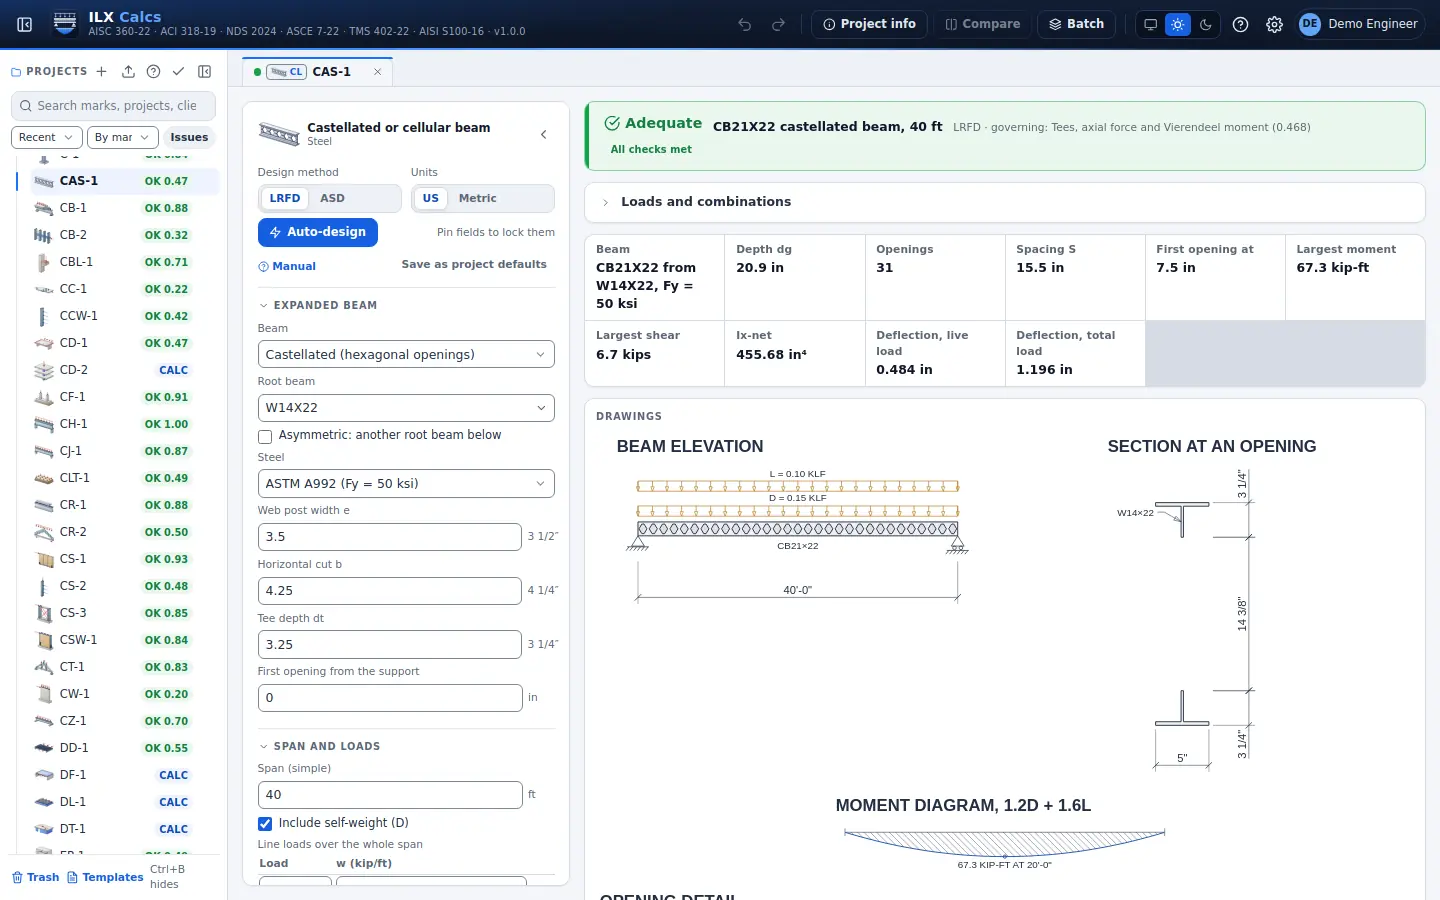
Castellated or cellular beam

Castellated and cellular beams, symmetric or asymmetric, noncomposite or composite: Vierendeel bending of the tees, web post buckling, shear on the net and gross sections and deflection, AISC Design Guide 31.

AISC Design Guide 31

Castellated or cellular beam in detail →
ILX Calcs editor for a castellated or cellular beam calculation: inputs, status, live checks and the drawing

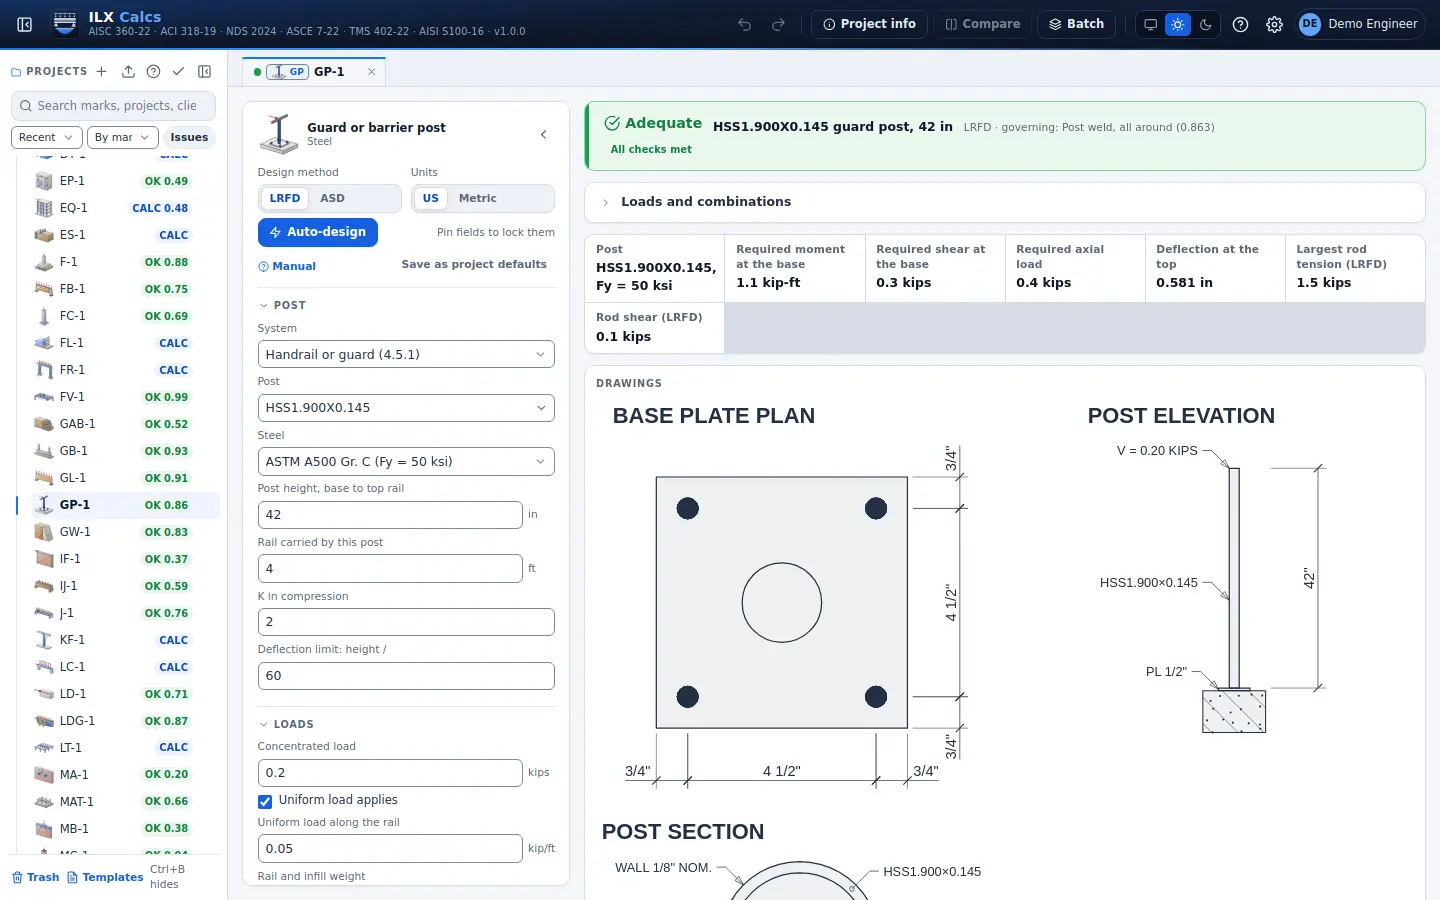
Guard or barrier post

Handrail, guard and vehicle barrier posts: the code loads, post flexure, shear and compression, deflection, plate, weld and cast-in rods, or a post on a channel stringer, ASCE 7-22 4.5, AISC Design Guide 34.

ASCE 7-22 4.5, AISC 360-22, AISC Design Guide 34, ACI 318-19 Ch. 17

Guard or barrier post in detail →
ILX Calcs editor for a guard or barrier post calculation: inputs, status, live checks and the drawing

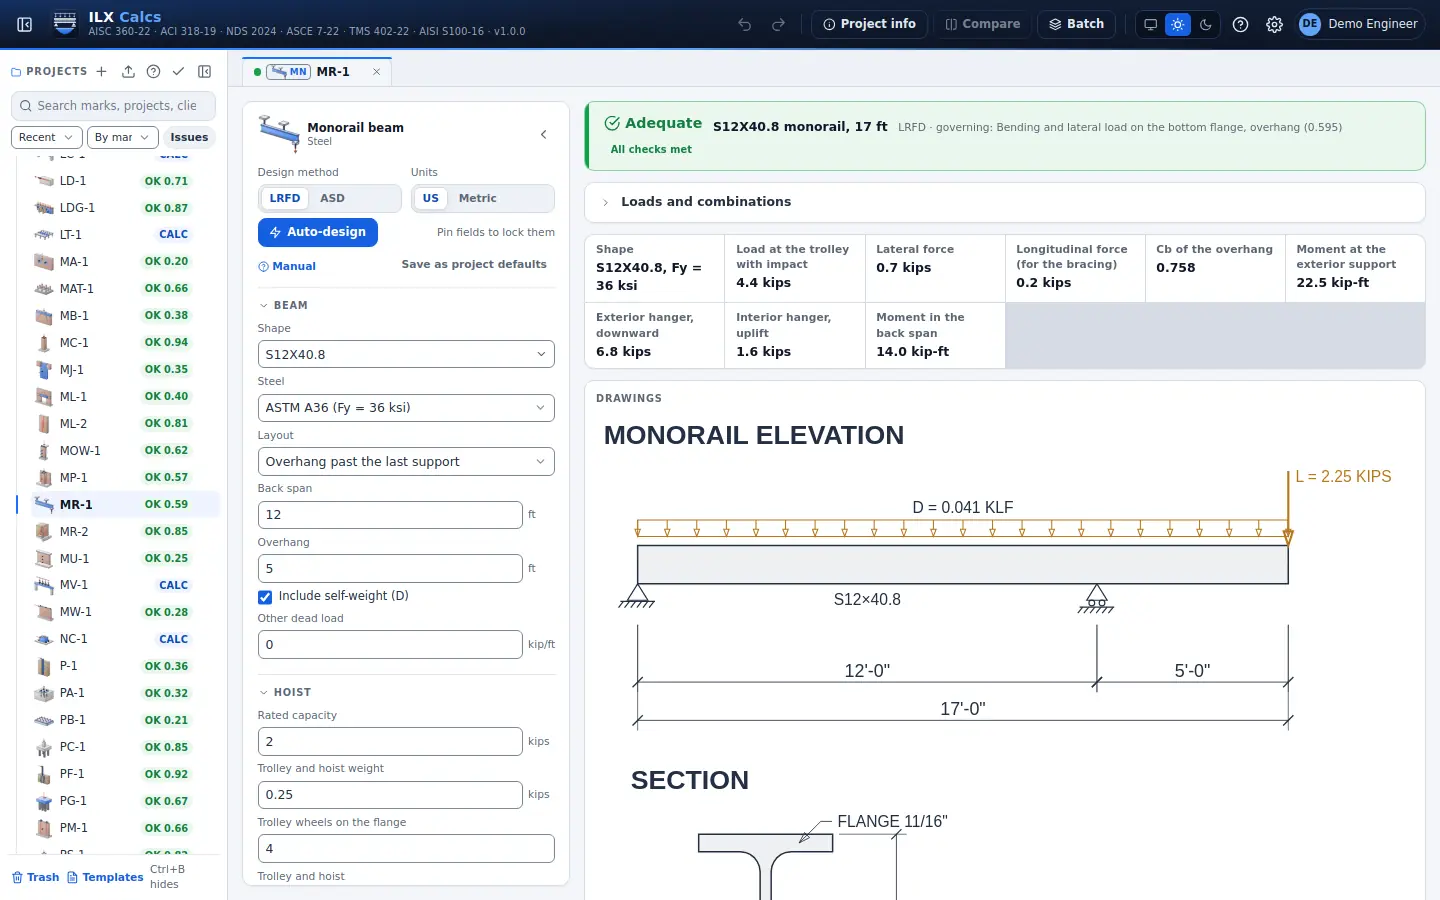
Monorail beam

Monorail beams, S or W, simple span or overhang: the overhang's Cb, impact, lateral load on the flange, shear and deflection, AISC 360-22, ASCE 7-22 4.9. The flange's local check is your entered wheel load.

AISC 360-22, ASCE 7-22 4.9, AISC Design Guide 7

Monorail beam in detail →
ILX Calcs editor for a monorail beam calculation: inputs, status, live checks and the drawing

Steel tension member / brace

Shapes, plates and threaded rods in tension: yielding, rupture with shear lag and staggered holes, block shear and bolt bearing at the end, and the slenderness recommendation (AISC 360-22 Chapter D).

AISC 360-22 Chapter D, J3, J4

Steel tension member / brace in detail →

Concentrated forces on beams

Beams under concentrated loads, hangers and moment-frame flange forces: flange bending, web yielding, crippling and buckling, panel-zone shear, with stiffeners and web doublers when needed (AISC 360-22 J10).

AISC 360-22 J10

Concentrated forces on beams in detail →

Steel fire resistance

W-shape beams and columns at an elevated temperature by the simple methods, and the sprayed or gypsum board protection a rating needs (AISC 360-22 Appendix 4, IBC 2021).

AISC 360-22 Appendix 4, IBC 2021 722.5

Steel fire resistance in detail →

Roof ponding

Flat roof framing under rain or snow: the ponding check of primary and secondary members by the simplified and stress-index methods (AISC 360-22 B3.10).

AISC 360-22 B3.10, AISC 360-16 Appendix 2

Roof ponding in detail →

Seismic member checks

Beams and columns of seismic systems: width-to-thickness limits for moderately and highly ductile members, stability bracing, column strength with overstrength loads and strong-column weak-beam (AISC 341-22).

AISC 341-22 D1, E3.4a

Seismic member checks in detail →

Encased composite column

W-shapes encased in reinforced concrete: detailing limits, compression, tension, axial-moment interaction, shear and load transfer by studs (AISC 360-22 Chapter I).

AISC 360-22 I1, I2.1, I5, I6

Encased composite column in detail →

Plate girder

Welded I-girders built from plates: flexure, shear panel by panel with tension field action, intermediate and bearing stiffeners, flange-to-web welds, proportions and deflection (AISC 360-22).

AISC 360-22 F4, F5, F13, G2, J2, J10

Plate girder in detail →

Web-tapered member

Welded I-members with a tapered web: compression, flexure with local and lateral-torsional buckling, shear and combined forces (AISC Design Guide 25).

AISC Design Guide 25, AISC 360-22

Web-tapered member in detail →

Wood 30 types

Sawn lumber, glulam, SCL, flitch and CLT members, I-joists, rafters, trusses, stairs, ledgers, shear walls, rod tie-downs, diaphragms and fasteners. NDS 2024, SDPWS 2021, PRG 320 and ANSI/TPI 1

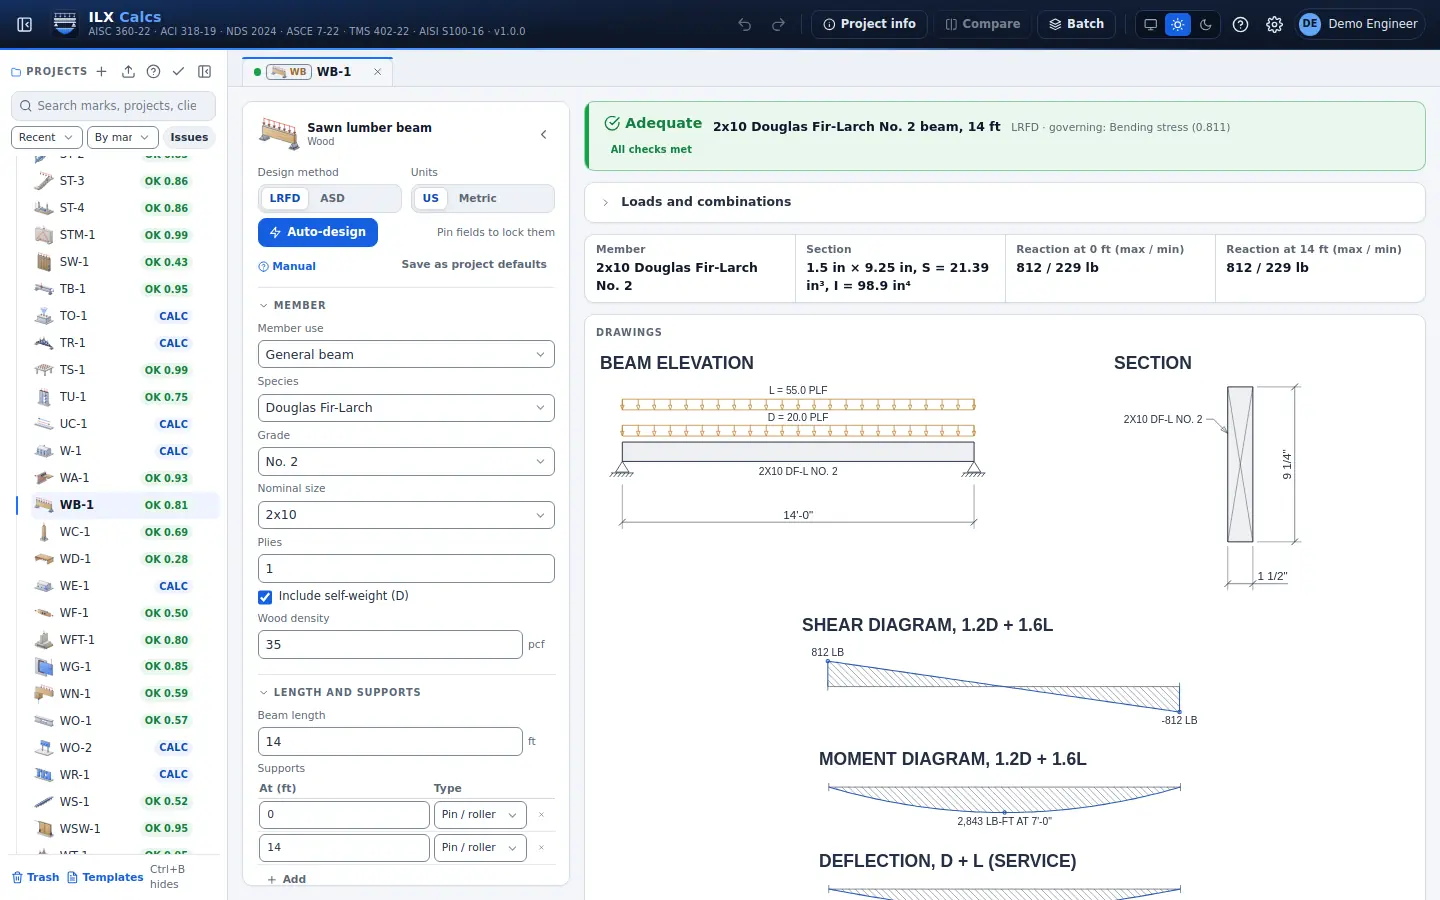
Sawn lumber beam

Sawn lumber beams and joists: bending, shear, bearing and deflection, with every NDS adjustment factor and each load duration.

NDS 2024

Sawn lumber beam in detail →
ILX Calcs editor for a sawn lumber beam calculation: inputs, status, live checks and the drawing

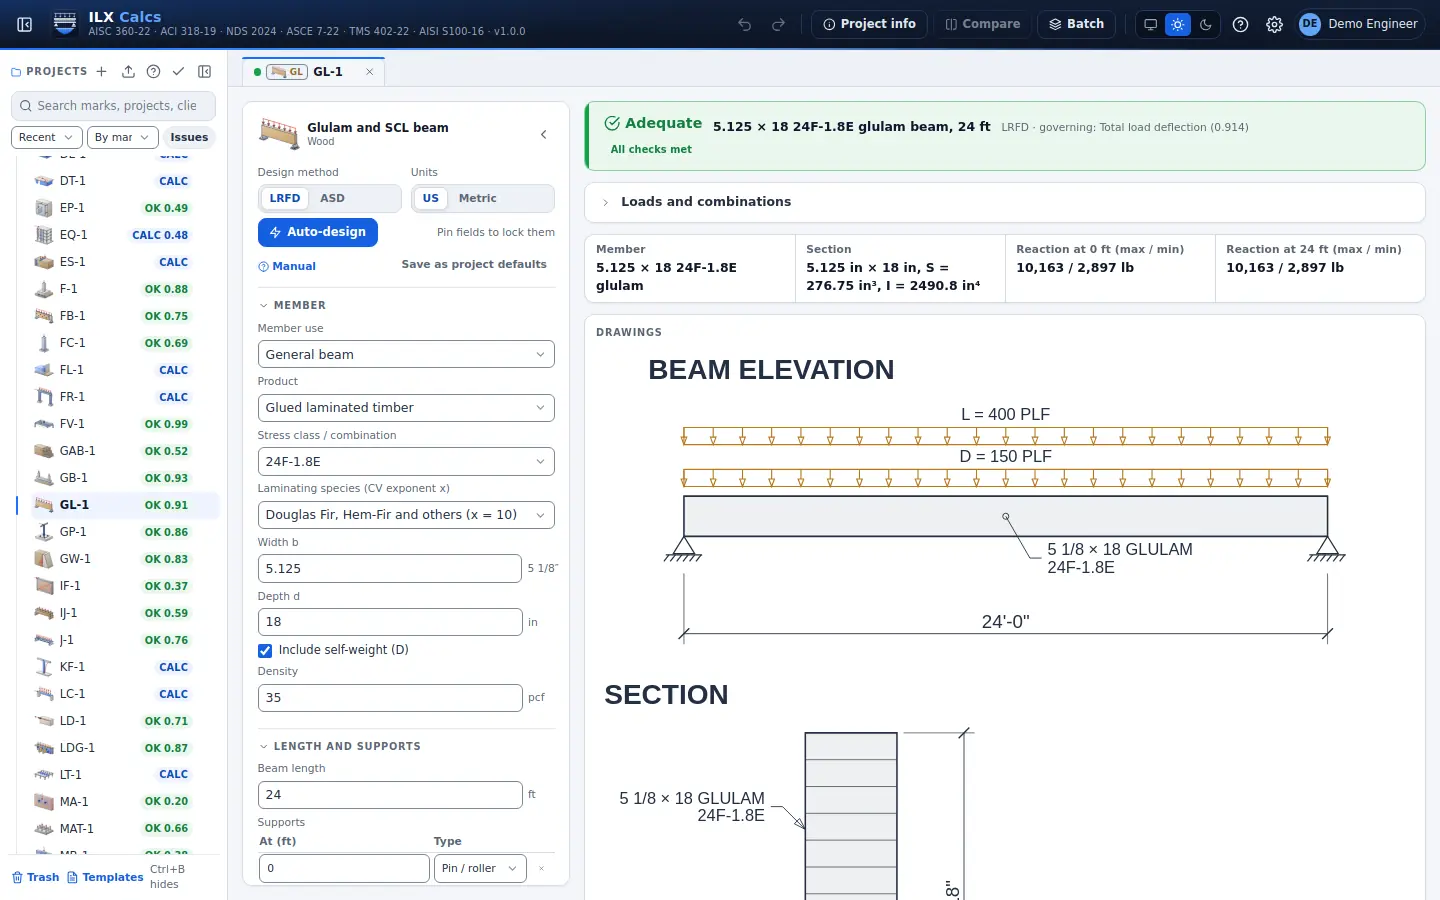
Glulam and SCL beam

Glued-laminated timber, LVL and PSL beams: volume factor, beam stability, shear, bearing and deflection.

NDS 2024

Glulam and SCL beam in detail →
ILX Calcs editor for a glulam and scl beam calculation: inputs, status, live checks and the drawing

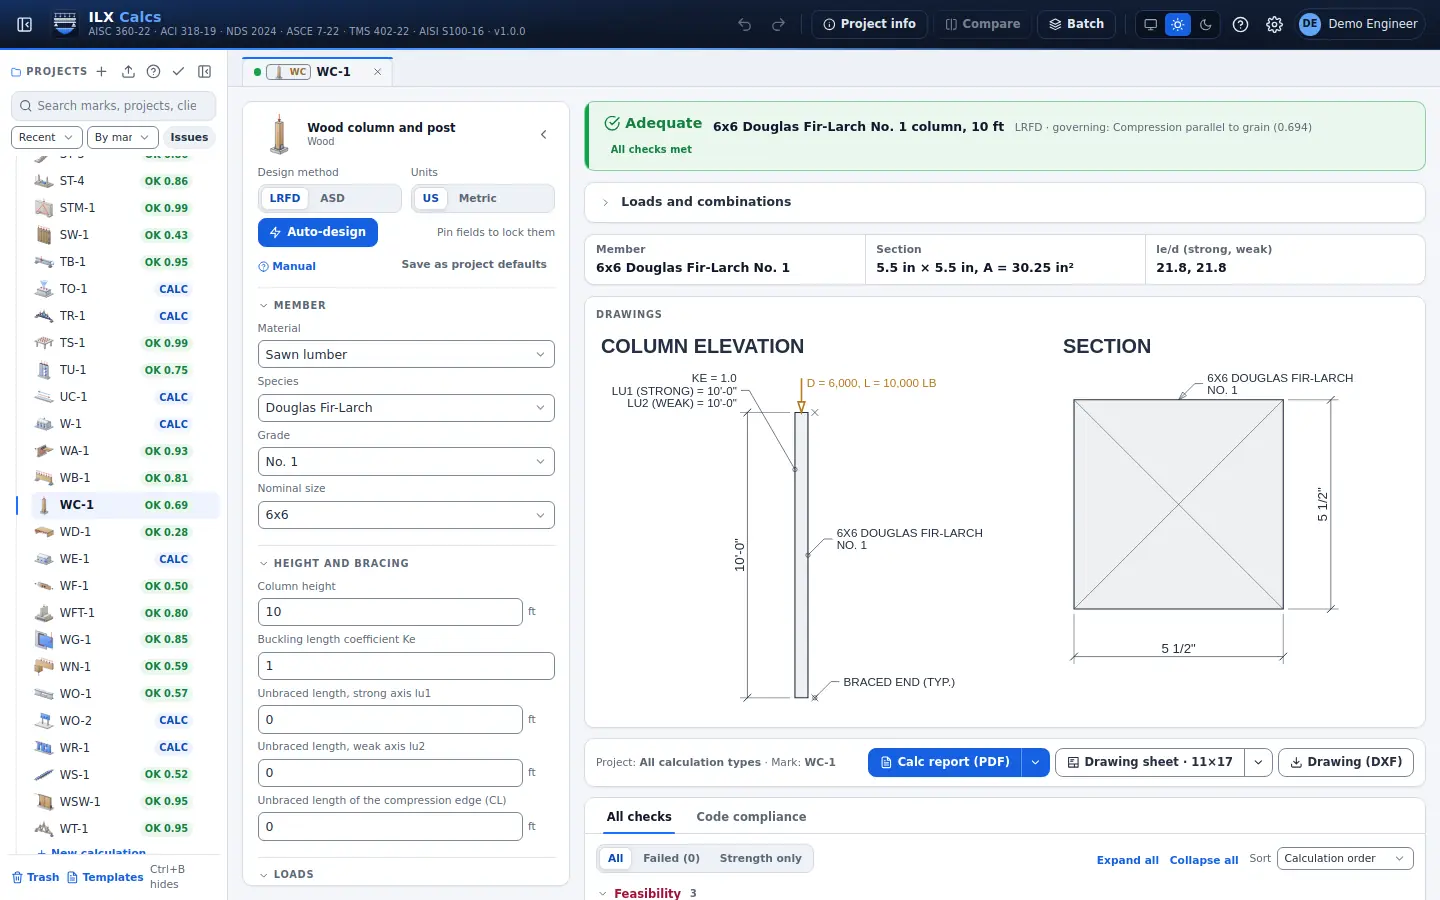
Wood column and post

Sawn, glulam and SCL columns and posts in compression and bending: column stability and combined stresses.

NDS 2024

Wood column and post in detail →
ILX Calcs editor for a wood column and post calculation: inputs, status, live checks and the drawing

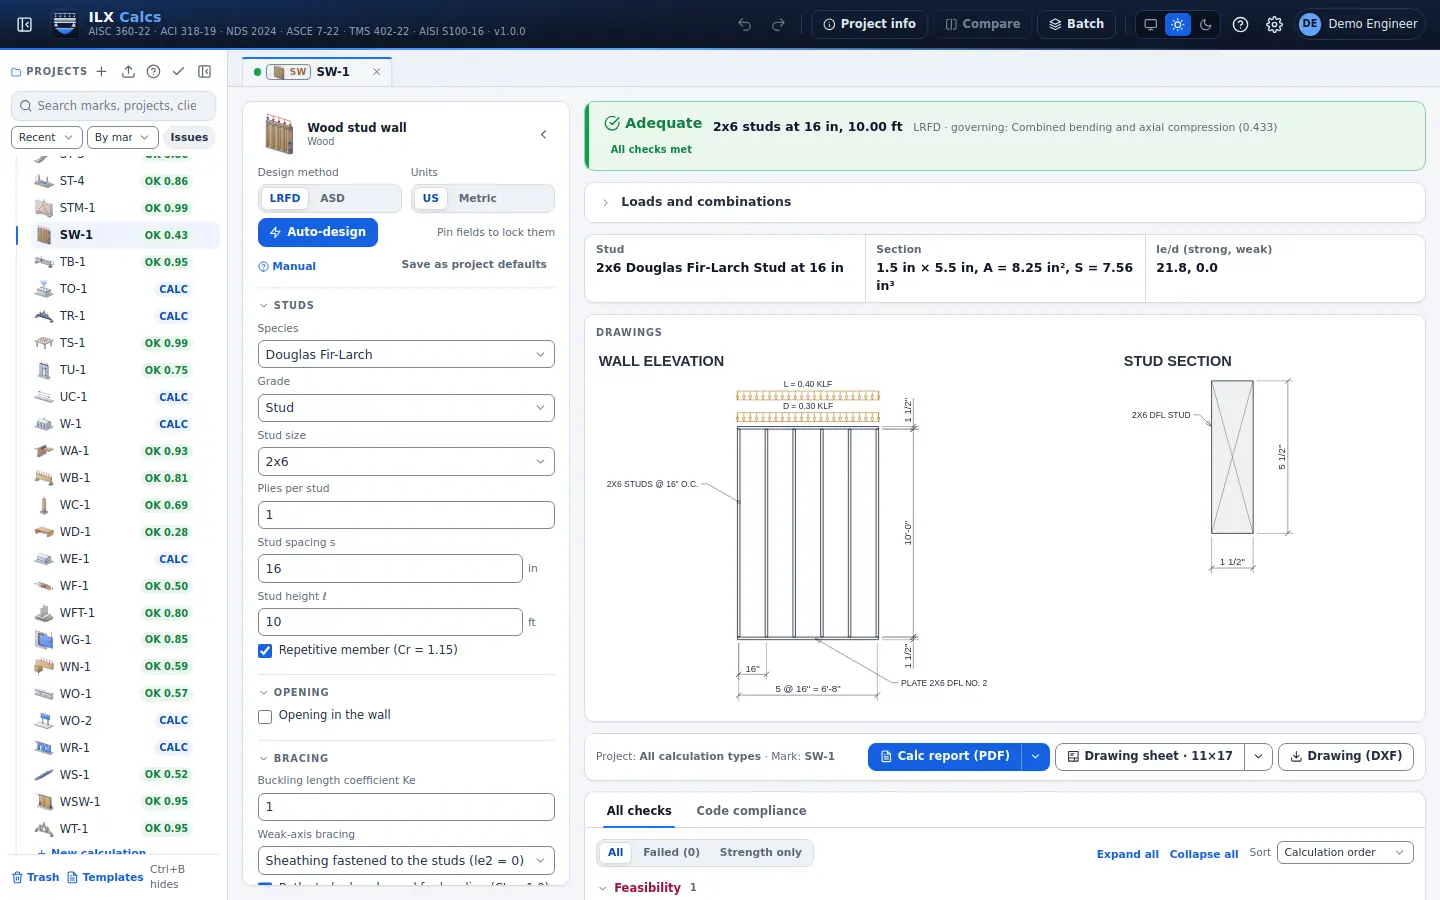
Wood stud wall

Bearing stud walls under axial load and out-of-plane wind: stability, combined stresses, plate bearing and wind deflection.

NDS 2024

Wood stud wall in detail →
ILX Calcs editor for a wood stud wall calculation: inputs, status, live checks and the drawing

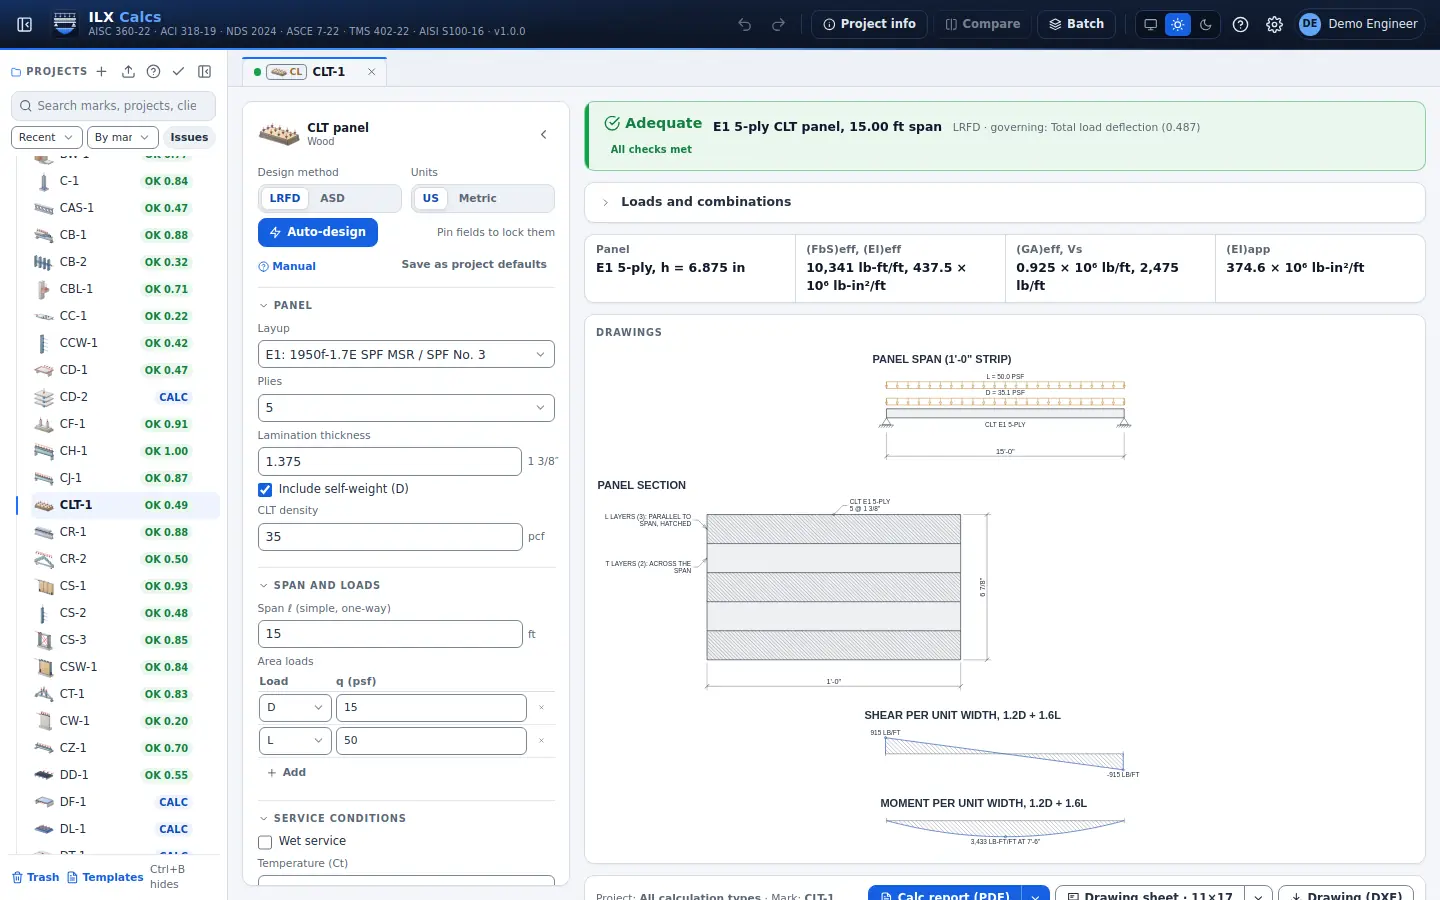
CLT panel

Cross-laminated timber floor and roof panels: bending, rolling shear, and deflection with shear deformation and creep.

NDS 2024, PRG 320

CLT panel in detail →
ILX Calcs editor for a clt panel calculation: inputs, status, live checks and the drawing

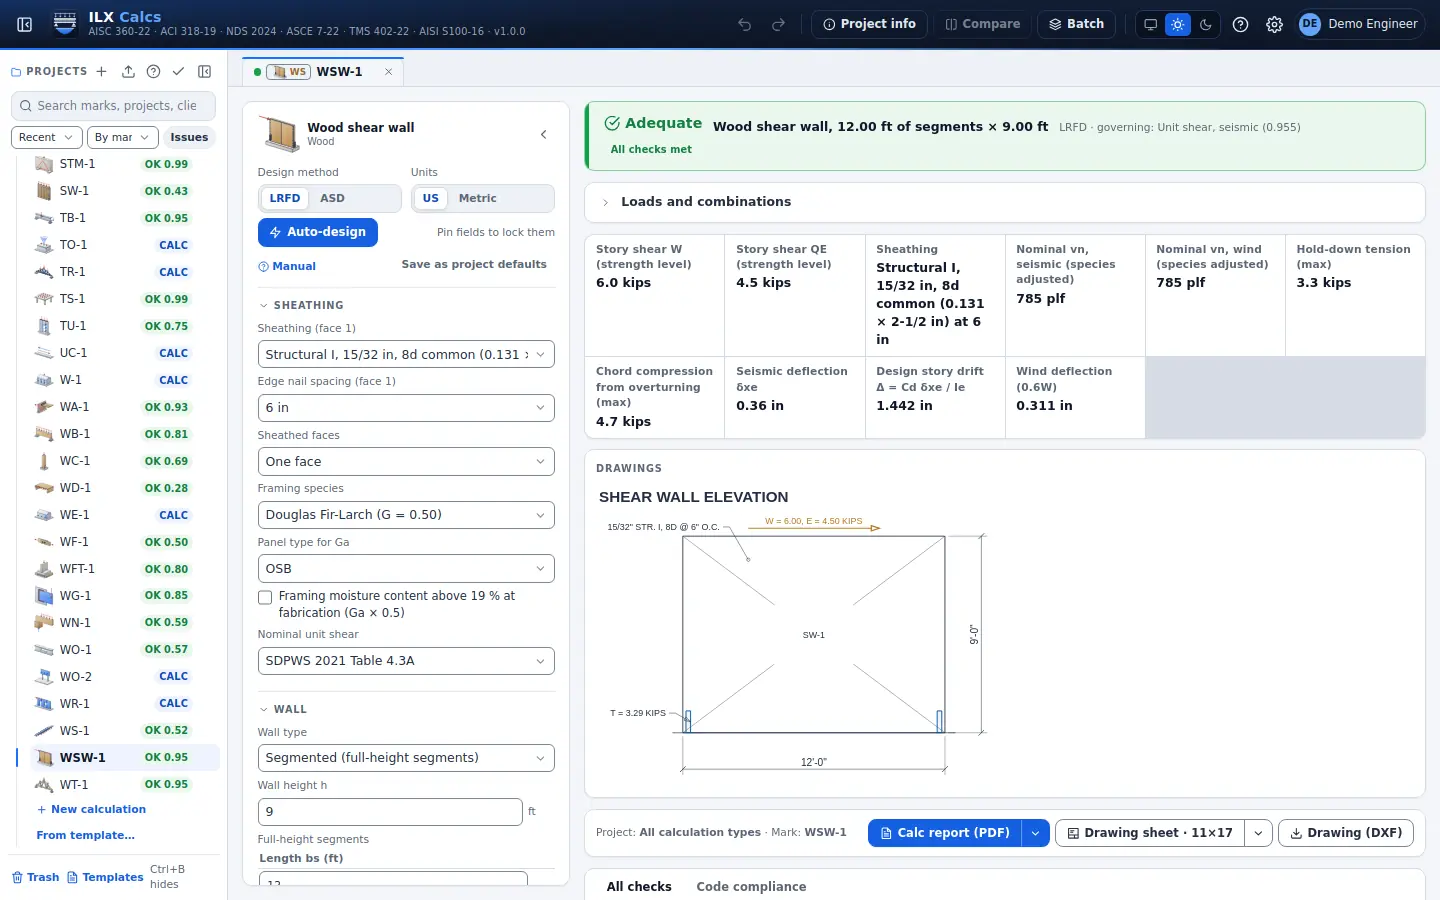
Wood shear wall

Wood structural panel shear walls, segmented, perforated or with force transfer around openings: unit shear, aspect ratio, strap forces, hold-downs and drift.

SDPWS 2021, ASCE 7-22

Wood shear wall in detail →
ILX Calcs editor for a wood shear wall calculation: inputs, status, live checks and the drawing

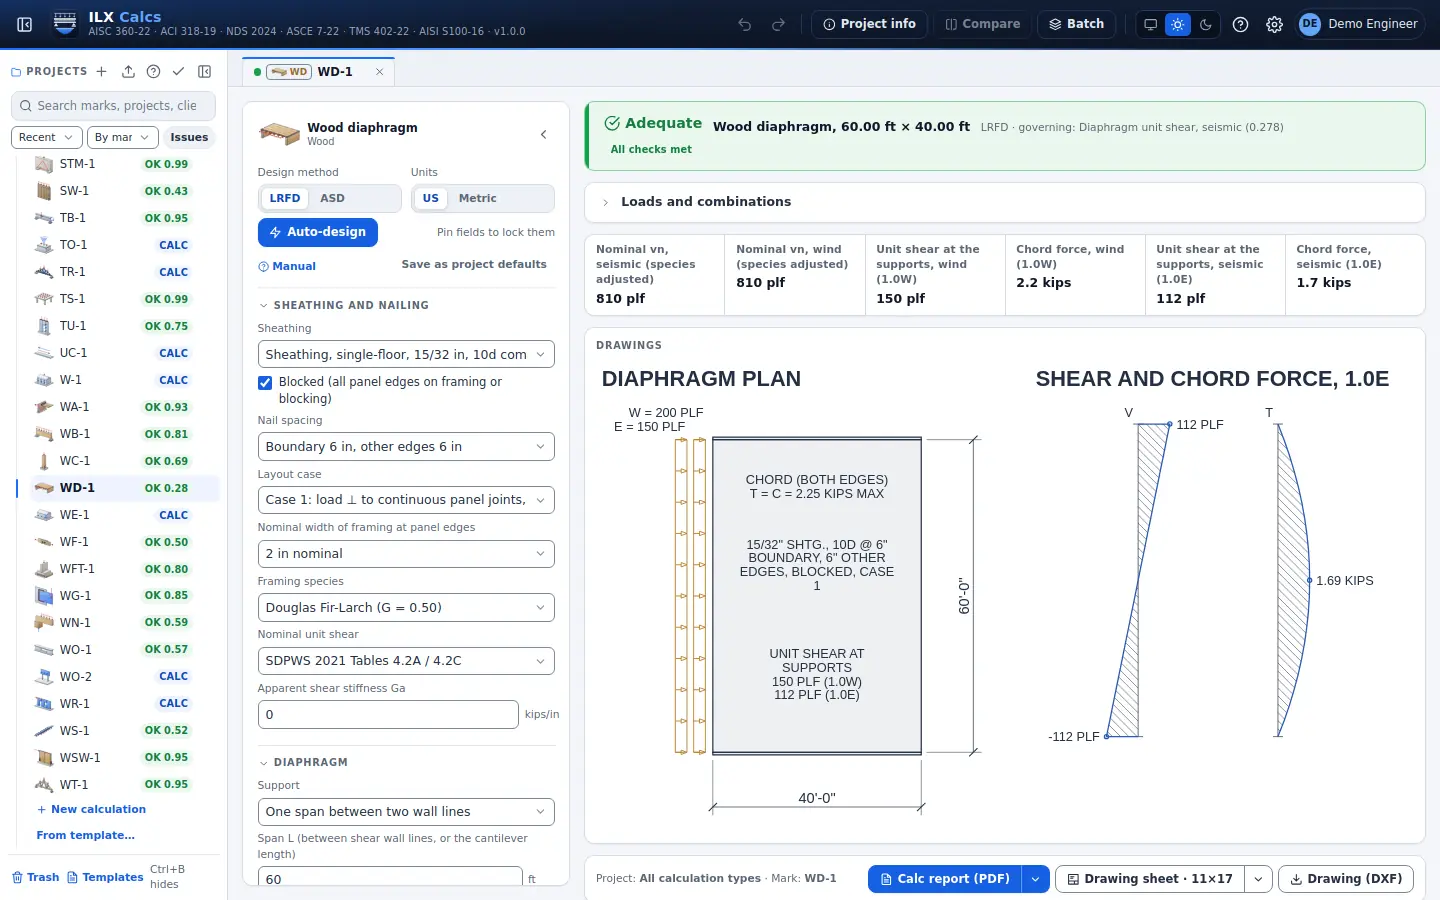
Wood diaphragm

Blocked and unblocked wood structural panel diaphragms for real roofs: one span, several spans or a cantilever, openings, unit shear, chord and collector forces, deflection and flexibility.

SDPWS 2021, ASCE 7-22

Wood diaphragm in detail →
ILX Calcs editor for a wood diaphragm calculation: inputs, status, live checks and the drawing

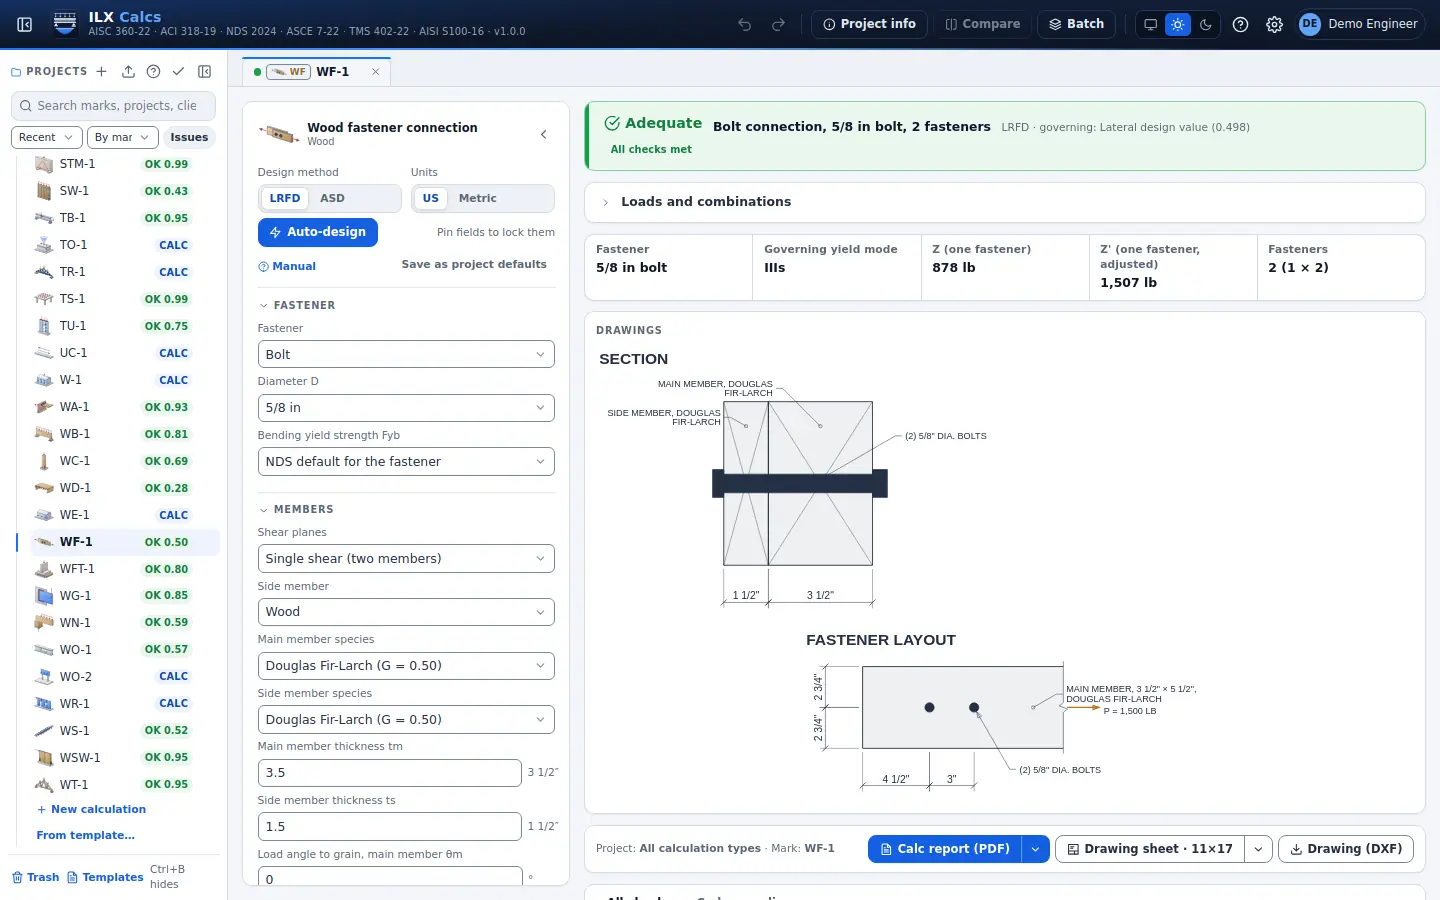
Wood fastener connection

Bolts, lag screws, wood screws, nails and dowels with wood or steel side members: yield modes, withdrawal, combined loading and group action.

NDS 2024 Ch. 11 to 12

Wood fastener connection in detail →
ILX Calcs editor for a wood fastener connection calculation: inputs, status, live checks and the drawing

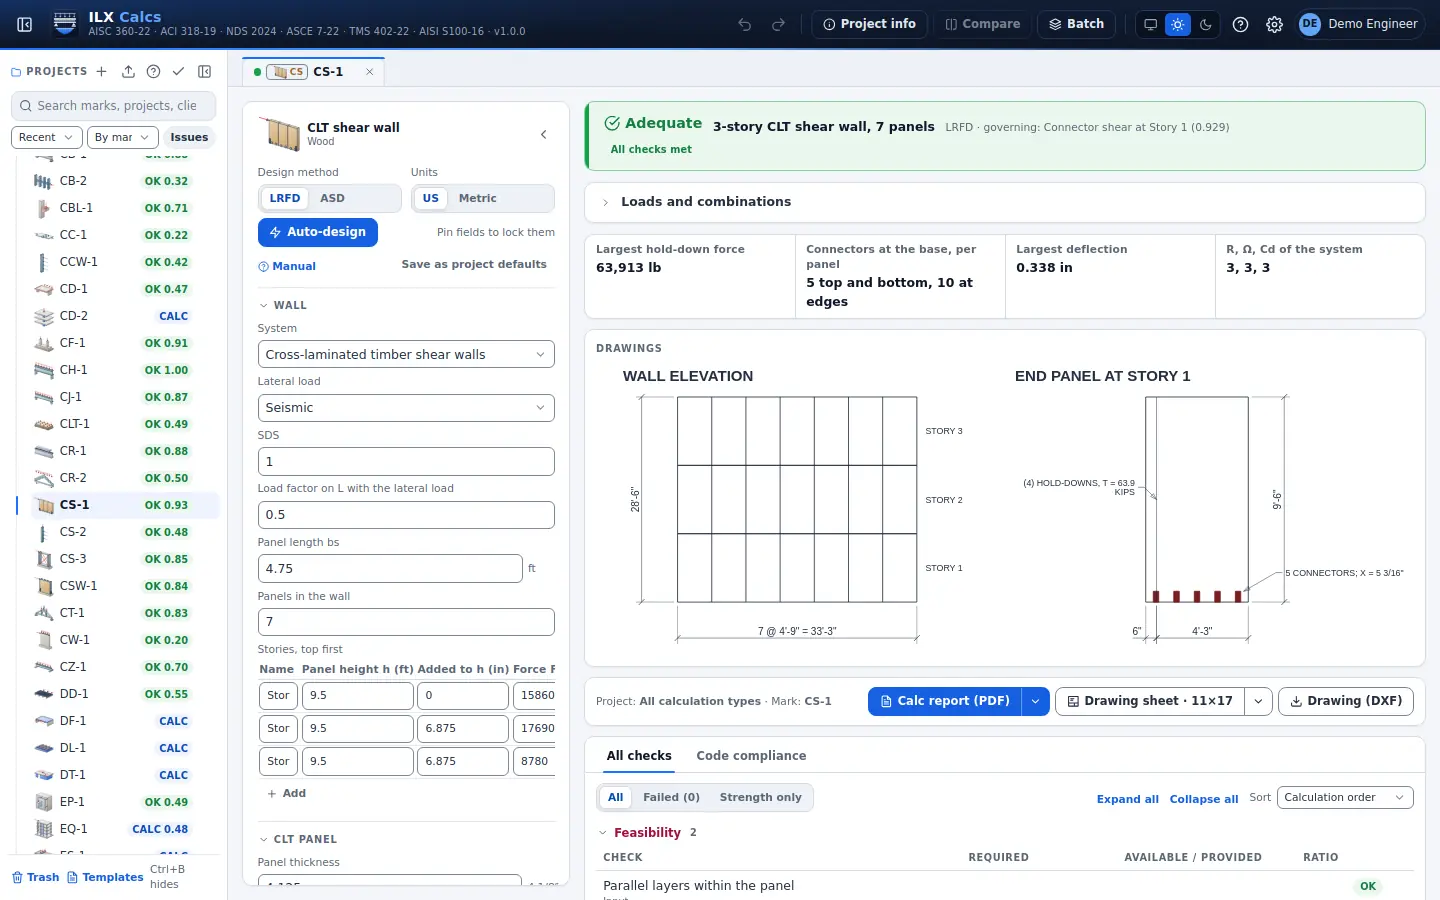
CLT shear wall

Stacked CLT shear walls of rocking panels by SDPWS 2021 Appendix B: connector and panel shear, hold-downs at twice the connector capacity, the compression zone, deflection and drift.

SDPWS 2021 Appendix B

CLT shear wall in detail →
ILX Calcs editor for a clt shear wall calculation: inputs, status, live checks and the drawing

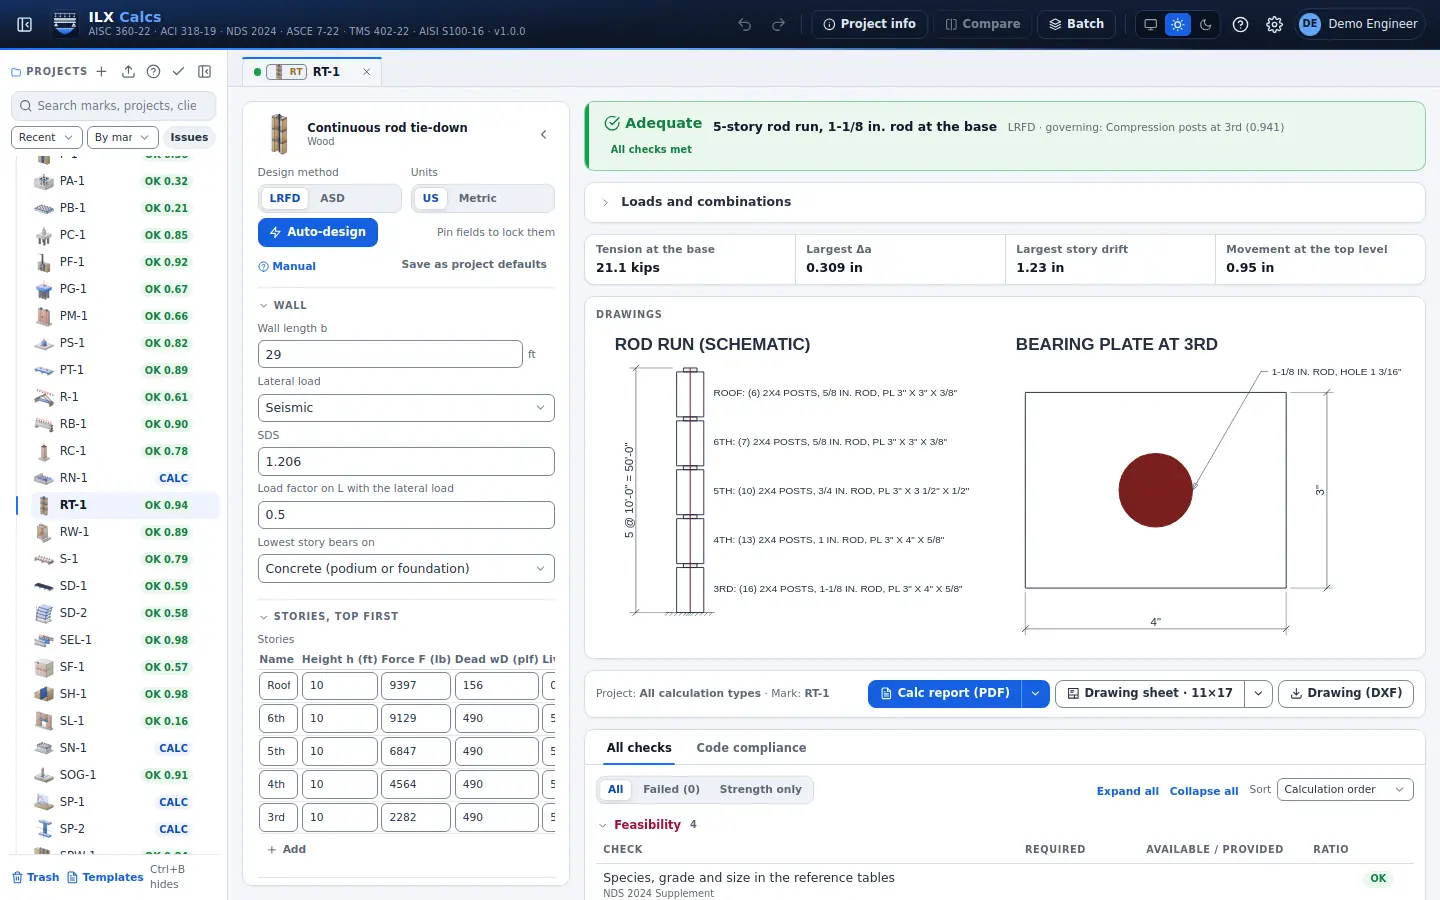
Continuous rod tie-down

A continuous rod up a stacked wood shear wall: rod tension, bearing plates, compression posts, shrinkage and take-up travel, chord deformation, wall deflection and story drift.

SDPWS 2021, NDS 2024, AISC 360-22

Continuous rod tie-down in detail →
ILX Calcs editor for a continuous rod tie-down calculation: inputs, status, live checks and the drawing

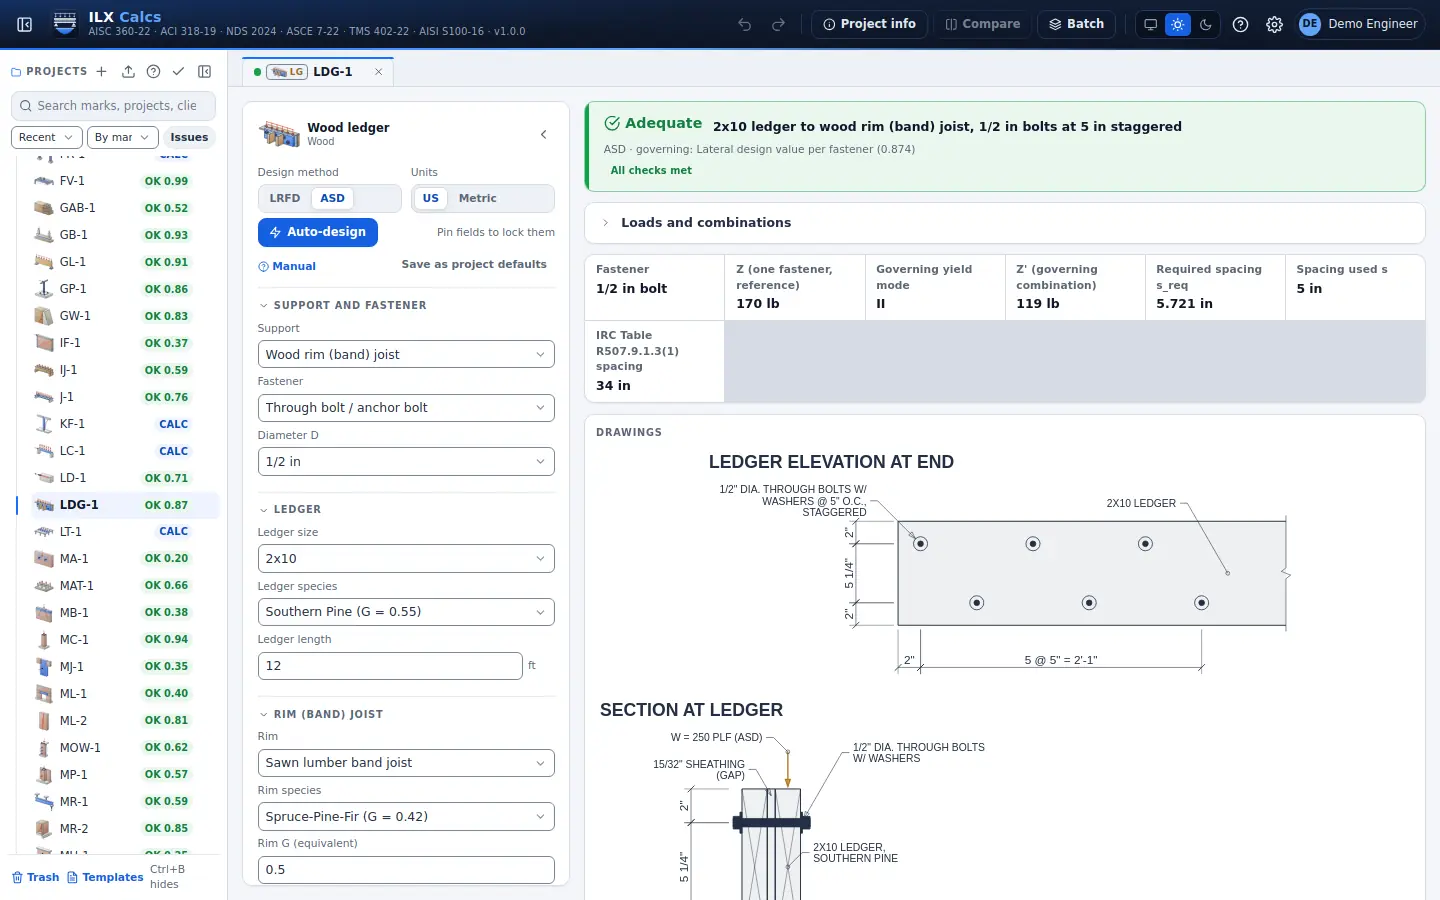
Wood ledger

Deck and floor ledgers on a wood rim, a concrete wall or a grouted masonry wall: bolt and lag screw values through sheathing and washers, spacing, edge distances and the IRC table as a comparison.

NDS 2024

Wood ledger in detail →
ILX Calcs editor for a wood ledger calculation: inputs, status, live checks and the drawing

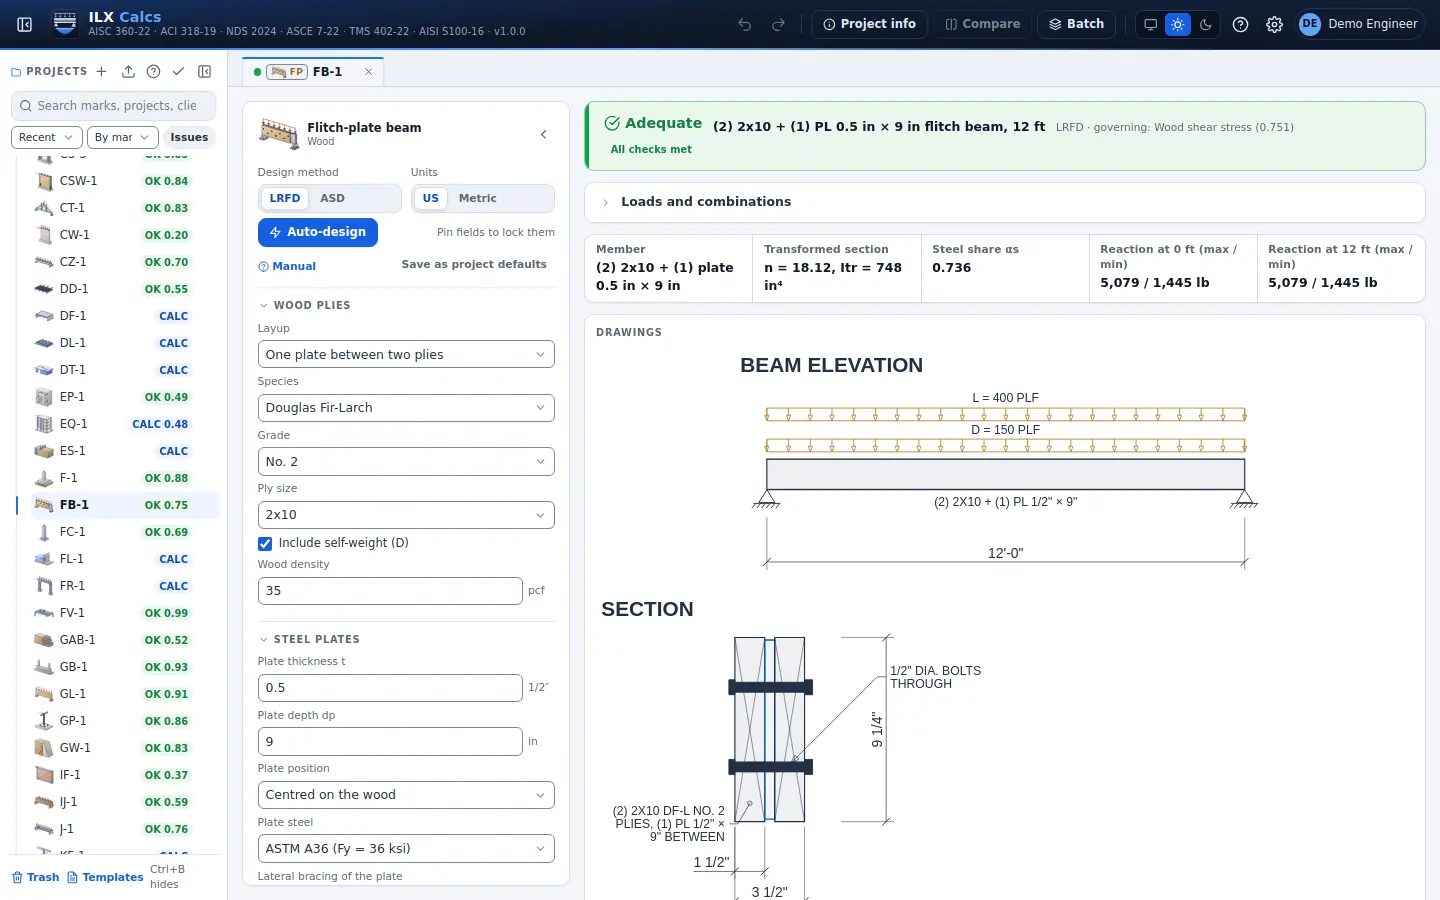
Flitch-plate beam

Flitch-plate beams with one or two steel plates: load sharing by stiffness, wood and plate checks, the bolts that transfer the load, deflection with creep.

NDS 2024, AISC 360-22

Flitch-plate beam in detail →
ILX Calcs editor for a flitch-plate beam calculation: inputs, status, live checks and the drawing

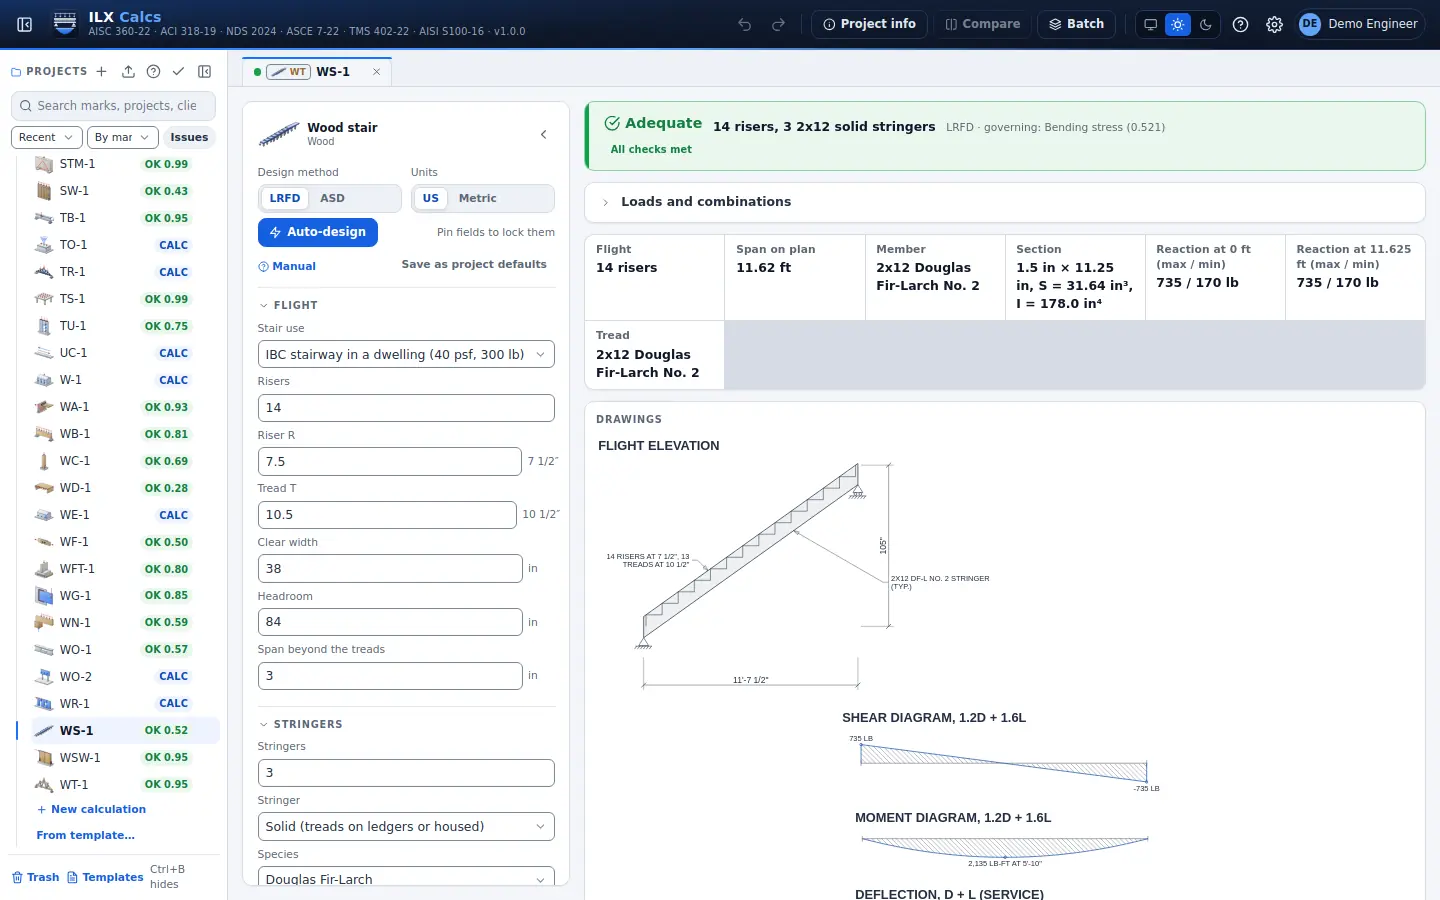
Wood stair

One straight flight on sawn lumber stringers, solid or cut: stair limits, treads with the concentrated load, bending, shear, bearing and deflection.

NDS 2024

Wood stair in detail →
ILX Calcs editor for a wood stair calculation: inputs, status, live checks and the drawing

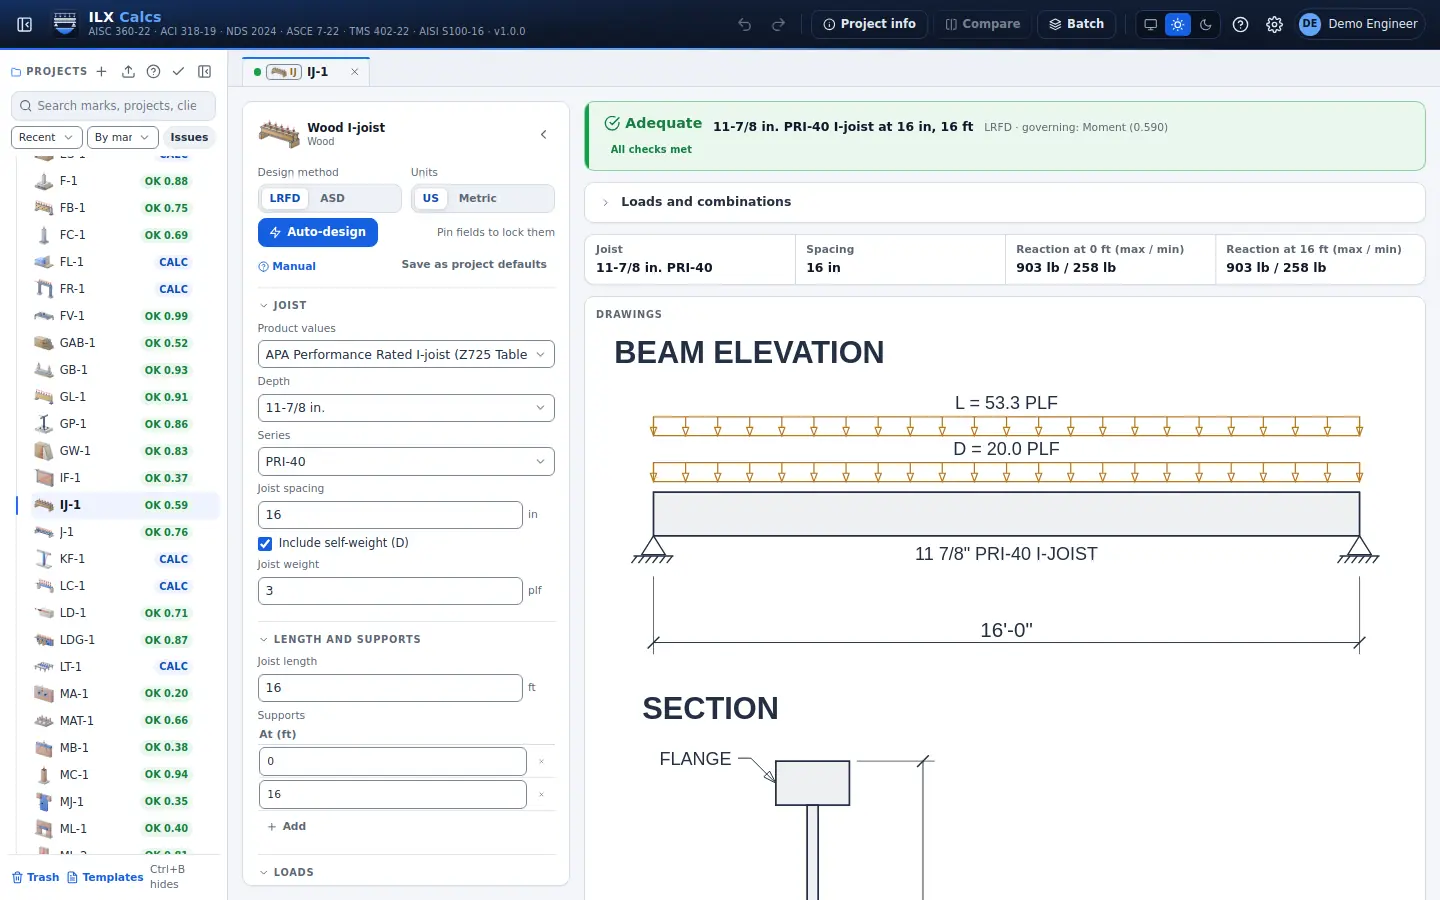
Wood I-joist

Prefabricated wood I-joists from the APA table or a manufacturer's values: moment, shear, reactions and bearing, stiffeners, deflection with shear, cantilevers.

NDS 2024 Ch. 7

Wood I-joist in detail →
ILX Calcs editor for a wood i-joist calculation: inputs, status, live checks and the drawing

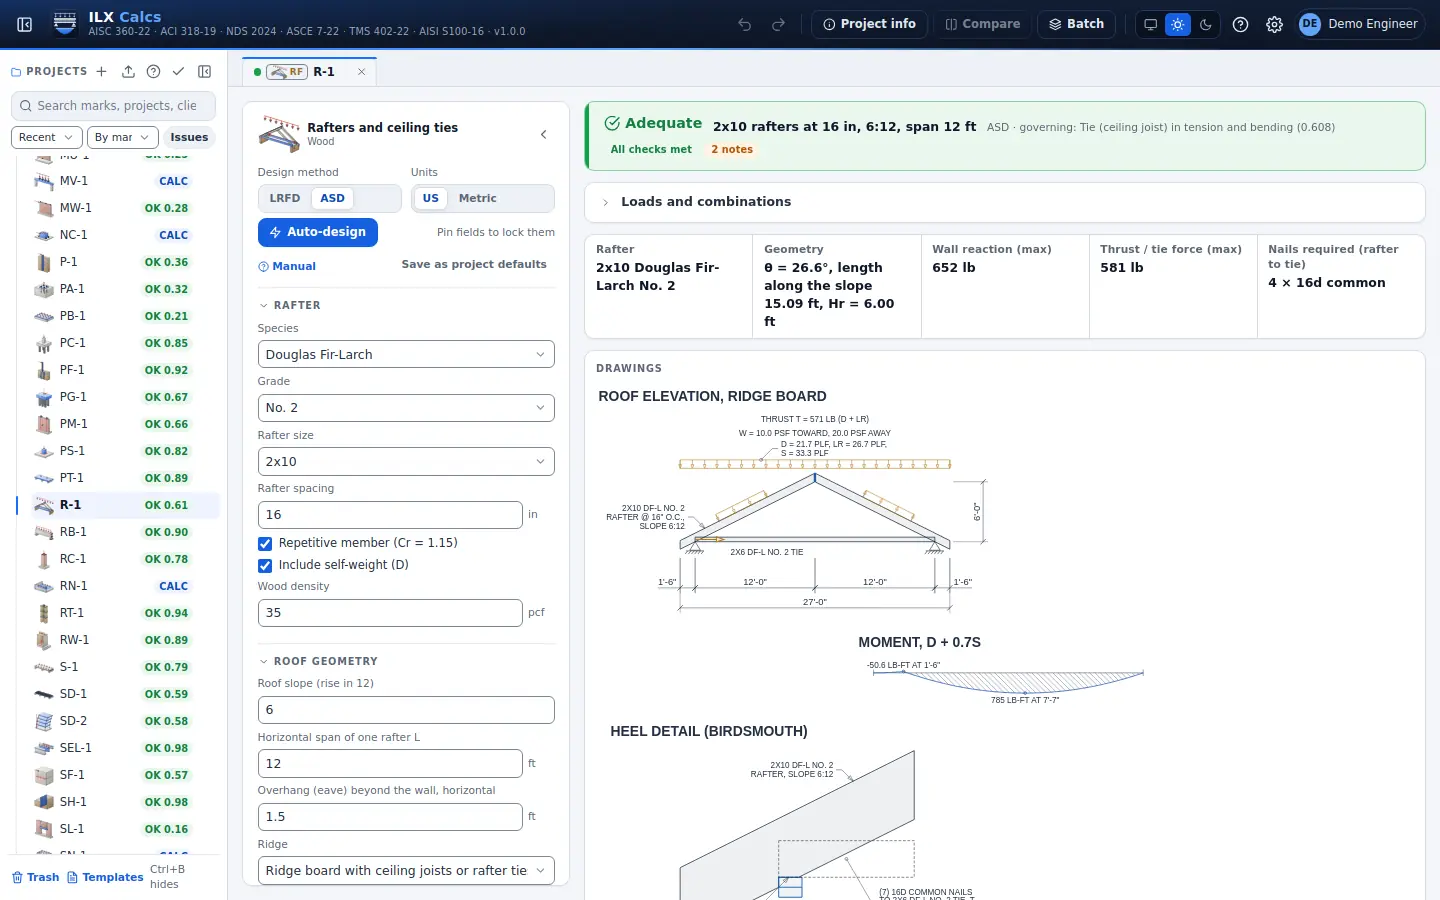
Rafters and ceiling ties

Sloped rafters with a ridge board or structural ridge: the thrust at the heel, ceiling joist or raised tie, birdsmouth, heel nailing and the IRC heel table as a comparison.

NDS 2024

Rafters and ceiling ties in detail →
ILX Calcs editor for a rafters and ceiling ties calculation: inputs, status, live checks and the drawing

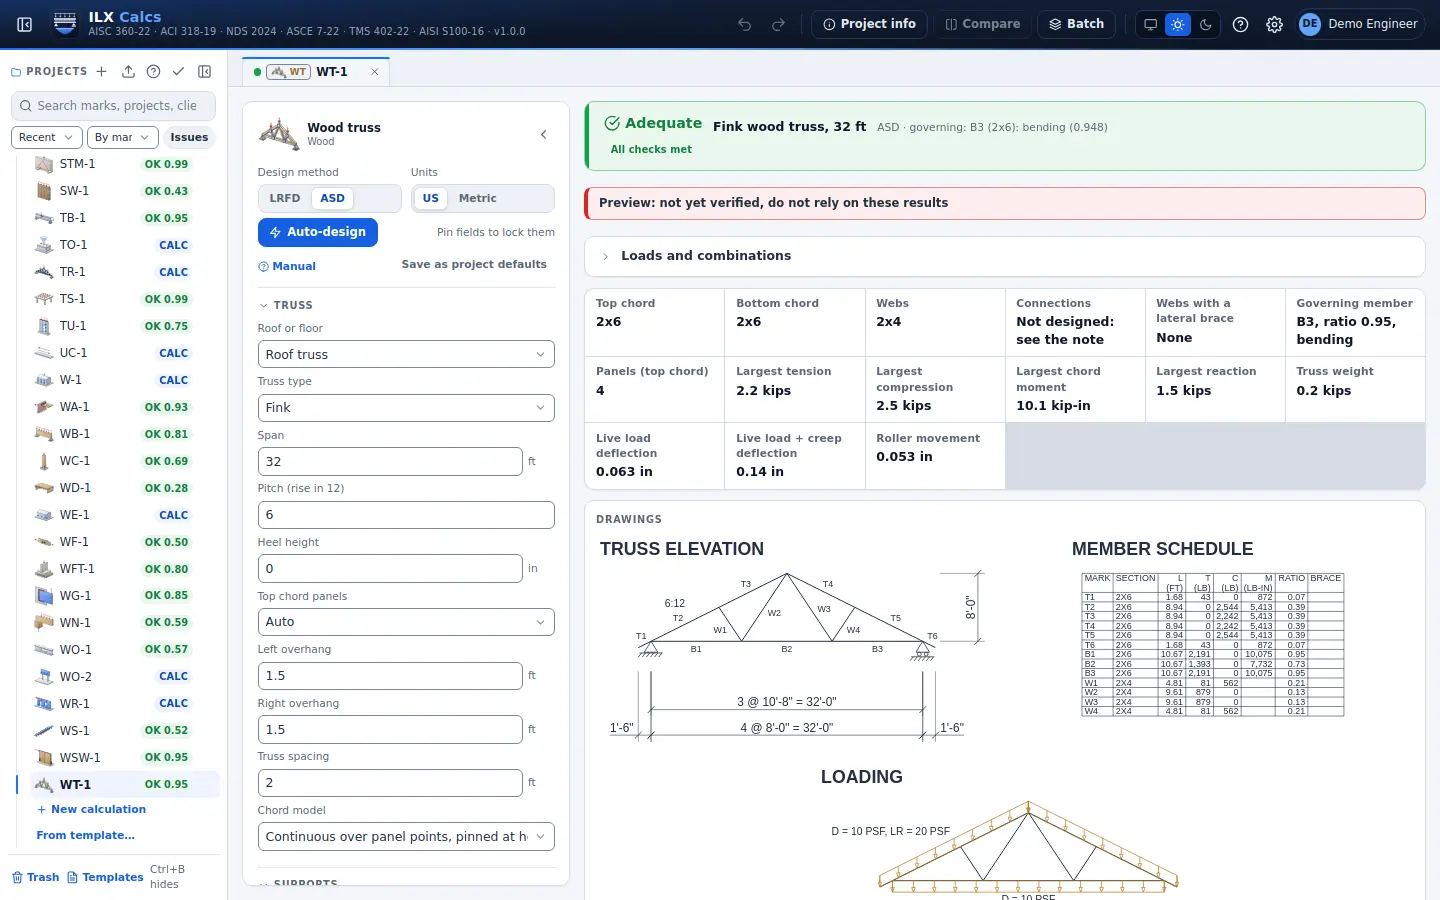
Wood truss

Preview The app labels its results not yet verified.

Pick a layout, span and pitch: roof and floor trusses in sawn lumber, chord axial and bending, webs, bearing and deflection, sized automatically to ANSI/TPI 1 and the NDS. Plates are not designed.

Wood truss in detail →
ILX Calcs editor for a wood truss calculation: inputs, status, live checks and the drawing

Fire design of exposed wood

Exposed sawn timber, glulam, SCL and CLT in a fire of 1 to 2 hours: char depth, the remaining section and its bending, shear, compression and bearing (NDS 2024 Chapter 16).

NDS 2024 Ch. 16

Fire design of exposed wood in detail →

Wood deck framing

Deck joists, beams, posts, footings and the ledger against the AWC DCA 6 prescriptive tables, with an NDS 2024 check of each member.

Wood deck framing in detail →

Split-ring and shear-plate connections

Split rings and shear plates in wood: species group, member thickness, load at an angle to the grain, edge, end and spacing, group action and steel side plates (NDS 2024 Chapter 13).

NDS 2024 Ch. 13

Split-ring and shear-plate connections in detail →

Wood design values

Every species and grade of the NDS 2024 Supplement, sawn lumber, timbers and glulam, with each adjustment factor and its condition: adjusted values for ASD and LRFD.

Wood design values in detail →

Wood shrinkage and moisture

Shrinkage of each piece, each story and the whole stack of a multi-story wood frame as it dries from the installed to the in-service moisture content, against your movement limits.

Wood shrinkage and moisture in detail →

Steel side and knife plate connections

Bolts or drift pins through wood with steel side plates or a knife plate: yield modes, group action, spacing, net section and tear-out of the wood, and the steel plate (NDS 2024, AISC 360-22).

AISC 360-22 J3, J4

Steel side and knife plate connections in detail →

Moment and eccentric fastener groups

Bolt and lag screw groups under moment and eccentric shear, such as knee braces and brackets, each fastener at its own angle to the grain (NDS 2024 Chapters 11 and 12).

NDS 2024 Ch. 11, 12

Moment and eccentric fastener groups in detail →

Timber rivet connections

Glulam rivets through steel side plates: rivet and wood capacity along and across the grain, plate thickness, spacing, end and edge distances (NDS 2024 Chapter 14).

NDS 2024 Ch. 14

Timber rivet connections in detail →

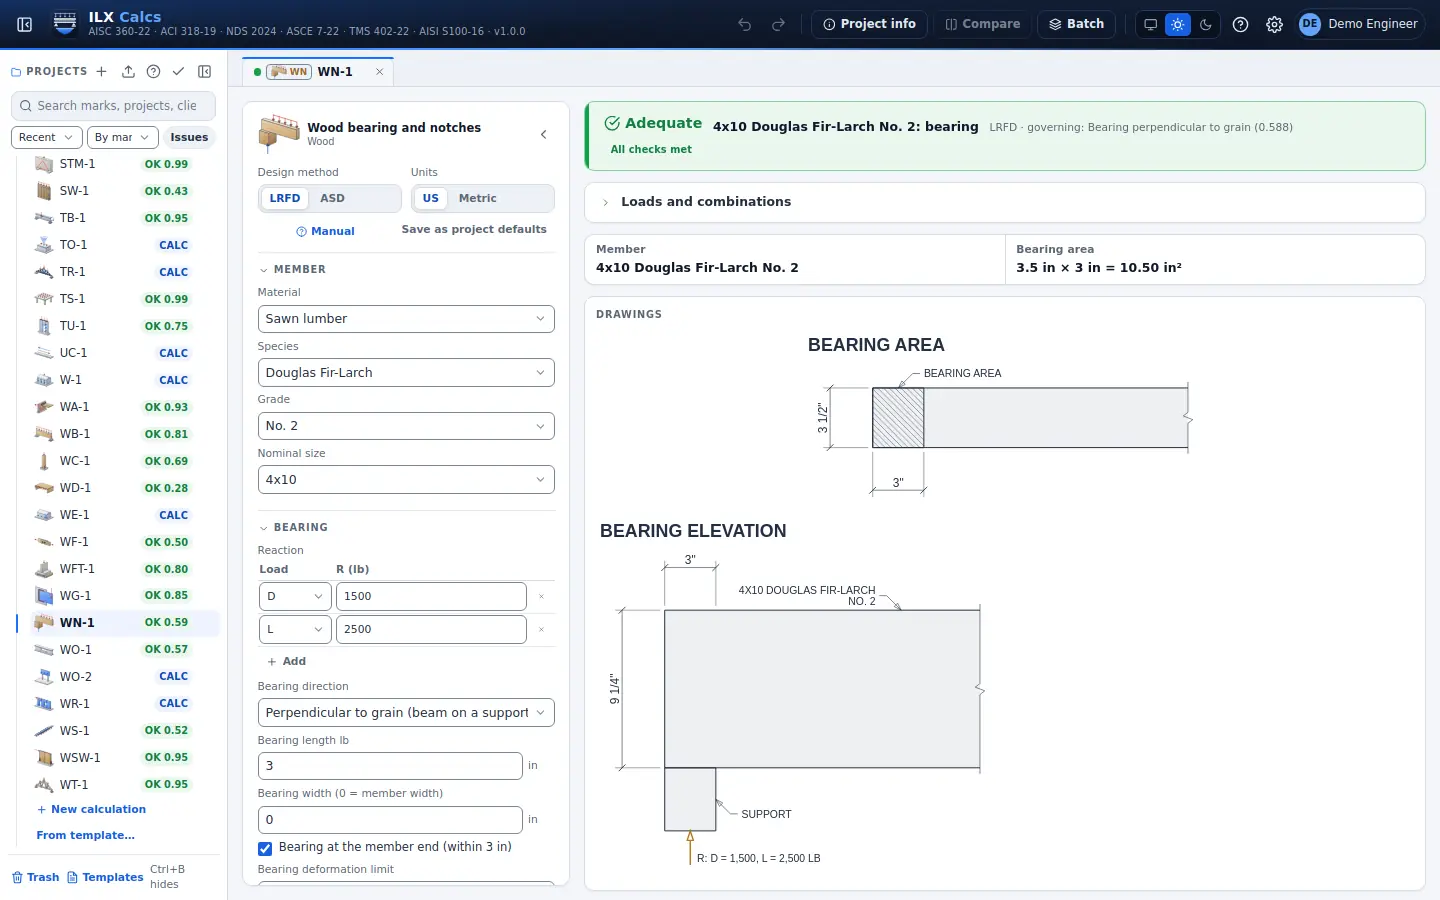
Notched and tapered member ends

Sawn and glulam beam ends notched on the tension or compression face, taper cuts and interior notches: shear at the notch, bearing, net section and the notch limits of the code (NDS 2024).

NDS 2024 3.4.3, 3.4.4, 4.4.3, 5.4.5

Notched and tapered member ends in detail →

Wood floor vibration

Walking vibration of sawn, I-joist and truss floors: live load deflection, the 1 kN deflection criterion and the frequency-deflection criterion, with your limits as inputs.

Wood floor vibration in detail →

Built-up and spaced columns

Nailed or bolted built-up columns of 2 to 5 laminations and spaced columns with end blocks, with their fastening rules and slenderness limits (NDS 2024 Chapter 15).

NDS 2024 15.2, 15.3

Built-up and spaced columns in detail →

Round timber poles and piles

Round timber poles and piles: tabulated values, treatment, the critical section, tapered column stability, bending at the ground line and the embedment depth by IBC 1807.3 (NDS 2024 Chapter 6).

NDS 2024 Ch. 6

Round timber poles and piles in detail →

Curved and tapered glulam

Curved glulam beams and double-tapered curved beams: curvature effects, radial tension and compression, tapered segments, shear, deflection and horizontal movement (NDS 2024 5.4).

NDS 2024 5.4.1, 5.4.2

Curved and tapered glulam in detail →

Concrete 30 types

Beams, columns, one-way, two-way and post-tensioned slabs, punching shear, walls, tilt-up panels, diaphragms, deep beams, corbels, beam-column joints, stairs, embed plates, cast-in and post-installed anchors, shear friction and bar development. ACI 318-19

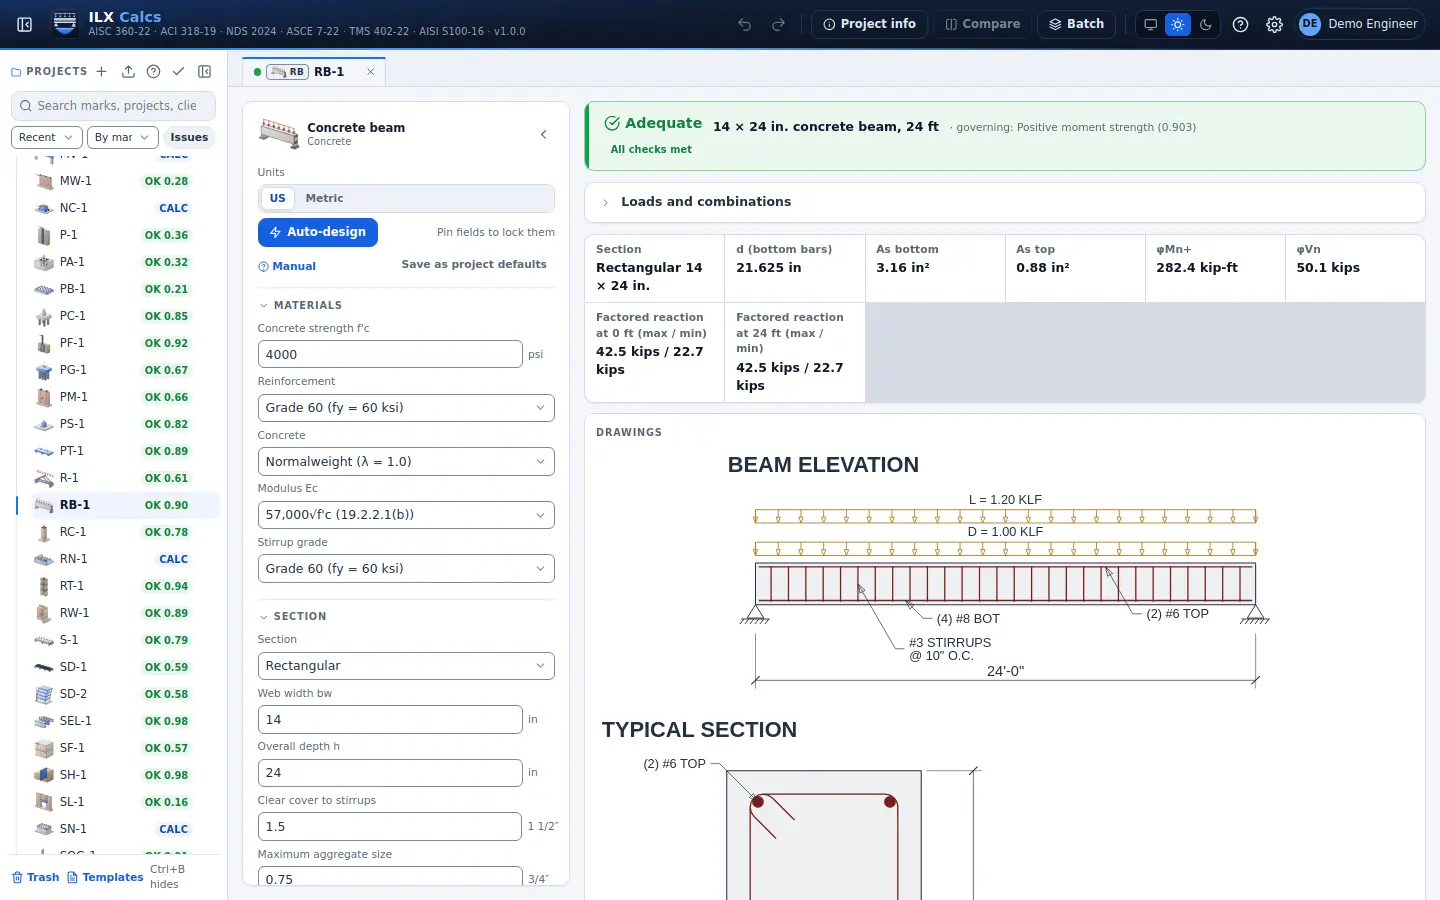
Concrete beam

Rectangular and T-beams: flexure, shear and stirrups, torsion, bar spacing and deflection, from the loads or from given forces.

ACI 318-19

Concrete beam in detail →
ILX Calcs editor for a concrete beam calculation: inputs, status, live checks and the drawing

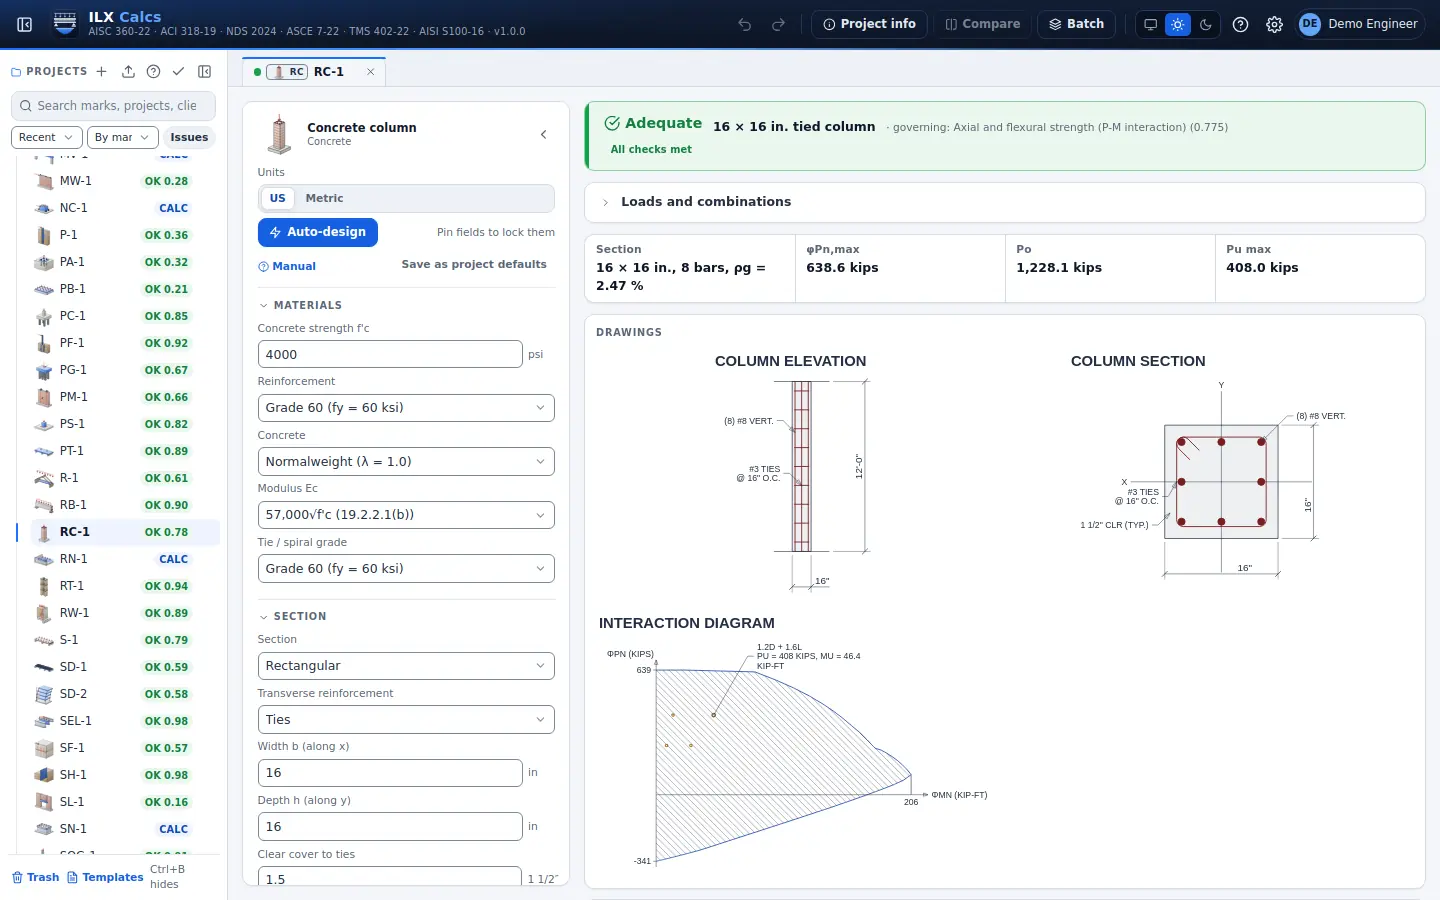
Concrete column

Tied and spiral columns, rectangular or circular: axial load and moment interaction, biaxial bending, slenderness and ties.

ACI 318-19

Concrete column in detail →
ILX Calcs editor for a concrete column calculation: inputs, status, live checks and the drawing

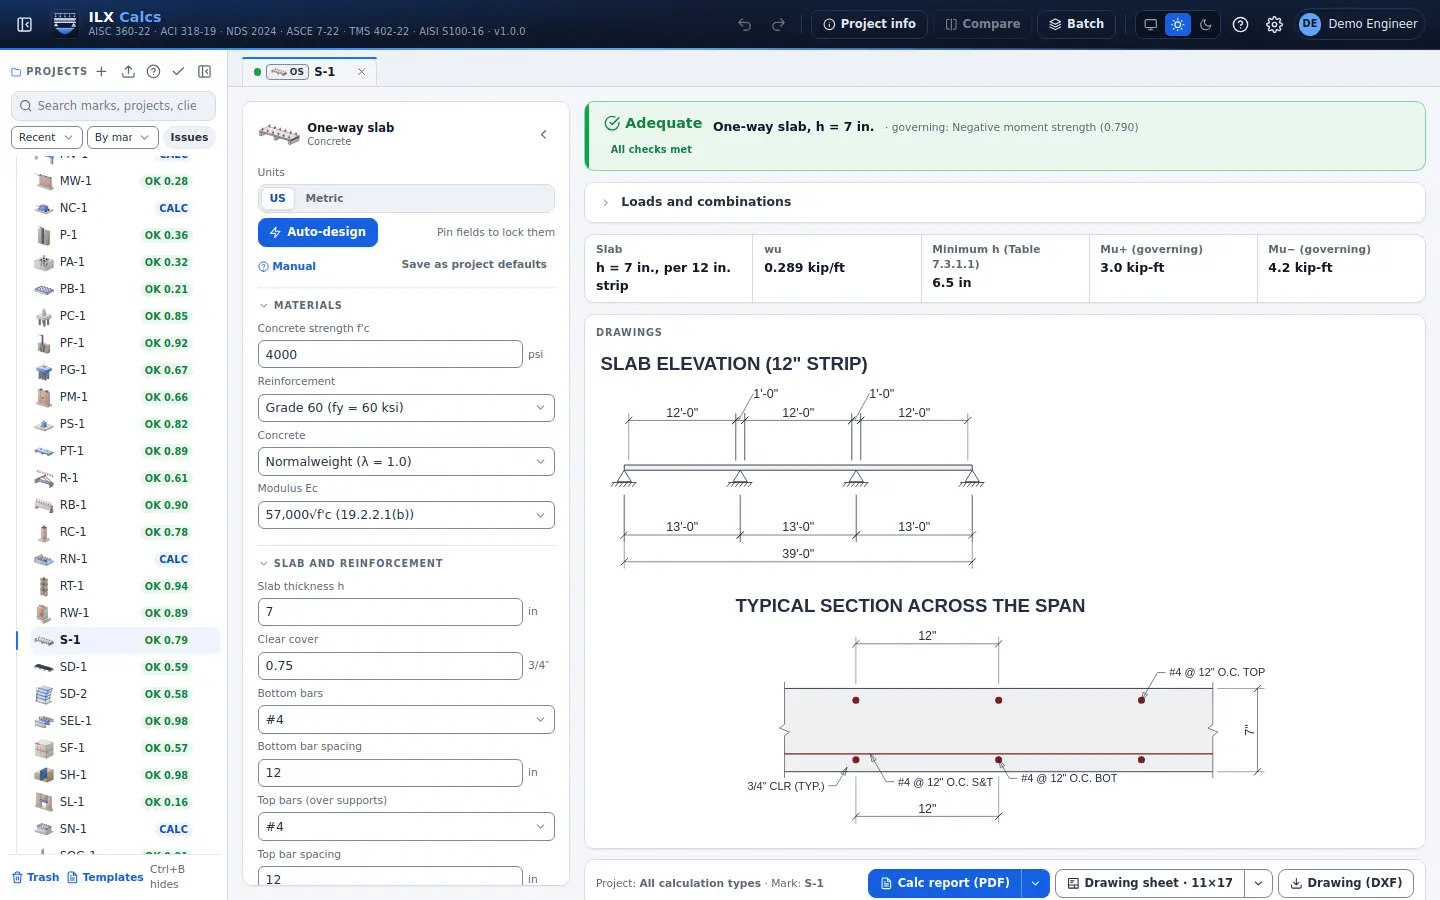
One-way slab

One-way slabs by the ACI coefficients or an elastic analysis: thickness, flexure, shear, and shrinkage and temperature steel.

ACI 318-19

One-way slab in detail →
ILX Calcs editor for a one-way slab calculation: inputs, status, live checks and the drawing

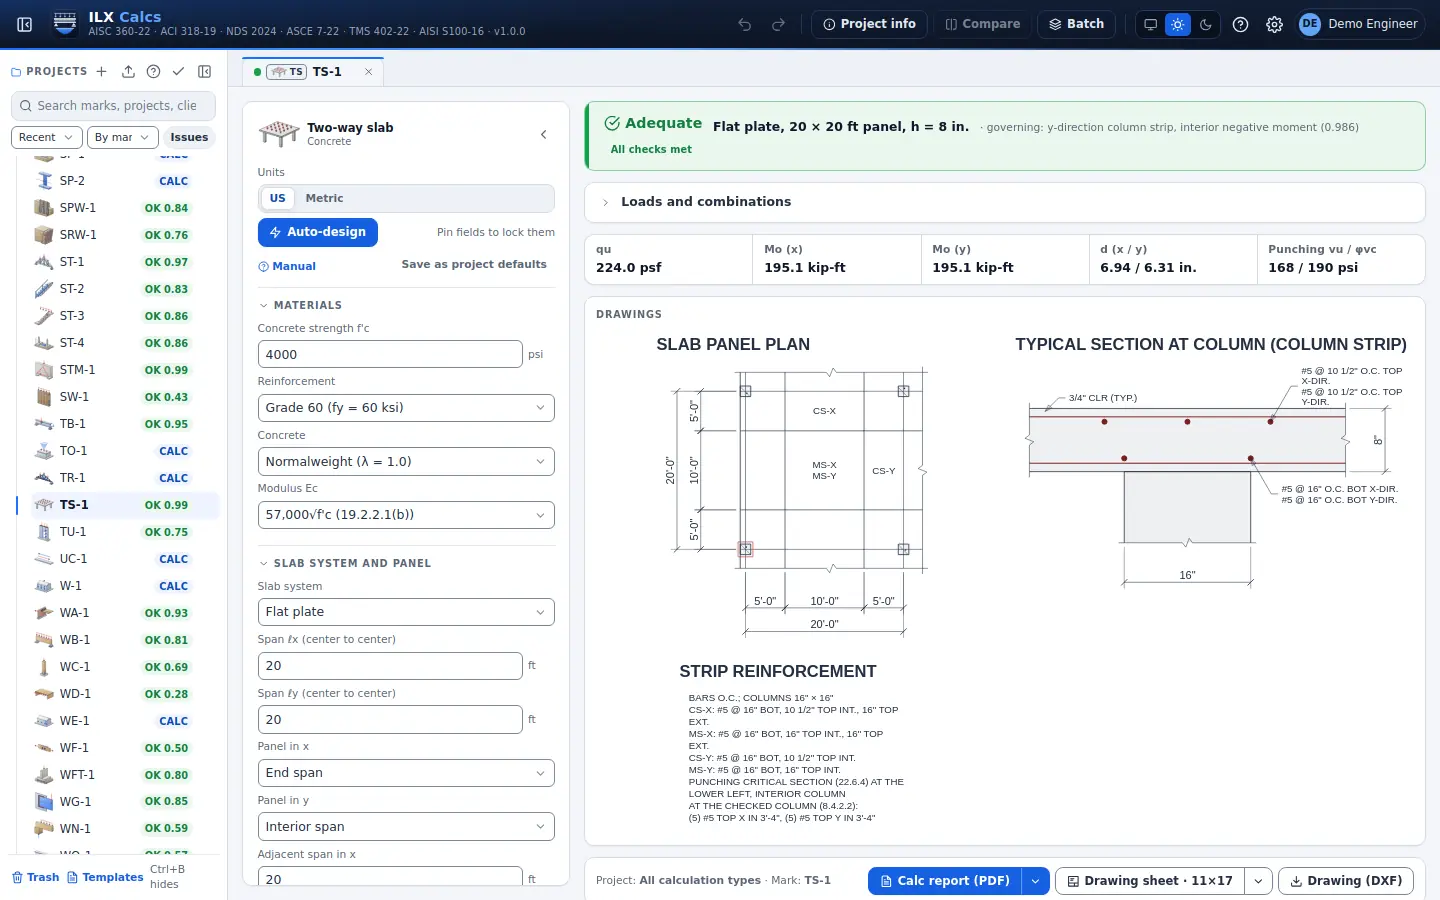
Two-way slab

Two-way slabs by the direct design method: column and middle strips, minimum thickness and punching shear at the columns.

ACI 318-19

Two-way slab in detail →
ILX Calcs editor for a two-way slab calculation: inputs, status, live checks and the drawing

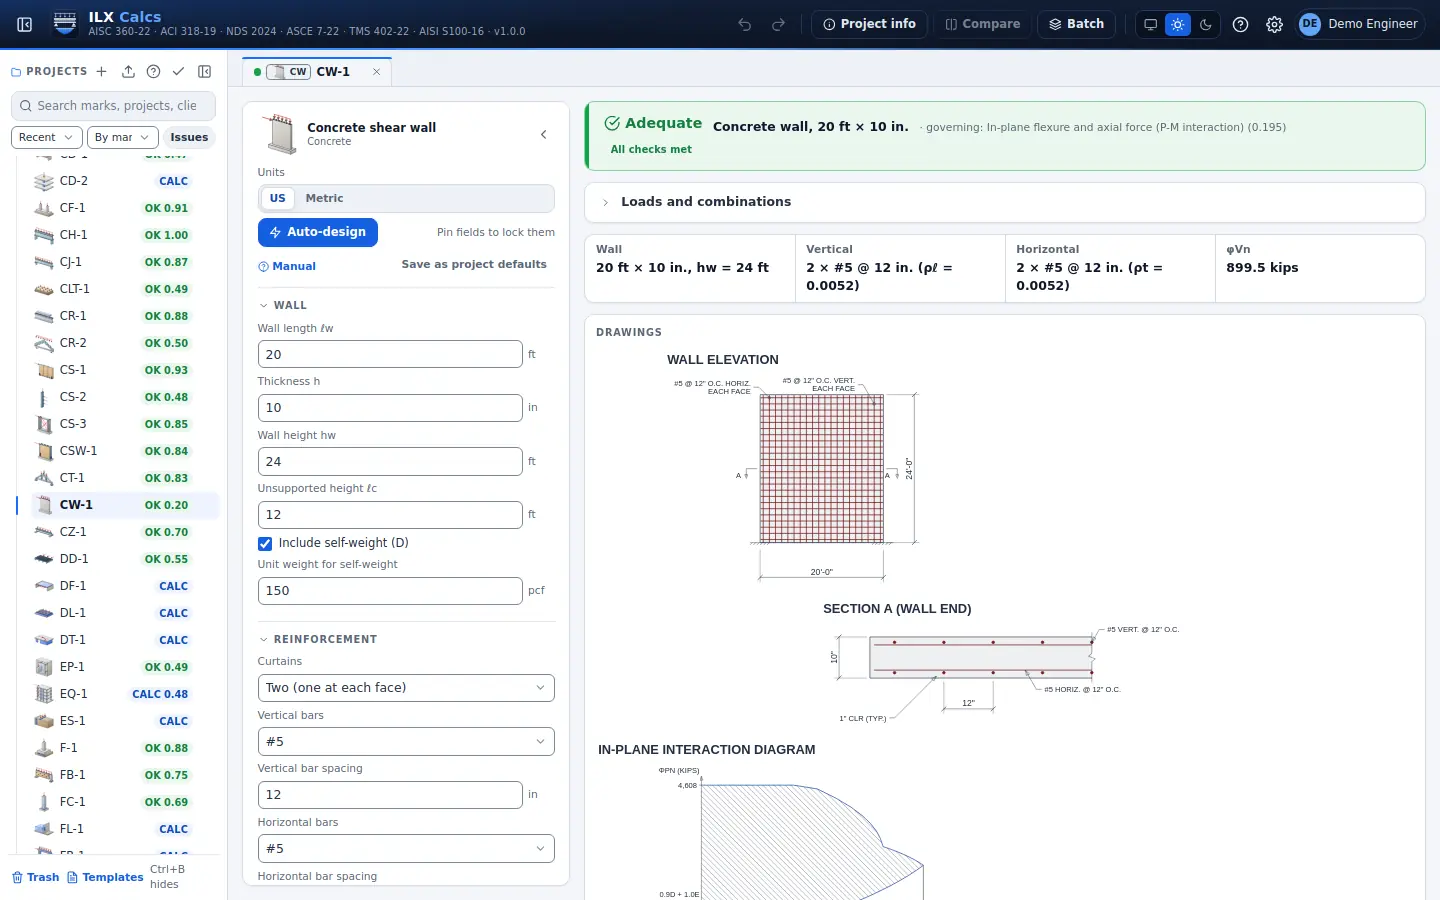
Concrete shear wall

Reinforced concrete walls: in-plane shear, axial load and flexure, out-of-plane and slender wall checks, and special wall options.

ACI 318-19 Ch. 11, 18

Concrete shear wall in detail →
ILX Calcs editor for a concrete shear wall calculation: inputs, status, live checks and the drawing

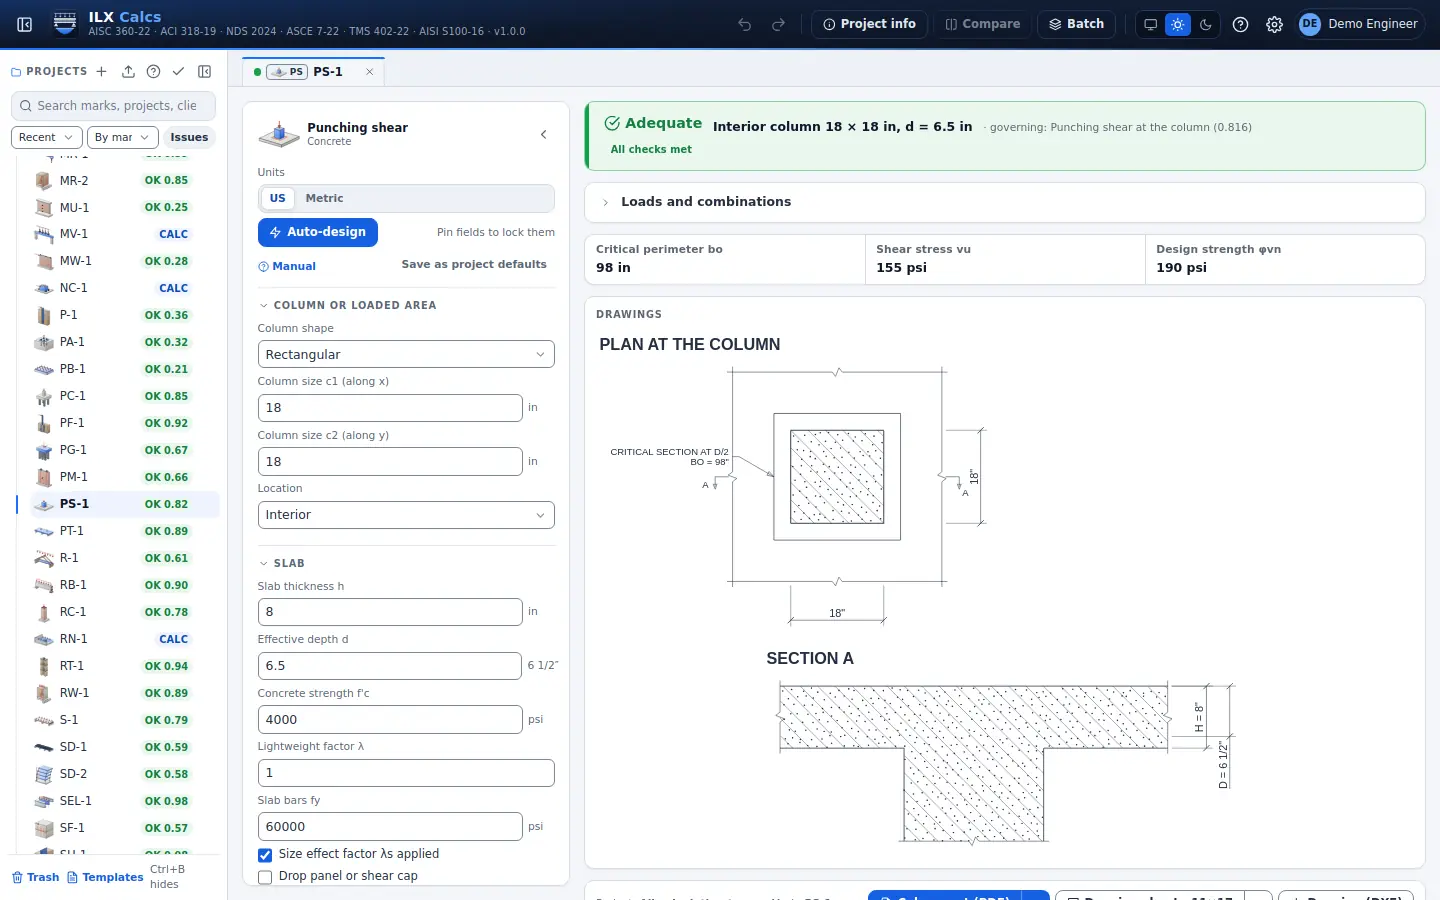
Punching shear

Two-way shear at columns and concentrated loads: interior, edge, corner and circular, openings, moment transfer, drop panels, stirrups and headed studs.

ACI 318-19 22.6, 8.4.4

Punching shear in detail →
ILX Calcs editor for a punching shear calculation: inputs, status, live checks and the drawing

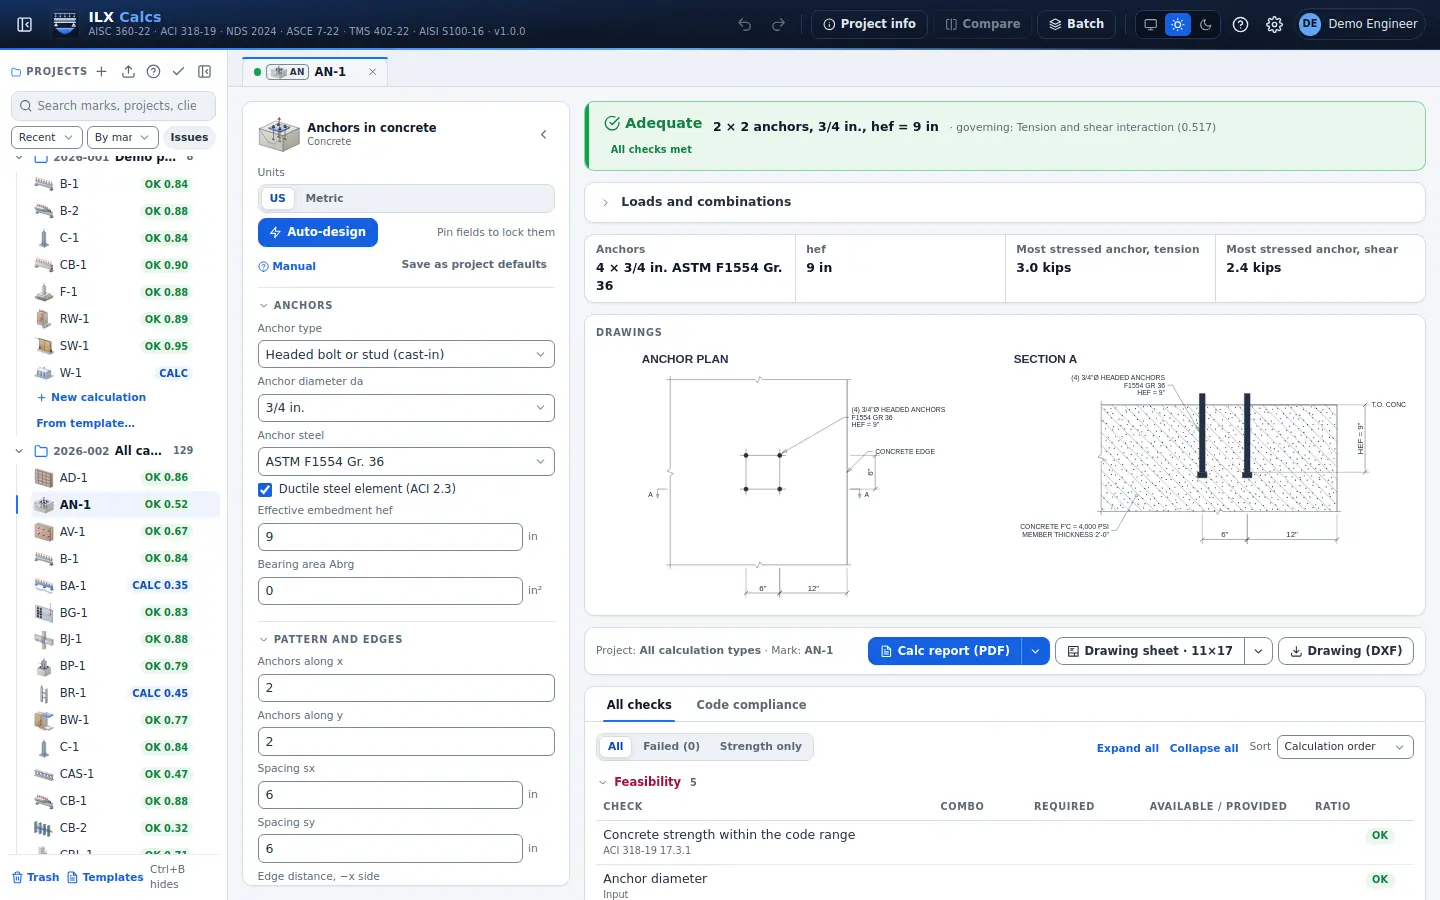
Anchors in concrete

Cast-in headed anchors and hooked bolts, single or in groups, in tension and shear: every failure mode of ACI 318 Chapter 17, interaction and seismic requirements.

ACI 318-19 Ch. 17

Anchors in concrete in detail →
ILX Calcs editor for a anchors in concrete calculation: inputs, status, live checks and the drawing

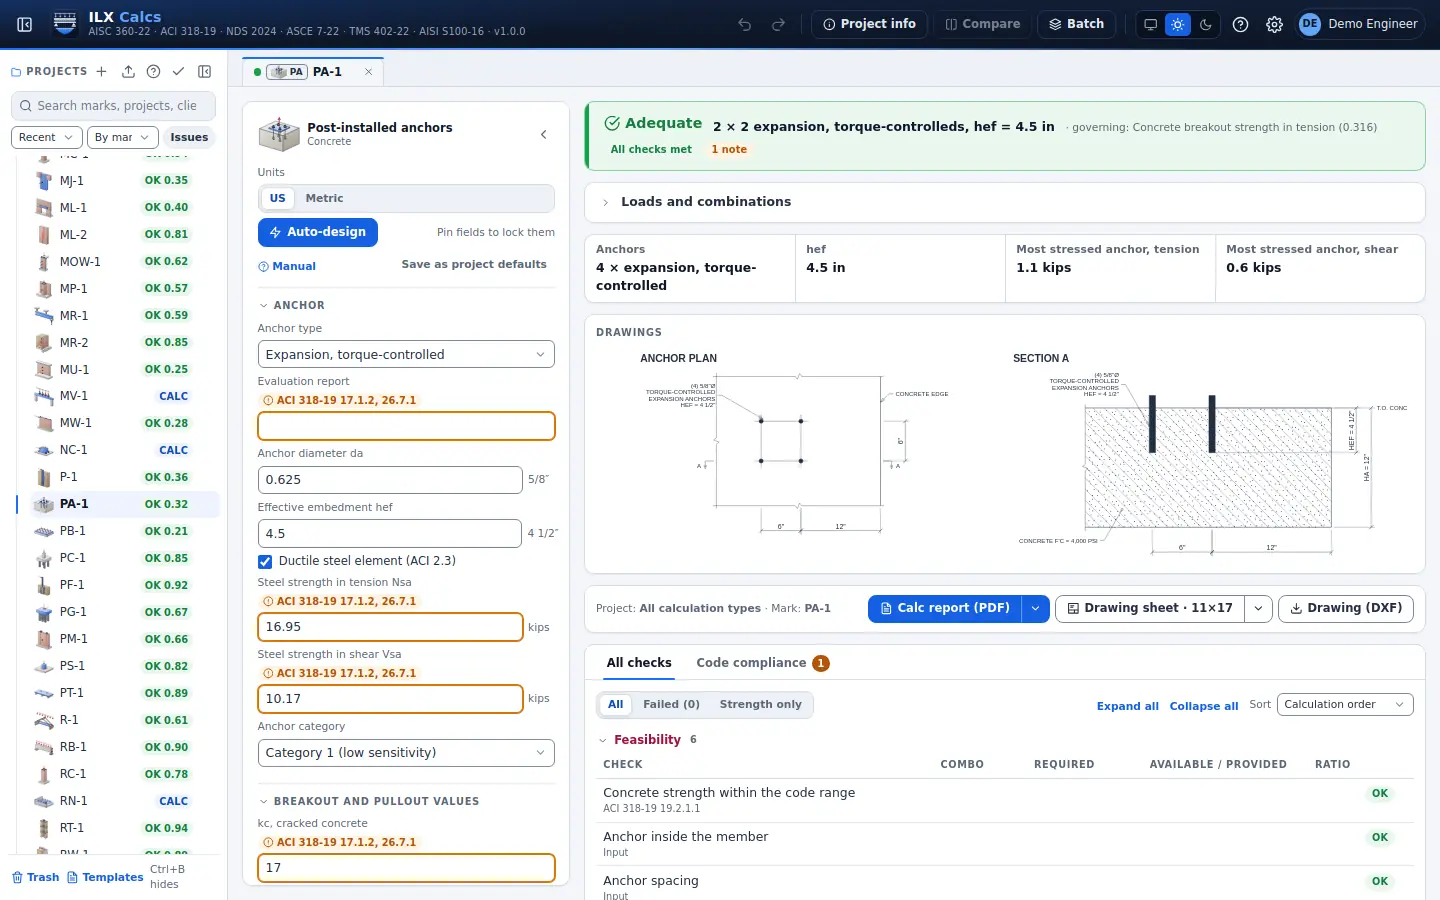
Post-installed anchors

Expansion, screw, undercut and adhesive anchors with the values of the evaluation report you enter: steel, breakout, pullout, bond, sustained tension, pryout, interaction, edge and spacing limits and seismic design.

ACI 318-19 Ch. 17

Post-installed anchors in detail →
ILX Calcs editor for a post-installed anchors calculation: inputs, status, live checks and the drawing

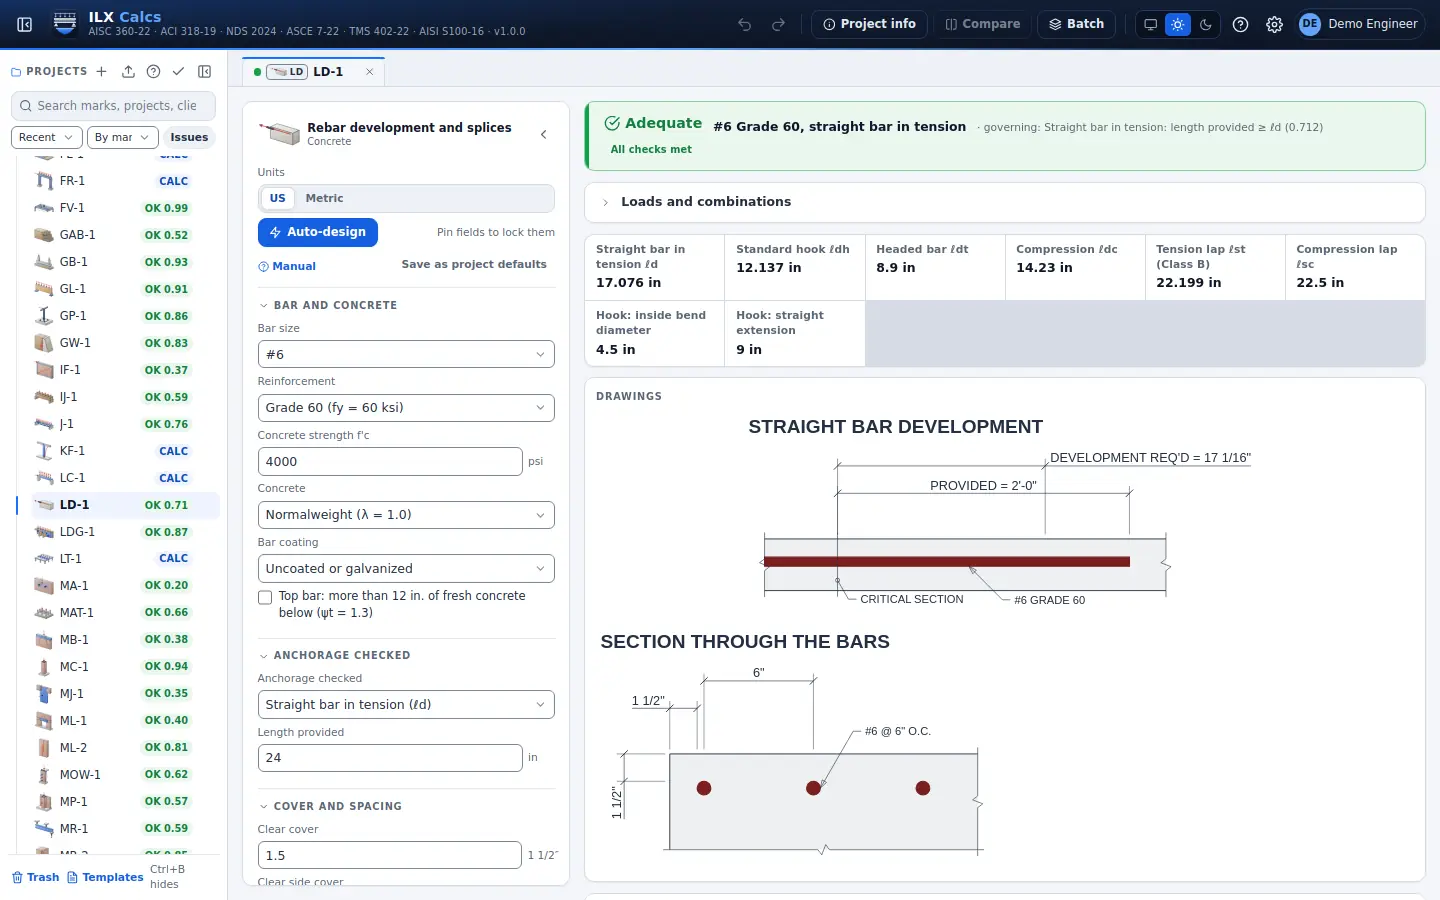
Rebar development and splices

Development length of deformed bars: straight, standard hook and headed in tension, compression, and tension and compression lap splices, with every modification factor.

ACI 318-19 25.4, 25.5

Rebar development and splices in detail →
ILX Calcs editor for a rebar development and splices calculation: inputs, status, live checks and the drawing

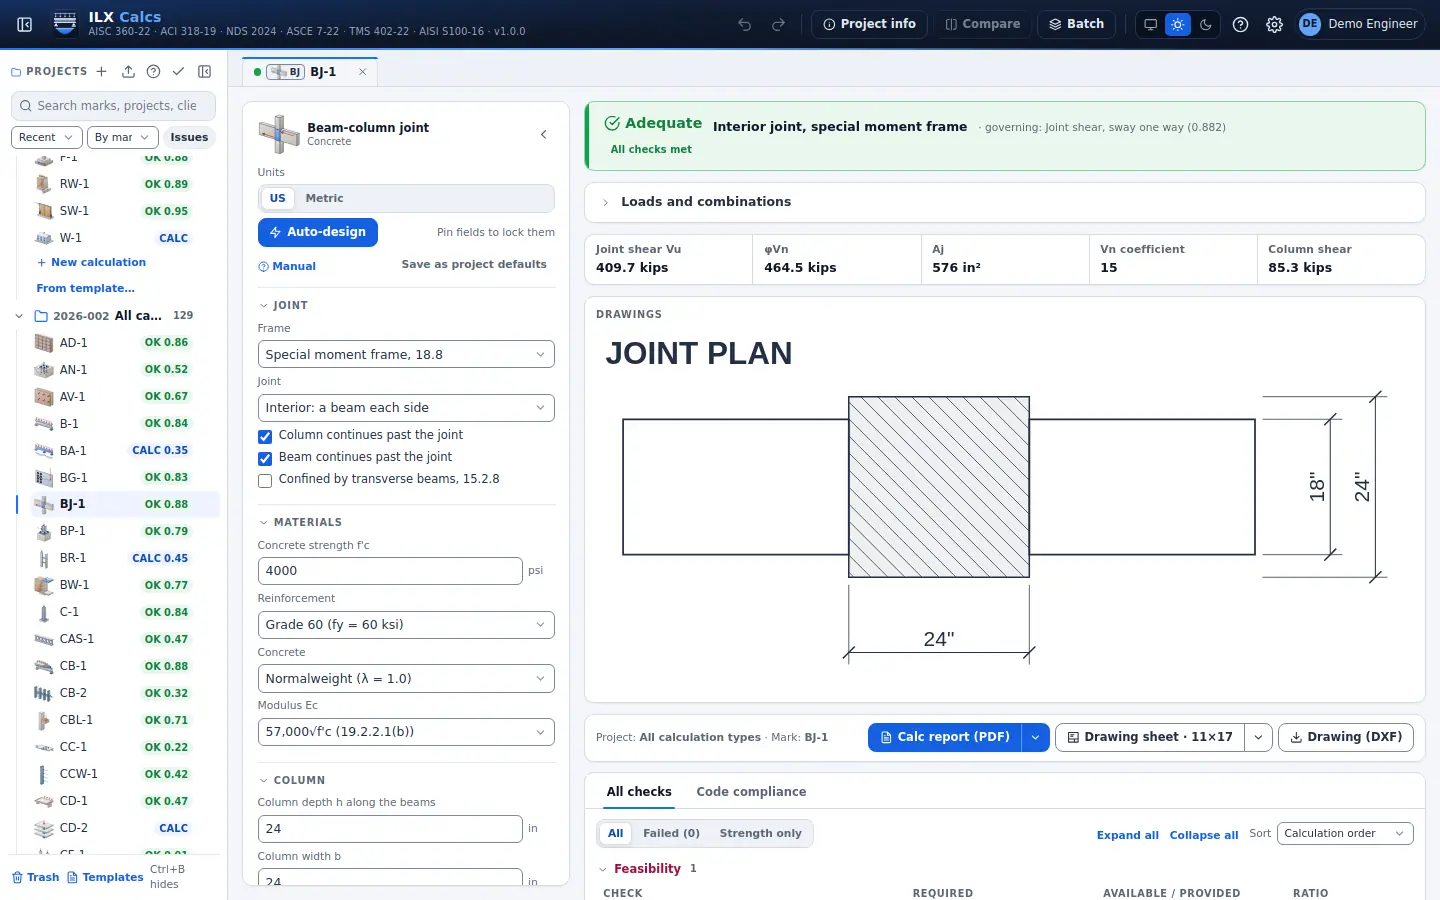
Beam-column joint

Shear and detailing of a concrete beam-column joint: special moment frames and others, column shear from the beams, strong column, hooks and hoops.

ACI 318-19 Ch. 15, 18.8

Beam-column joint in detail →
ILX Calcs editor for a beam-column joint calculation: inputs, status, live checks and the drawing

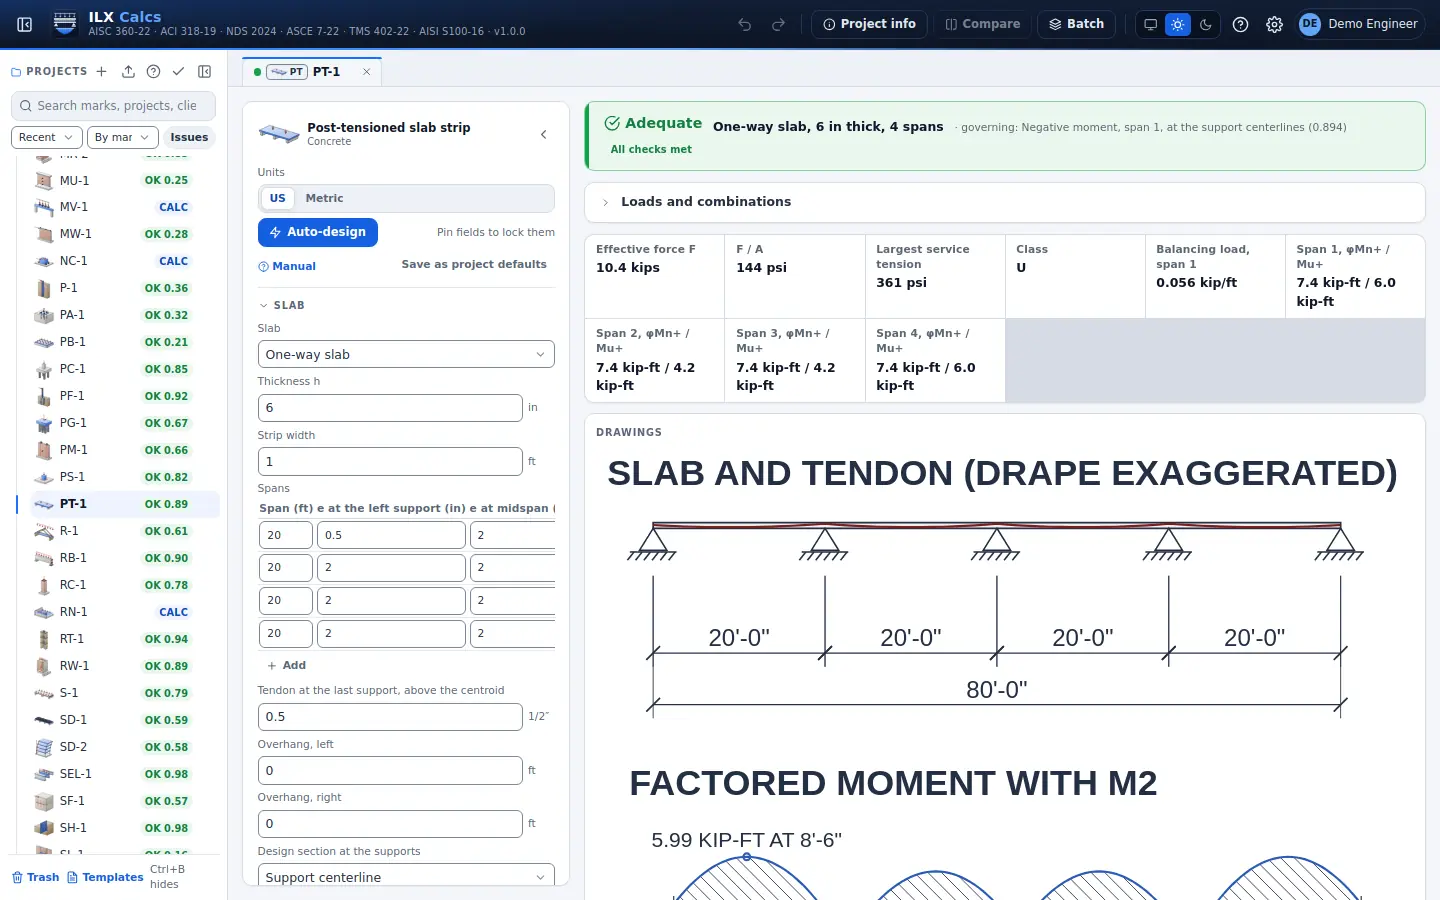
Post-tensioned slab strip

A post-tensioned one-way slab or a strip of a two-way slab by load balancing: hyperstatic moments, service stress class, transfer, strength with fps and minimum steel.

ACI 318-19 Ch. 7, 8, 20, 24

Post-tensioned slab strip in detail →
ILX Calcs editor for a post-tensioned slab strip calculation: inputs, status, live checks and the drawing

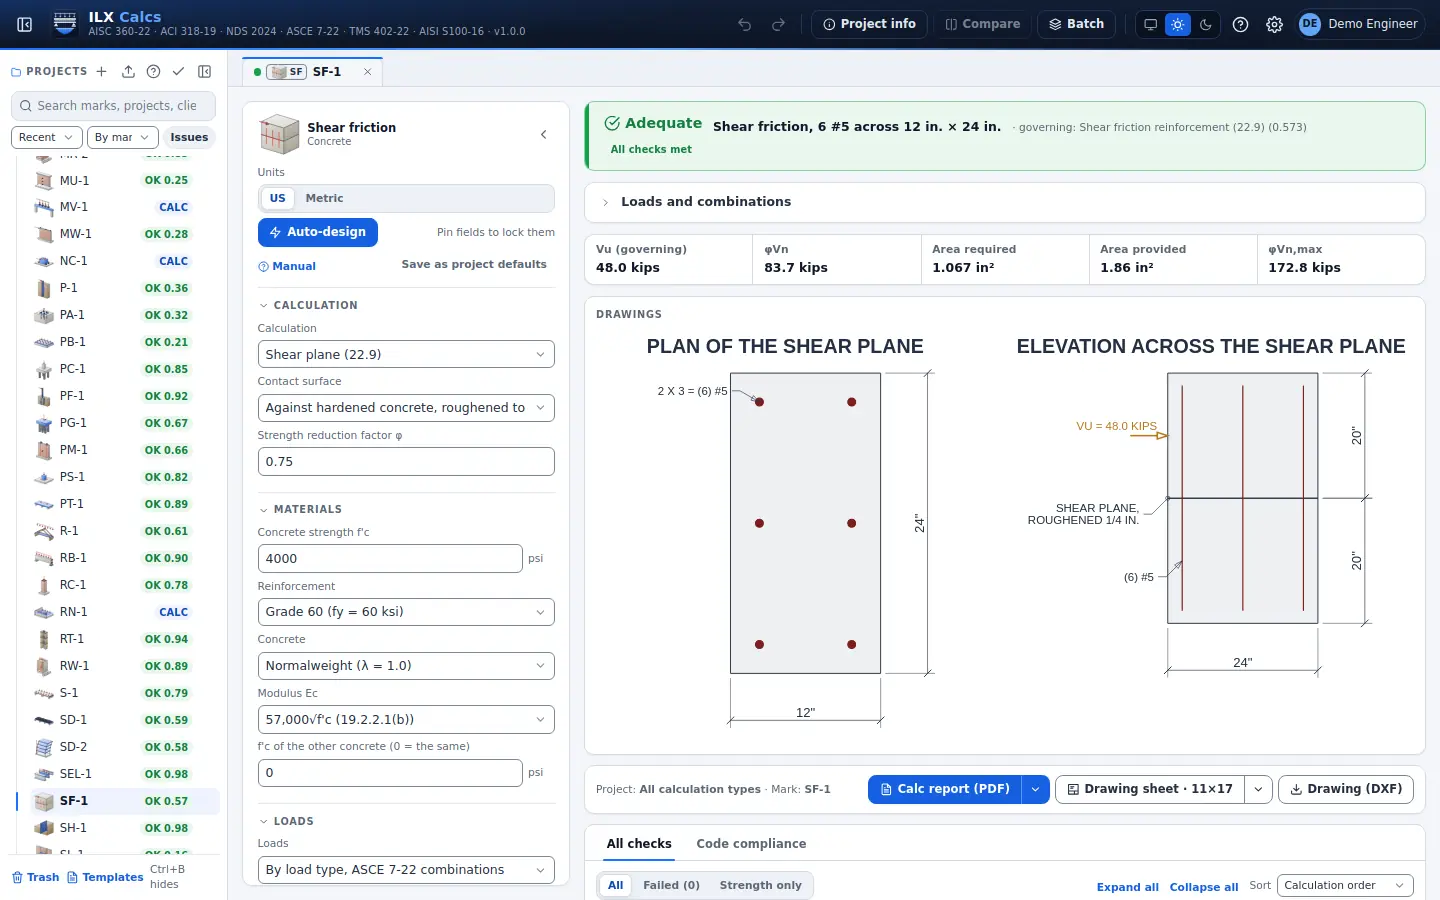
Shear friction

Shear across a plane and composite interfaces: reinforcement, friction coefficients, inclined bars, tension and compression across the plane, the code limits and development.

ACI 318-19 22.9, 16.4

Shear friction in detail →
ILX Calcs editor for a shear friction calculation: inputs, status, live checks and the drawing

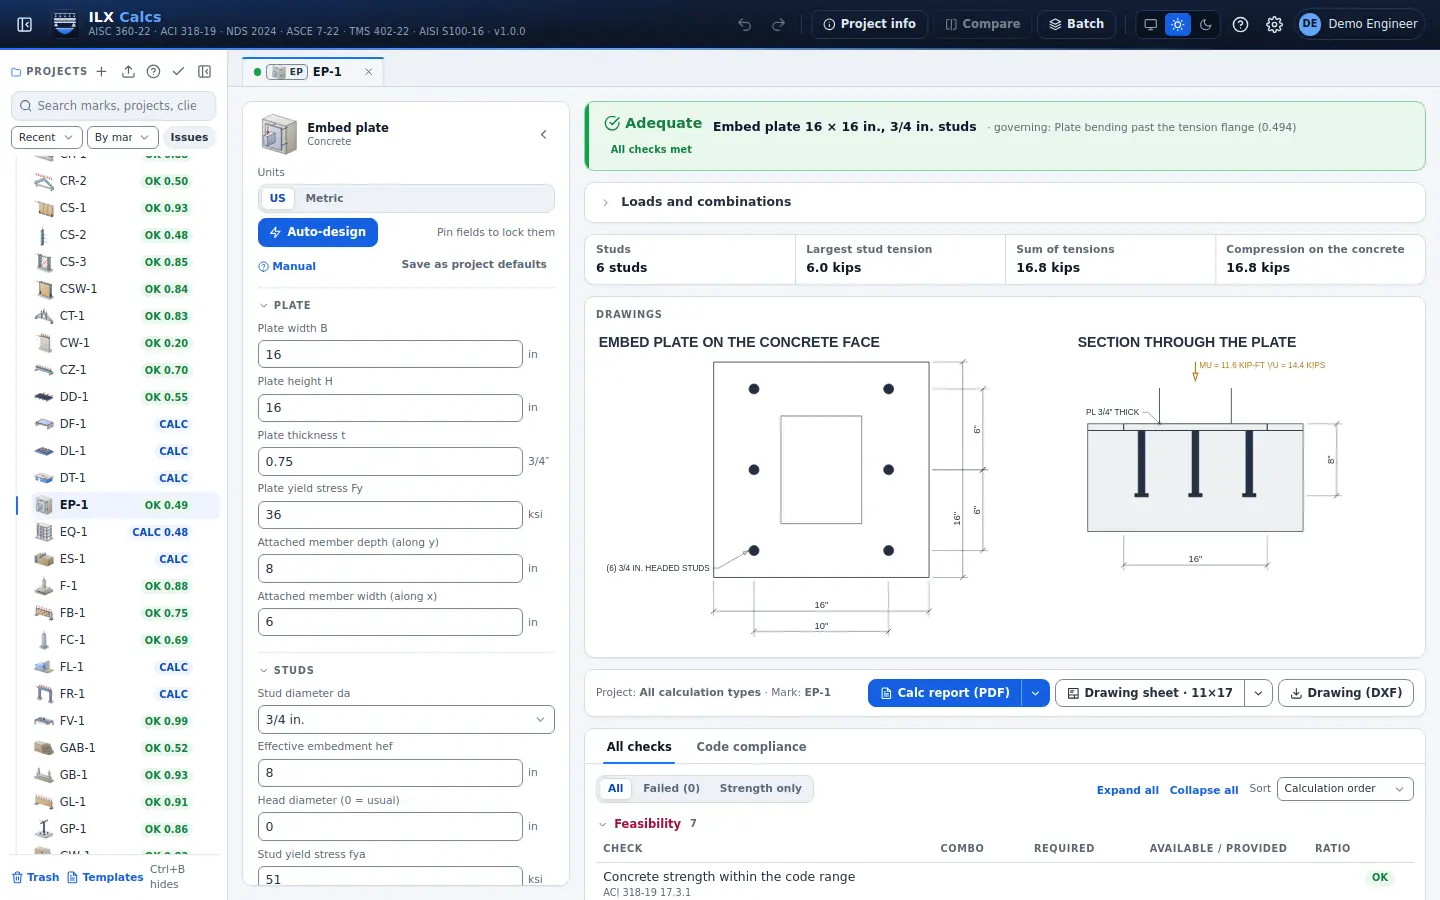
Embed plate

Steel plates with welded headed studs in a concrete face: stud forces under moment, shear and tension, steel and concrete limit states, plate bending and bearing.

ACI 318-19 Ch. 17

Embed plate in detail →
ILX Calcs editor for a embed plate calculation: inputs, status, live checks and the drawing

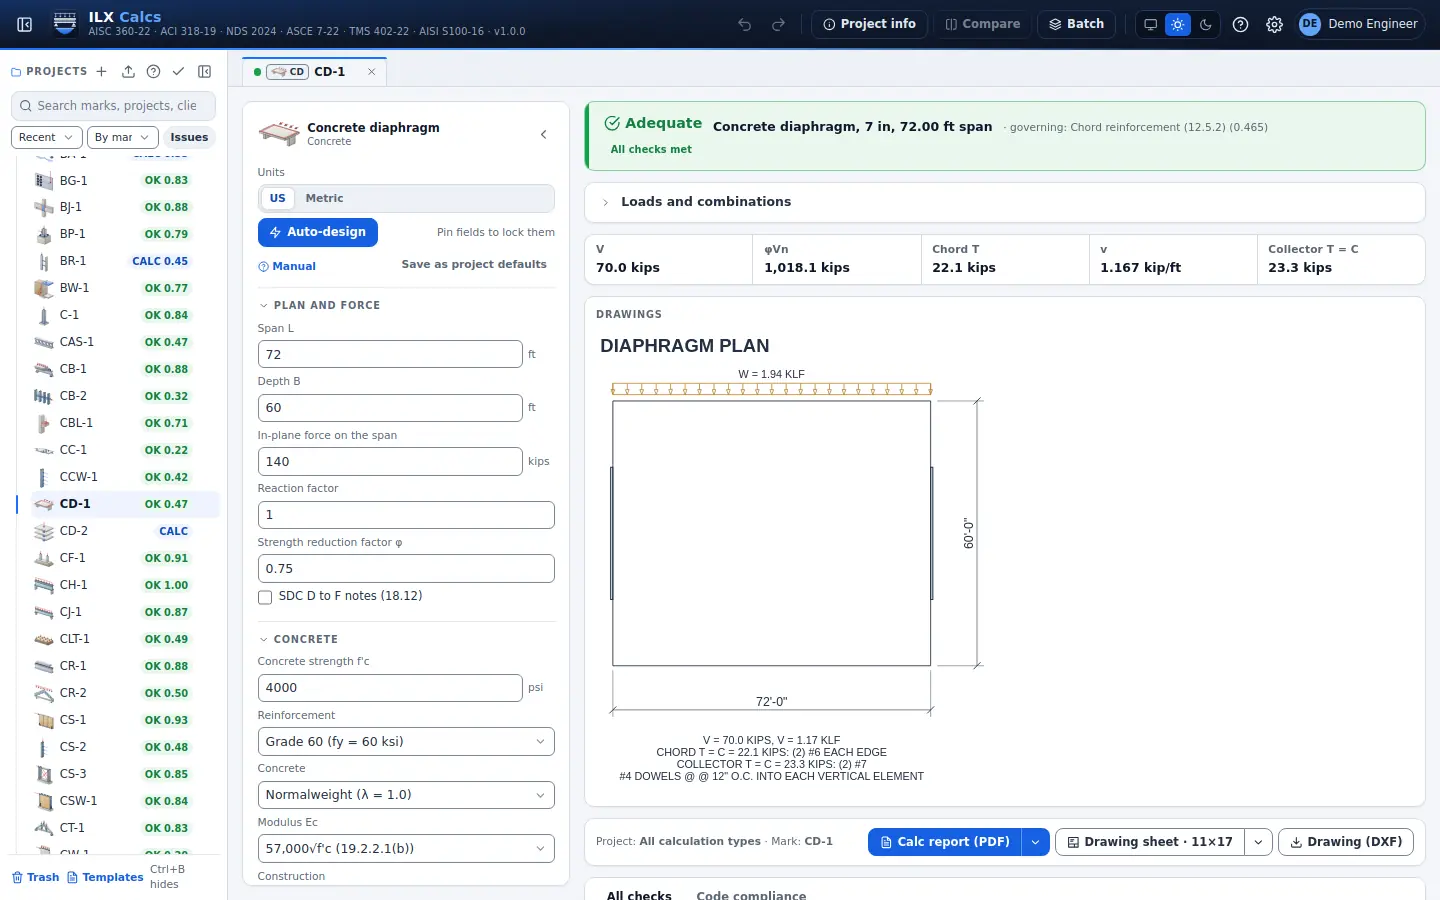
Concrete diaphragm

Concrete floor and roof diaphragms: in-plane shear, chords, collectors, shear transfer into the walls, toppings on precast and an opening, from an entered force.

ACI 318-19 Ch. 12

Concrete diaphragm in detail →
ILX Calcs editor for a concrete diaphragm calculation: inputs, status, live checks and the drawing

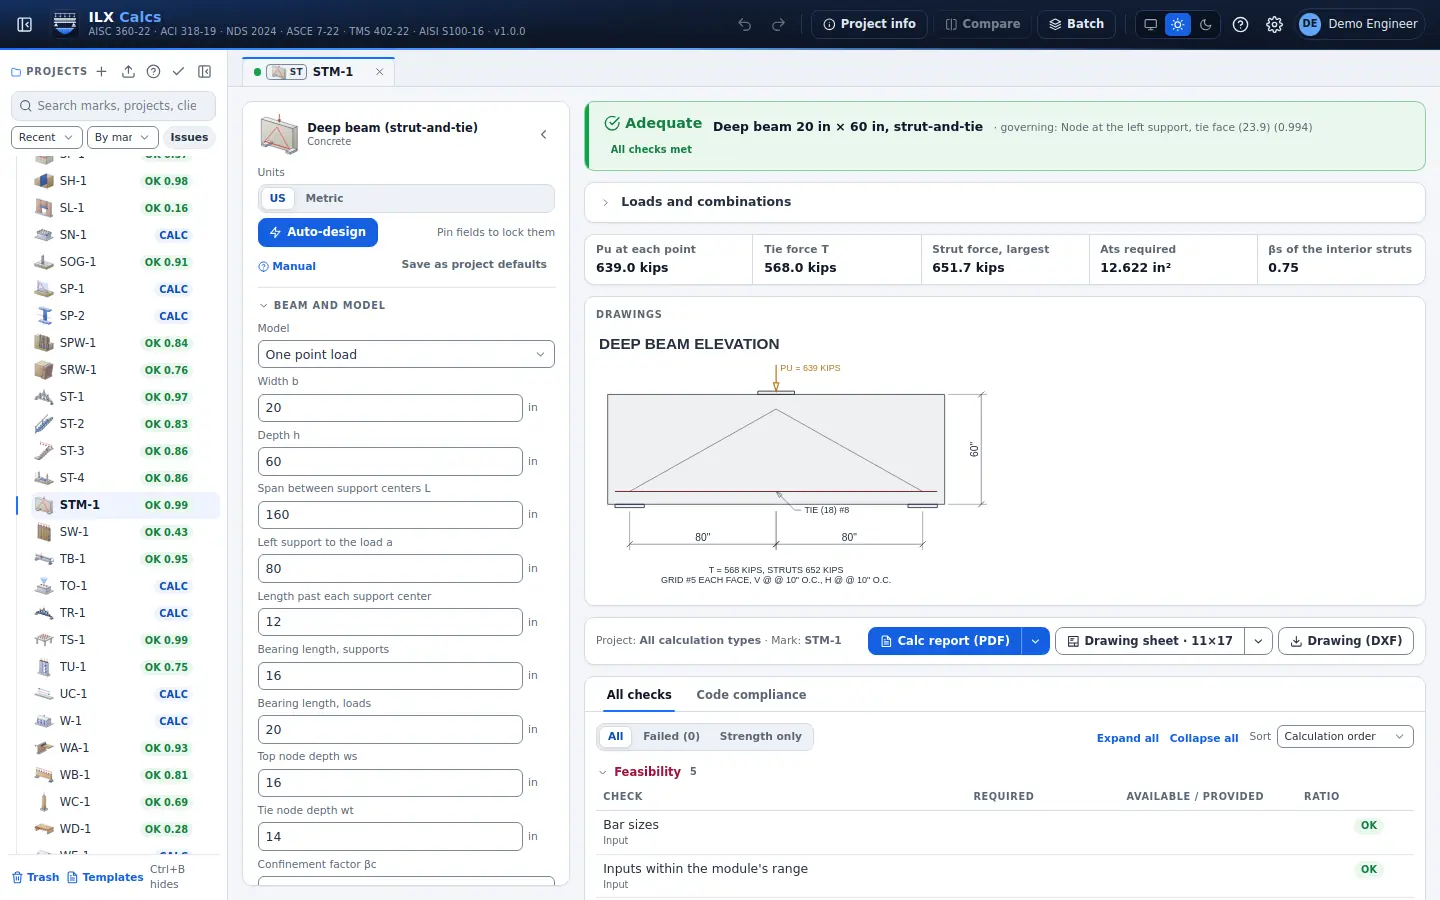
Deep beam (strut-and-tie)

Deep beams and transfer girders by the strut-and-tie method: truss forces, struts, nodal zones, the tie and its anchorage, and the distributed steel.

ACI 318-19 Ch. 23, 9.9

Deep beam (strut-and-tie) in detail →
ILX Calcs editor for a deep beam (strut-and-tie) calculation: inputs, status, live checks and the drawing

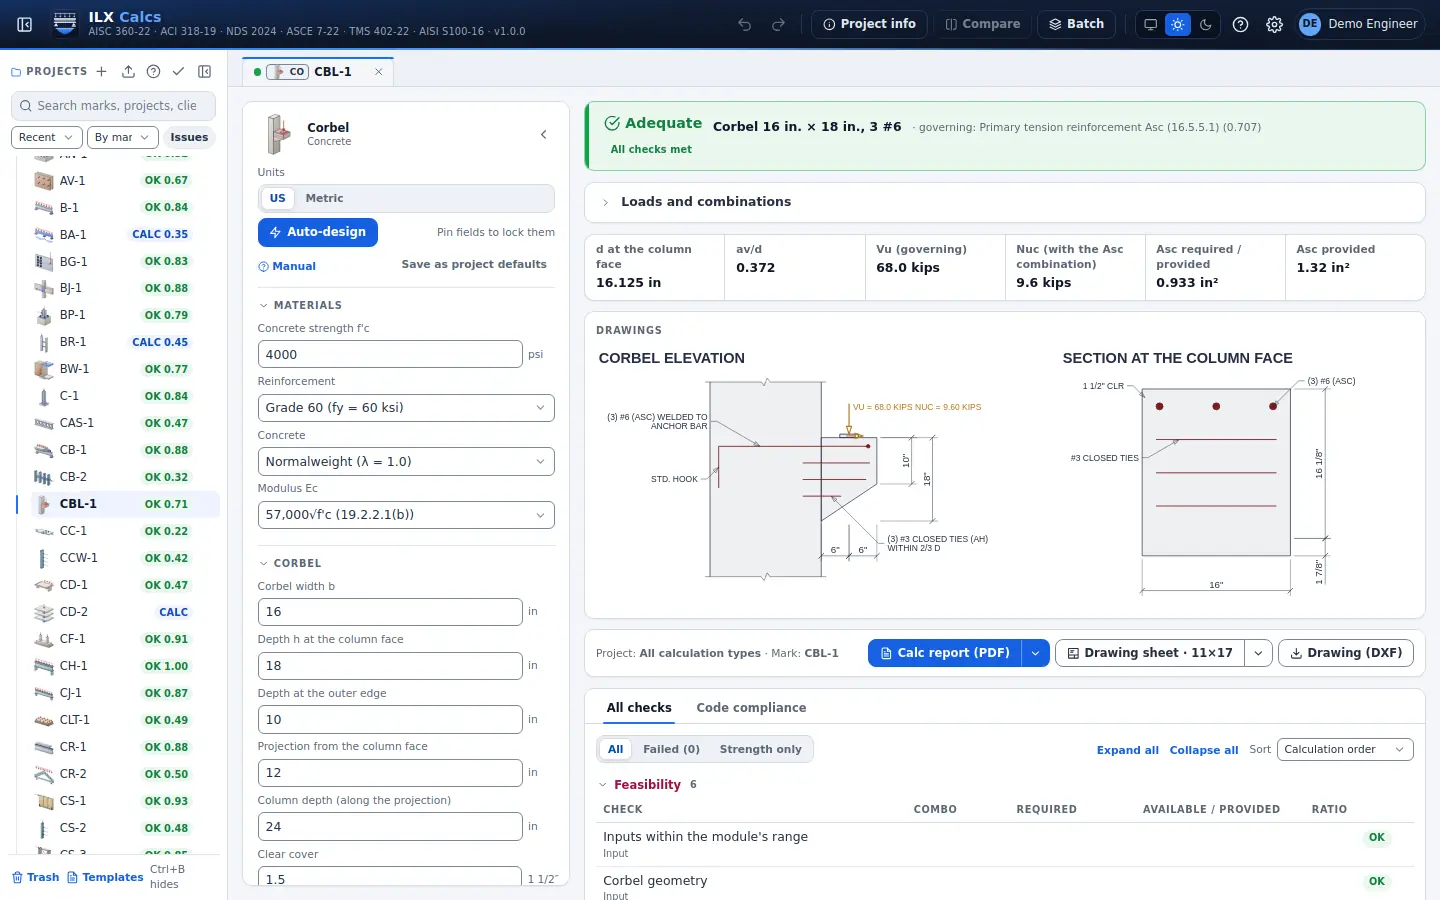
Corbel

Corbels and brackets on a column face: shear friction, restraint force, flexure, primary bars and closed ties, bearing and anchorage.

ACI 318-19 16.5

Corbel in detail →
ILX Calcs editor for a corbel calculation: inputs, status, live checks and the drawing

Coupling beam

Coupling beams between special structural walls: diagonal bars or a special moment frame beam as ACI 318-19 18.10.7 allows, confinement, capacity-design shear and development into the walls.

Coupling beam in detail →

Dapped-end beam

Dapped ends of precast beams and stems: nib flexure and tension, direct shear, hanger bars, diagonal tension and bearing by the PCI Design Handbook failure modes.

Dapped-end beam in detail →

Joist and waffle slab

Pan joist and waffle slabs: joist limits, slab thickness, rib flexure and shear with the joist shear increase.

ACI 318-19 9.8, 8.8

Joist and waffle slab in detail →

Continuous concrete beam

Multi-span concrete beams with live-load patterns or code coefficients, flexure, shear, torsion, bar cutoffs and deflection.

ACI 318-19 6.4, 6.5, 9.7.3, 24.2

Continuous concrete beam in detail →

Prestressed concrete beam

Pretensioned and post-tensioned beams: losses, transfer and service stresses, strength, shear and camber.

ACI 318-19 20.3, 22.5.6, 24.5

Prestressed concrete beam in detail →

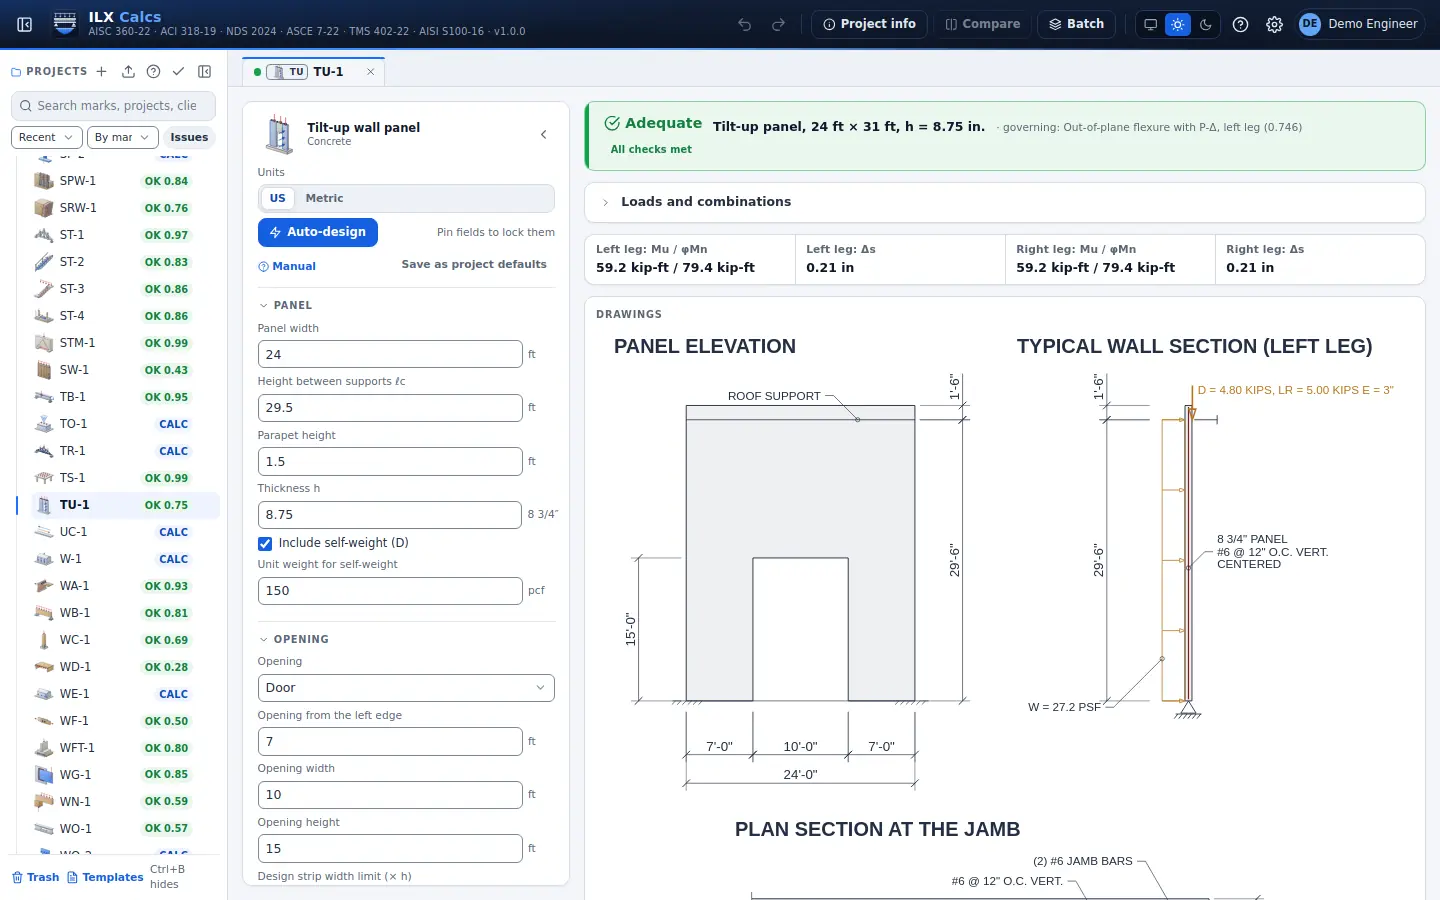
Tilt-up wall panel

Site-cast wall panels spanning floor to roof, solid or with a door or window opening: slender wall method with P-delta, service deflection and minimum reinforcement.

ACI 318-19 11.8, ACI 551.2R

Tilt-up wall panel in detail →
ILX Calcs editor for a tilt-up wall panel calculation: inputs, status, live checks and the drawing

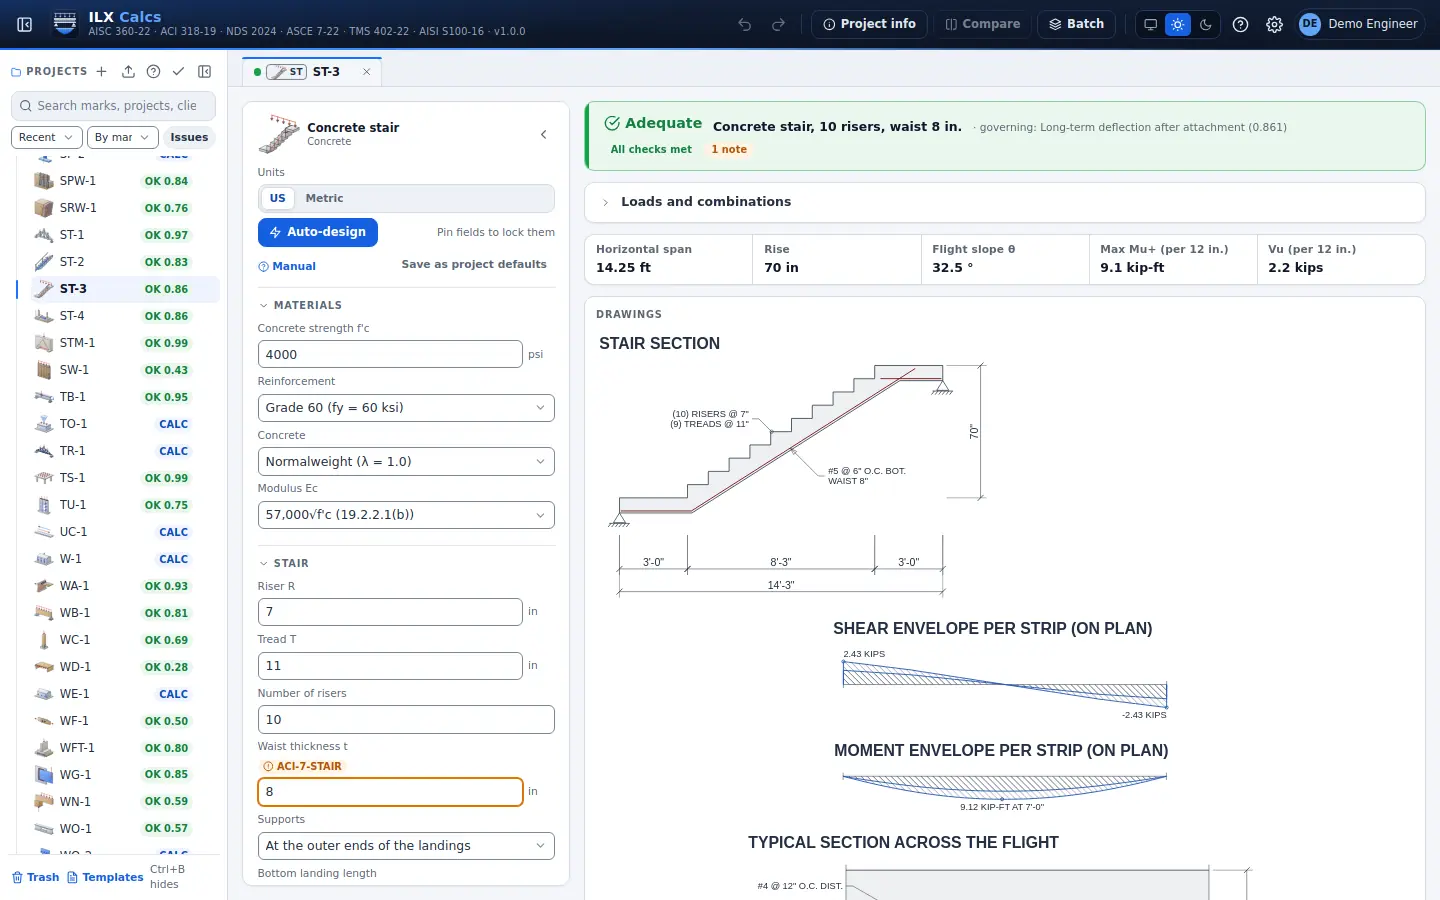
Concrete stair

One-way waist-slab stairs with landings: flexure, shear, deflection and distribution bars.

ACI 318-19 Ch. 7

Concrete stair in detail →
ILX Calcs editor for a concrete stair calculation: inputs, status, live checks and the drawing

Special moment frame members

Special moment frame beams and columns: bar limits, hinge-zone hoops, capacity-design shear, strong column and confinement.

ACI 318-19 18.6, 18.7

Special moment frame members in detail →

Ledge and inverted-tee beam

Spandrel and inverted-tee ledges: punching, ledge and hanger steel, bearing, and the beam's shear and torsion.

PCI ledge method, ACI 318-19 22.7, 22.8

Ledge and inverted-tee beam in detail →

Hollow-core plank

Prestressed hollow-core planks with or without topping: stresses, strength, shear, strand development and camber.

ACI 318-19

Hollow-core plank in detail →

Concrete deflection

Deflections of continuous concrete beams and slabs: cracked sections, effective inertia, long-term effects and limits.

ACI 318-19 24.2

Concrete deflection in detail →

Concrete fire resistance

Fire-resistance ratings of concrete walls, slabs, beams and columns: thickness by aggregate, finishes, cover for restrained and unrestrained members, and column size (IBC 722.2, ACI 216.1).

IBC 722.2, the ACI 216.1 method

Concrete fire resistance in detail →

Foundations 30 types

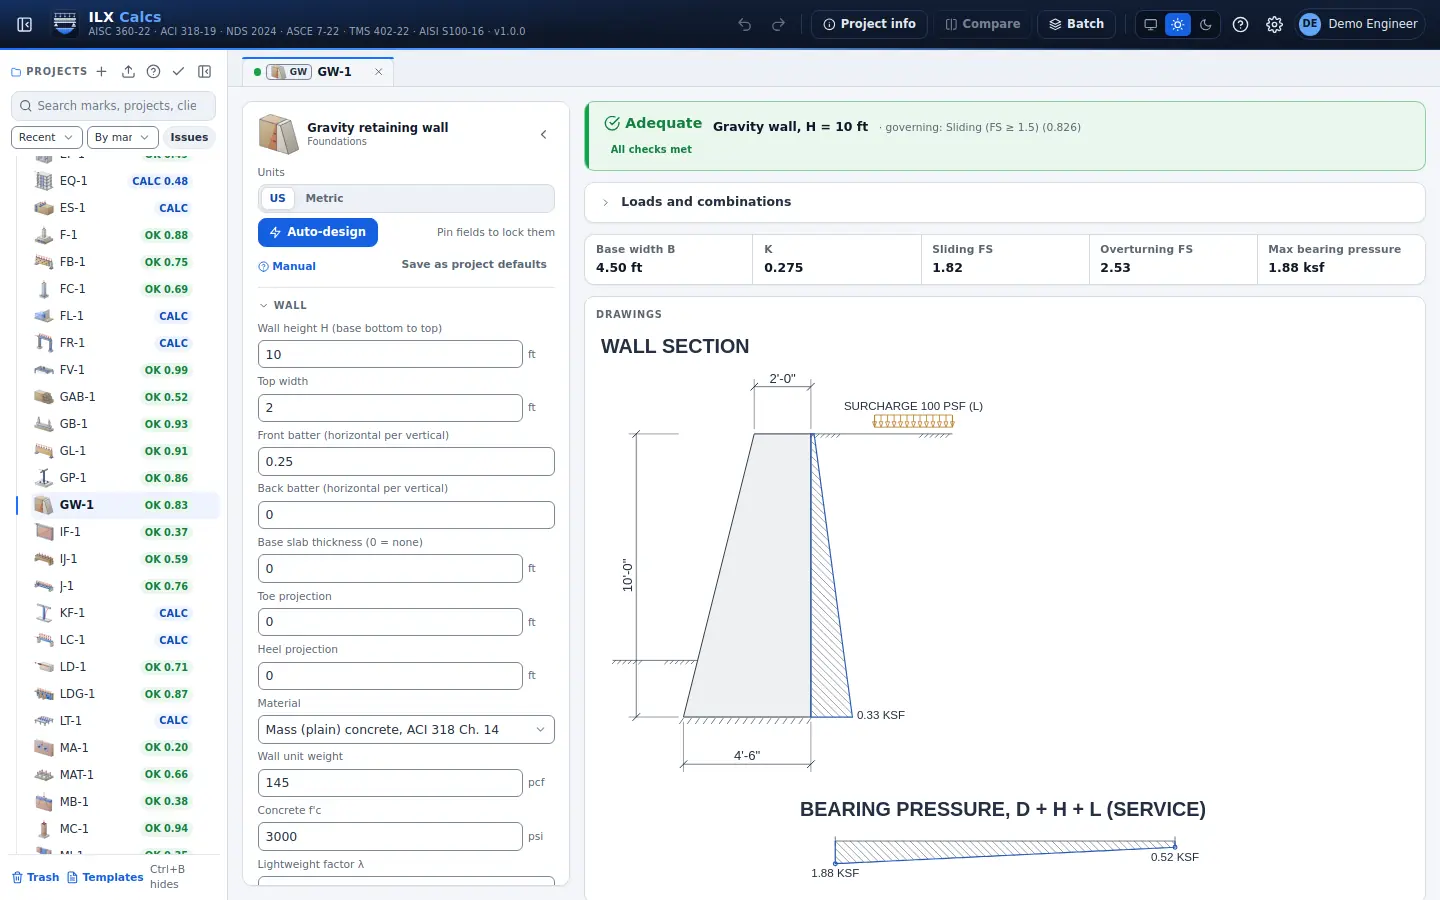
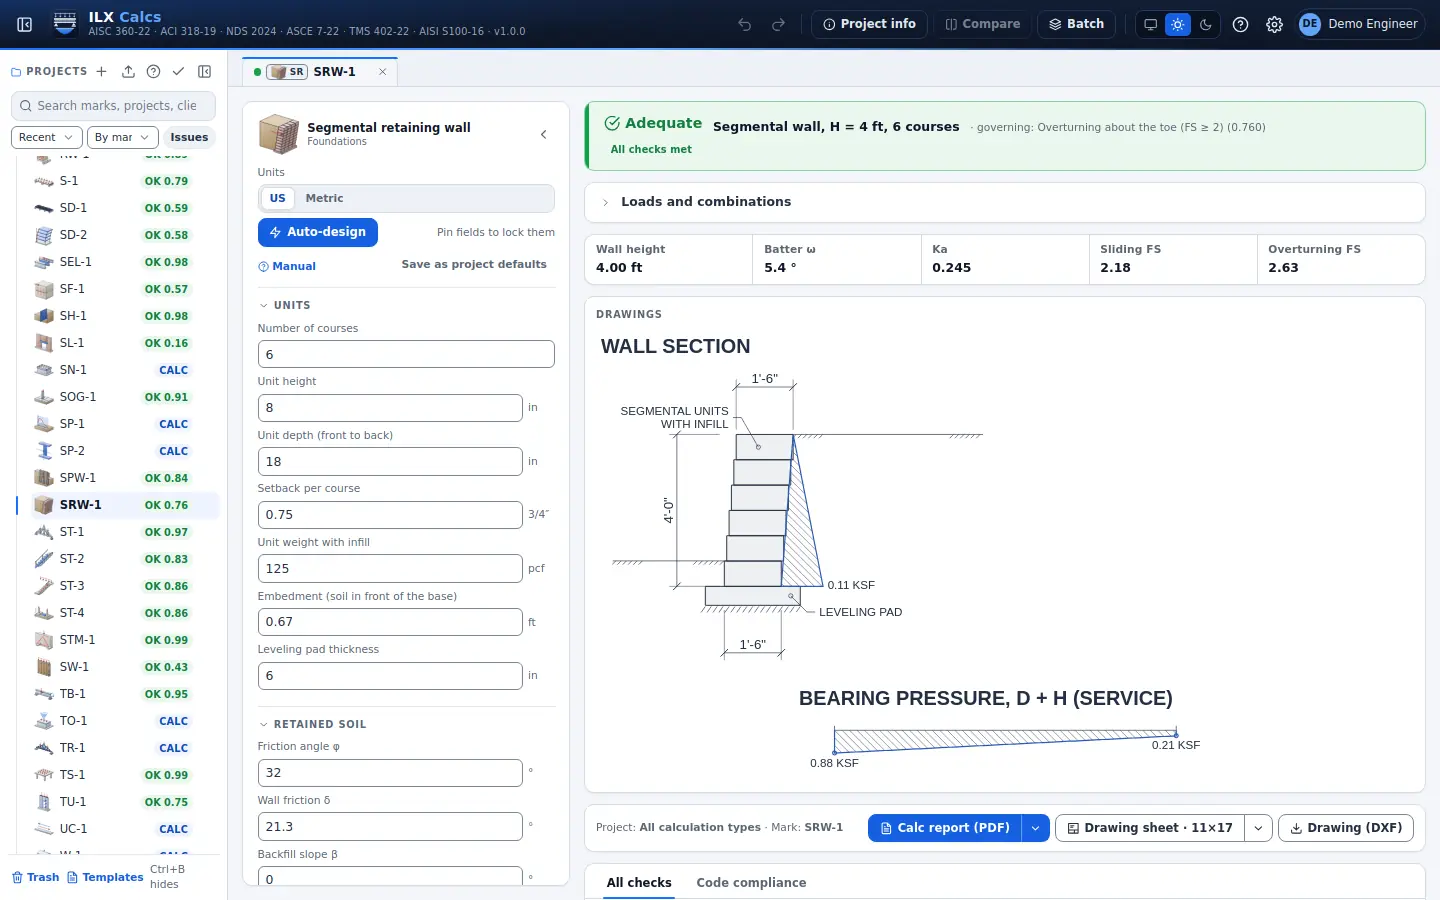
Spread, wall, pole, combined and strap footings, mats, slabs on grade, grade beams on soil springs, pile caps, pile groups and lateral piles, and retaining, basement, gravity, segmental, gabion, sheet pile and soldier pile walls. ACI 318-19 and IBC 2024, with your geotechnical values

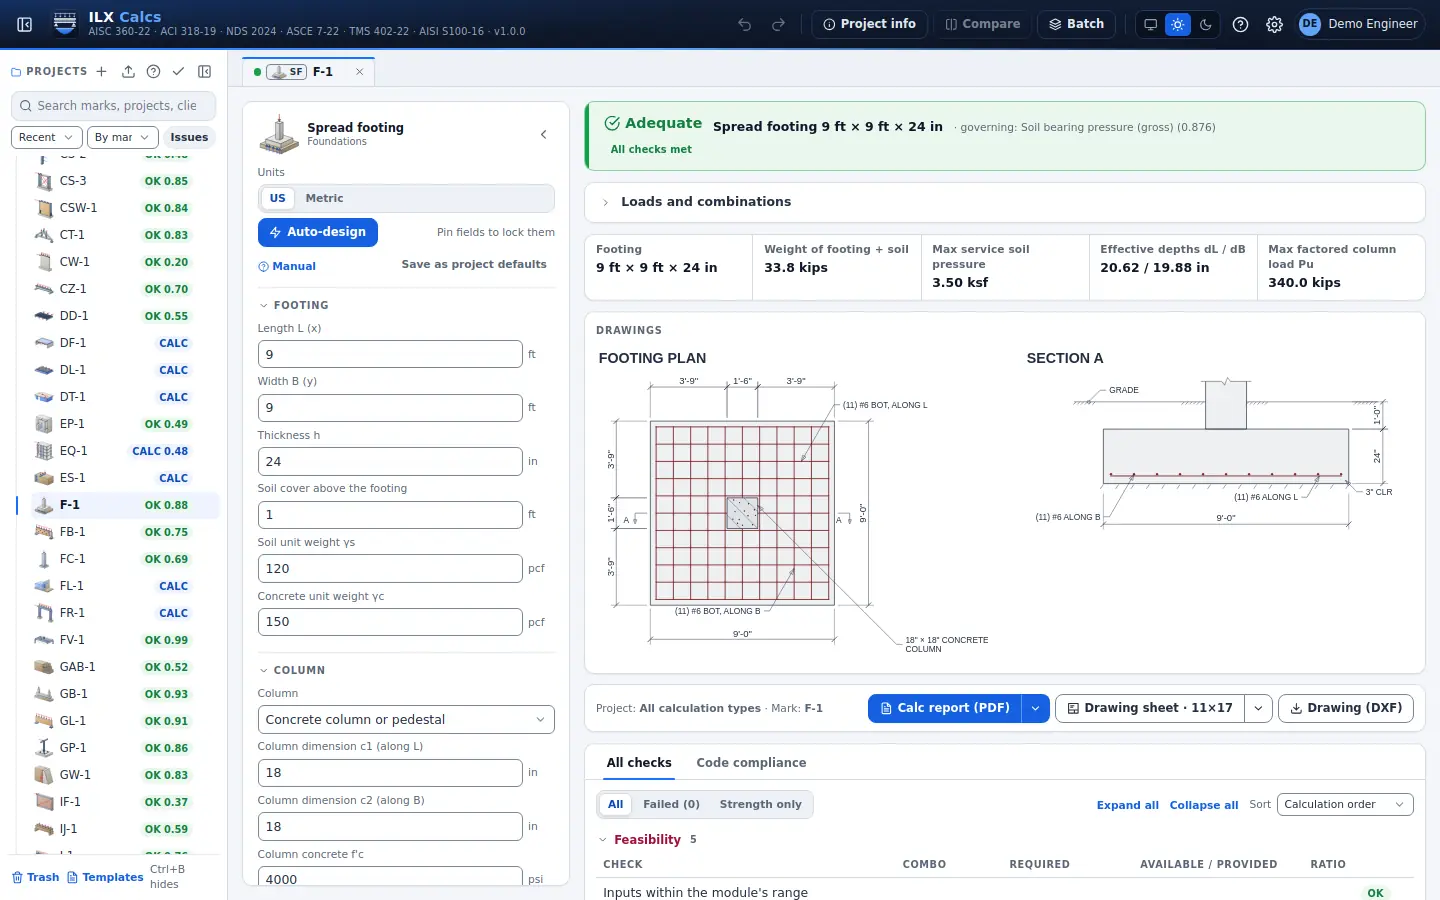
Spread footing

Isolated footings under axial load, moments and shear: soil pressure, overturning, sliding, one-way and punching shear, flexure and bearing.

ACI 318-19

Spread footing in detail →
ILX Calcs editor for a spread footing calculation: inputs, status, live checks and the drawing

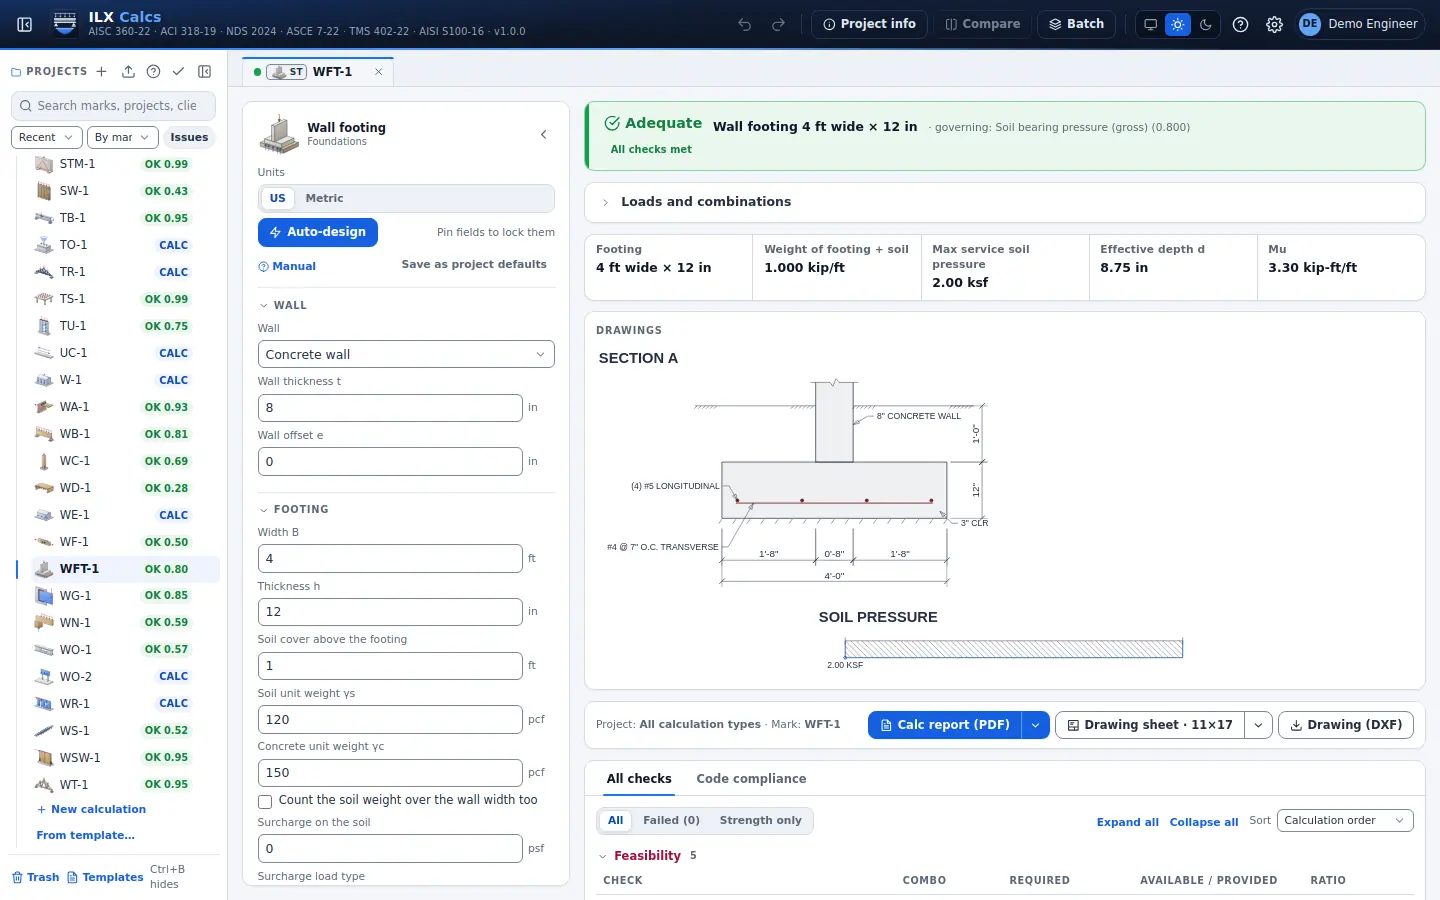
Wall footing

Continuous strip footings under concrete, masonry or stud walls: soil pressure with eccentricity, overturning, sliding, one-way shear, transverse flexure, development and steel along the wall.

ACI 318-19

Wall footing in detail →
ILX Calcs editor for a wall footing calculation: inputs, status, live checks and the drawing

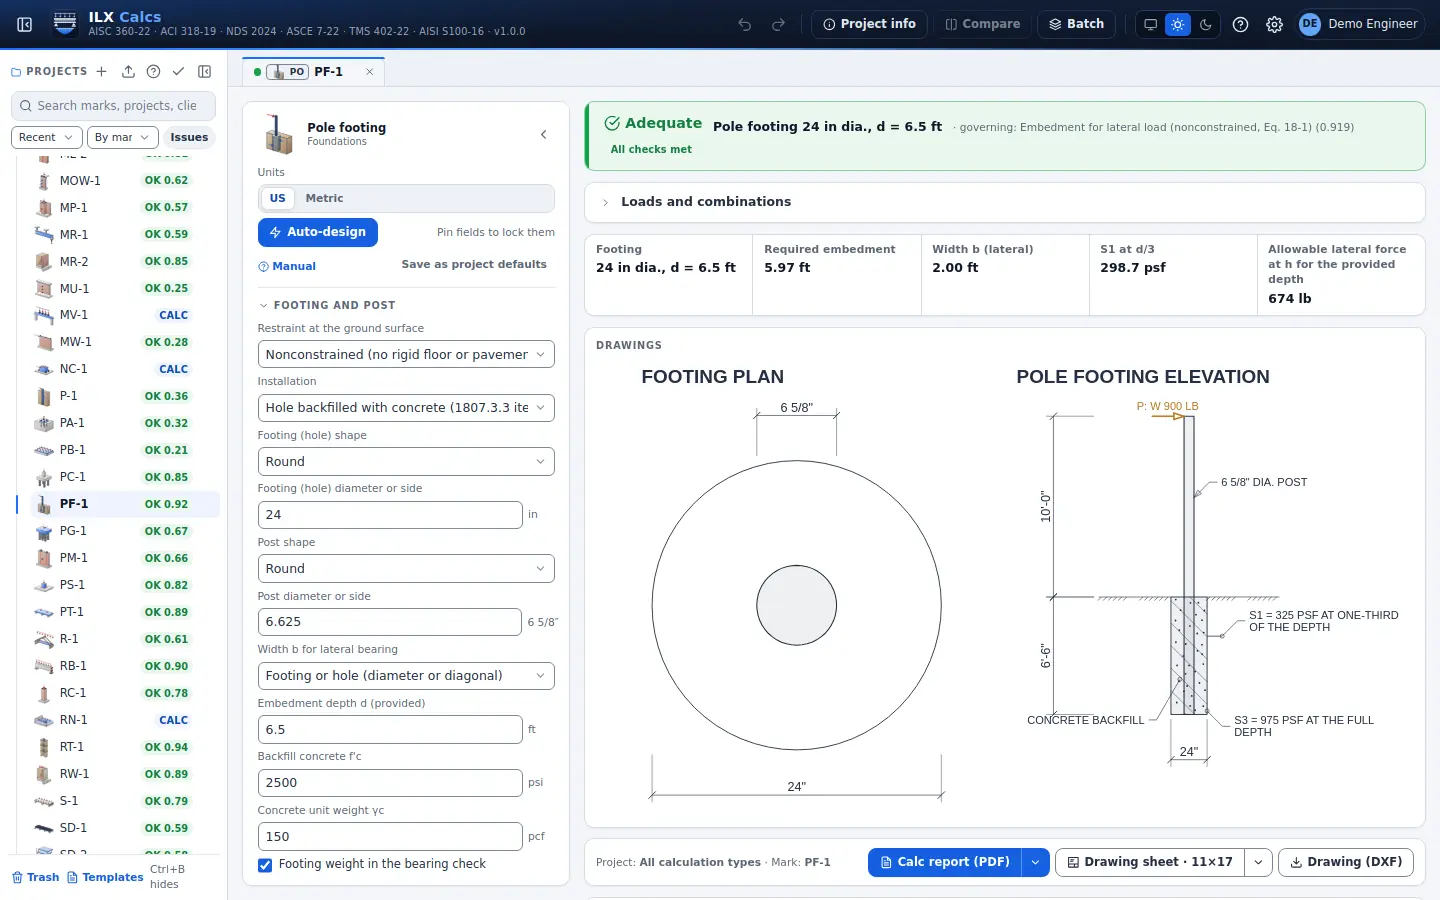
Pole footing

Posts and poles embedded in soil or a concrete footing: nonconstrained and constrained embedment depth, lateral and vertical bearing, backfill rules, with the isolated-pole increase as your choice.

IBC 2024 1807.3

Pole footing in detail →
ILX Calcs editor for a pole footing calculation: inputs, status, live checks and the drawing

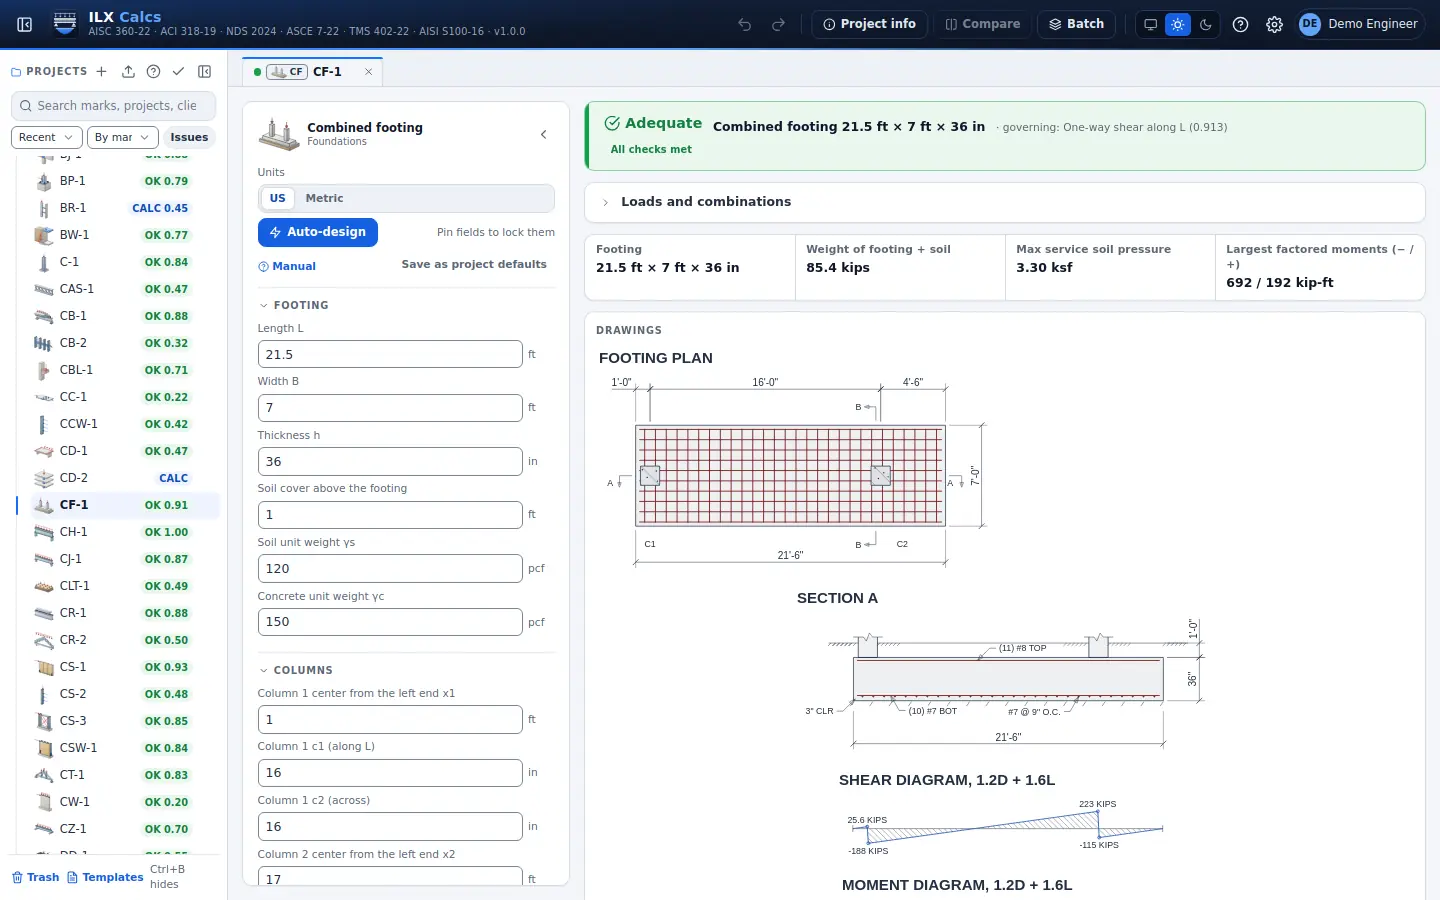
Combined footing

Rectangular footings under two columns: soil pressure, shear and moment along the footing, top and bottom steel, and punching shear.

ACI 318-19

Combined footing in detail →
ILX Calcs editor for a combined footing calculation: inputs, status, live checks and the drawing

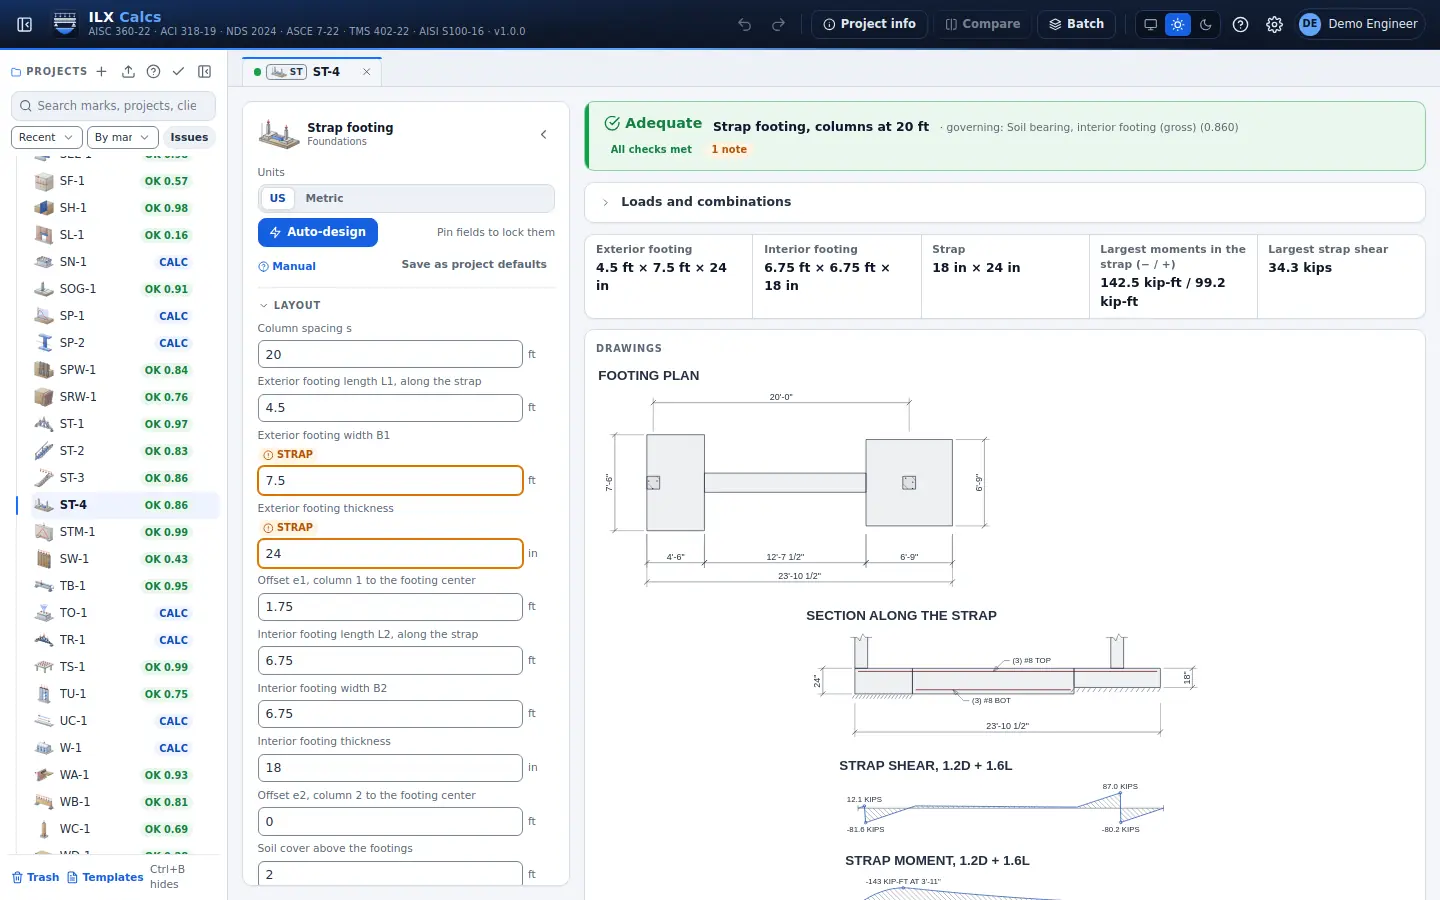
Strap footing

An exterior footing at a property line tied to an interior footing by a strap beam: rigid strap reactions, bearing, strap flexure and shear, footing bending and shear, and punching at the interior column.

ACI 318-19

Strap footing in detail →
ILX Calcs editor for a strap footing calculation: inputs, status, live checks and the drawing

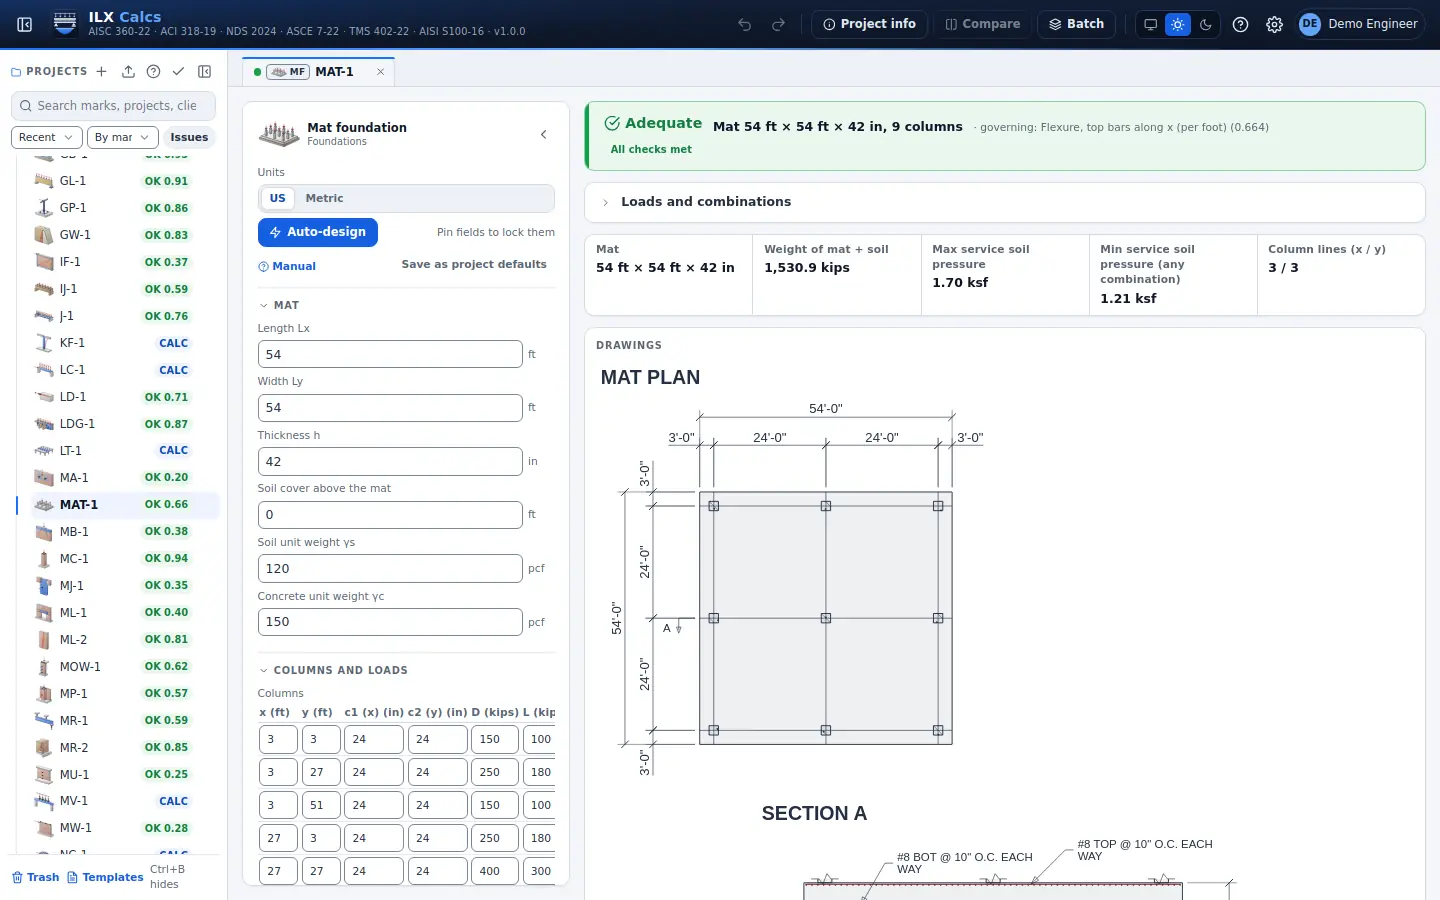
Mat foundation

Rigid mats under several columns: soil pressure, punching shear at every column and strip moments both ways.

ACI 318-19

Mat foundation in detail →
ILX Calcs editor for a mat foundation calculation: inputs, status, live checks and the drawing

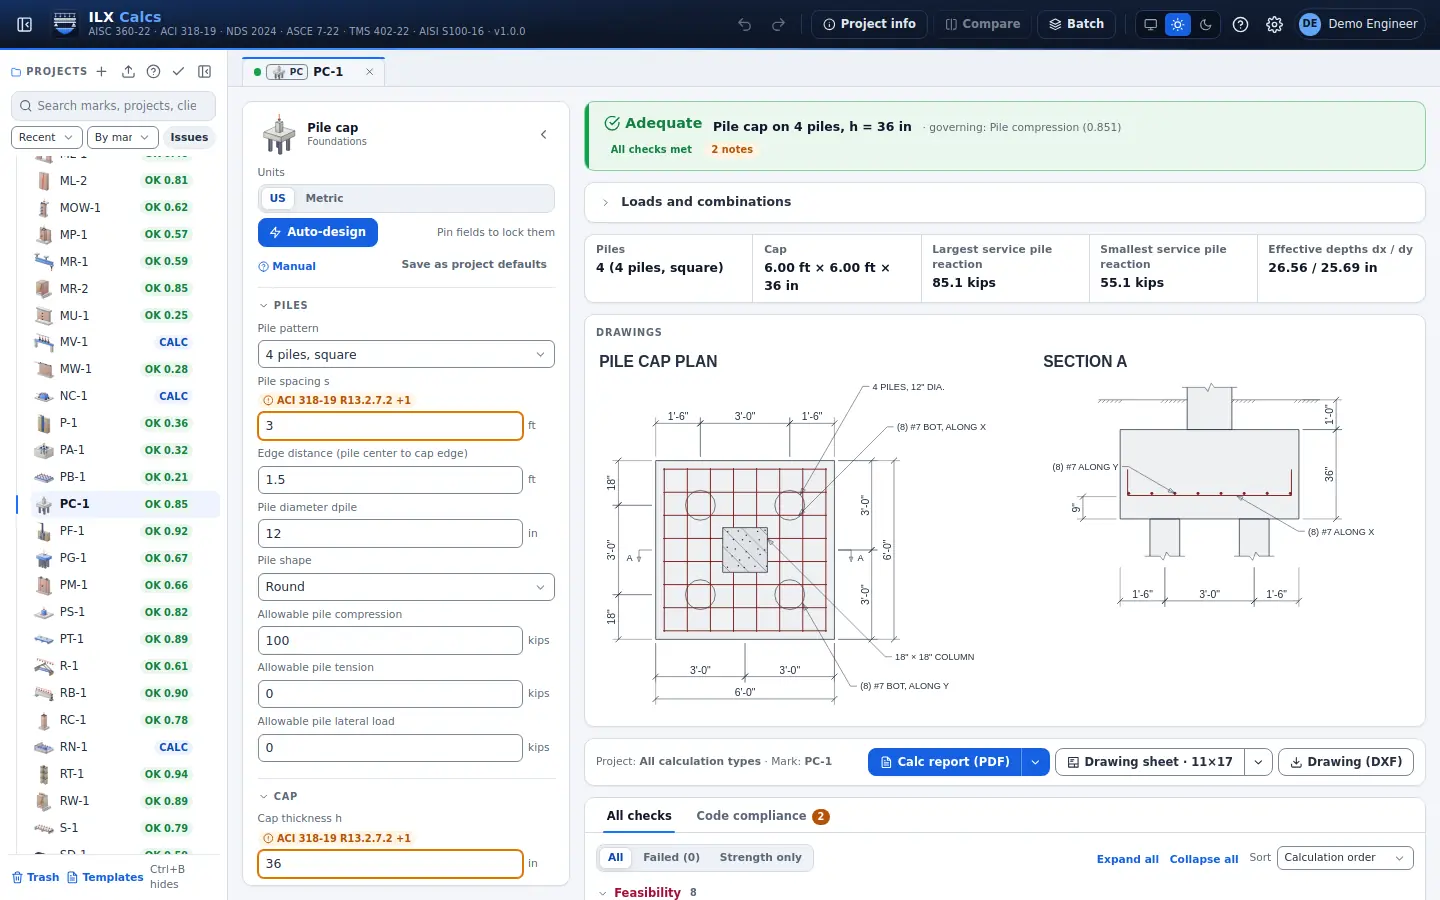
Pile cap

Pile caps on 2 to 9 piles: pile reactions, flexure, one-way and punching shear, with a deep-cap advisory.

ACI 318-19

Pile cap in detail →
ILX Calcs editor for a pile cap calculation: inputs, status, live checks and the drawing

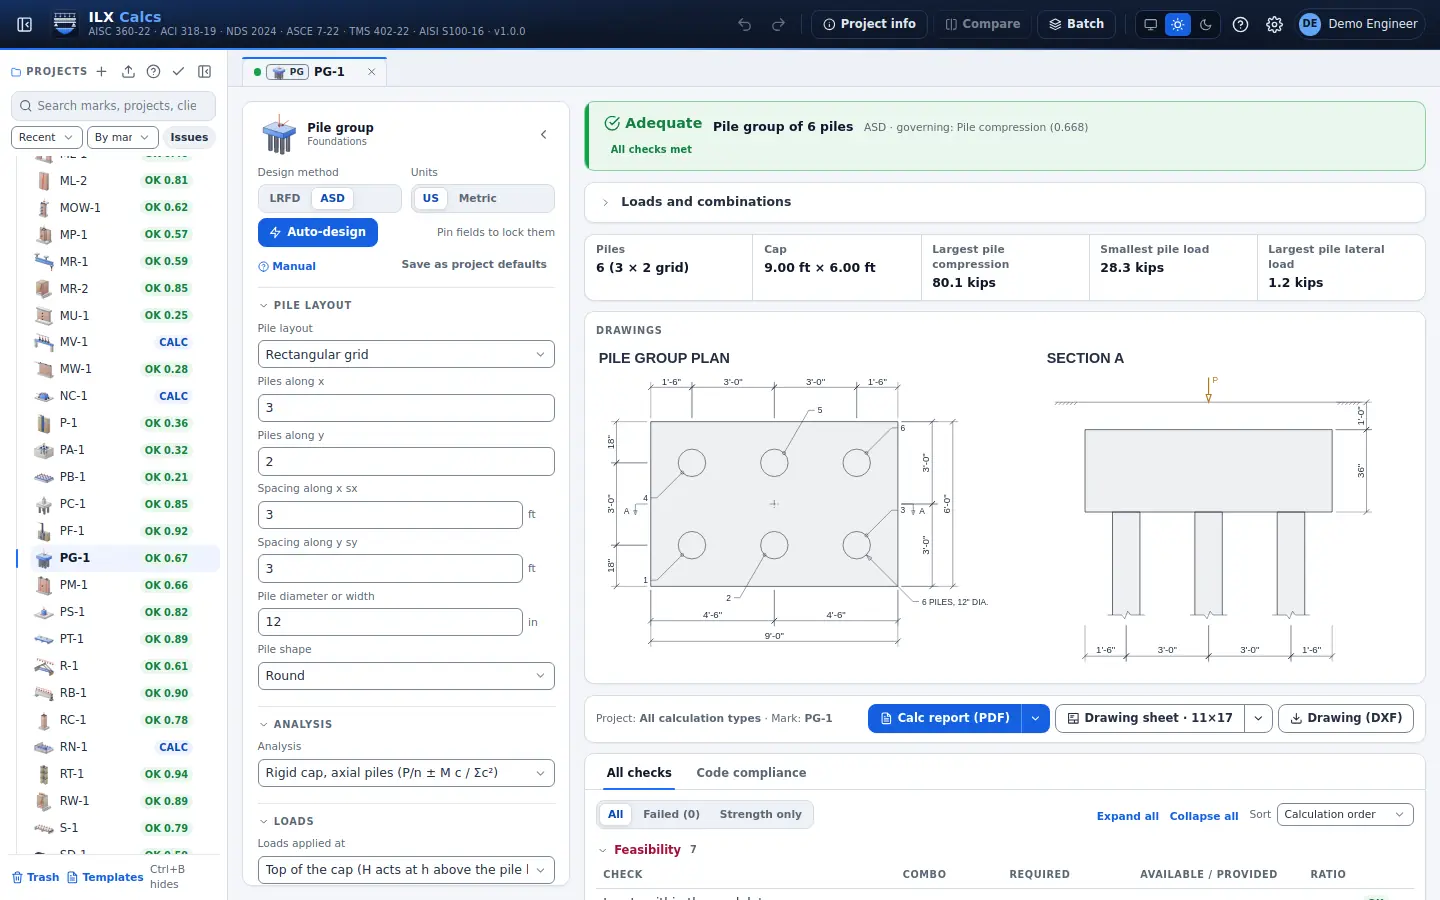
Pile group

Piles under a rigid cap with axial load and moments about both axes: vertical and battered piles, pile reactions against the allowable capacities.

Pile group in detail →
ILX Calcs editor for a pile group calculation: inputs, status, live checks and the drawing

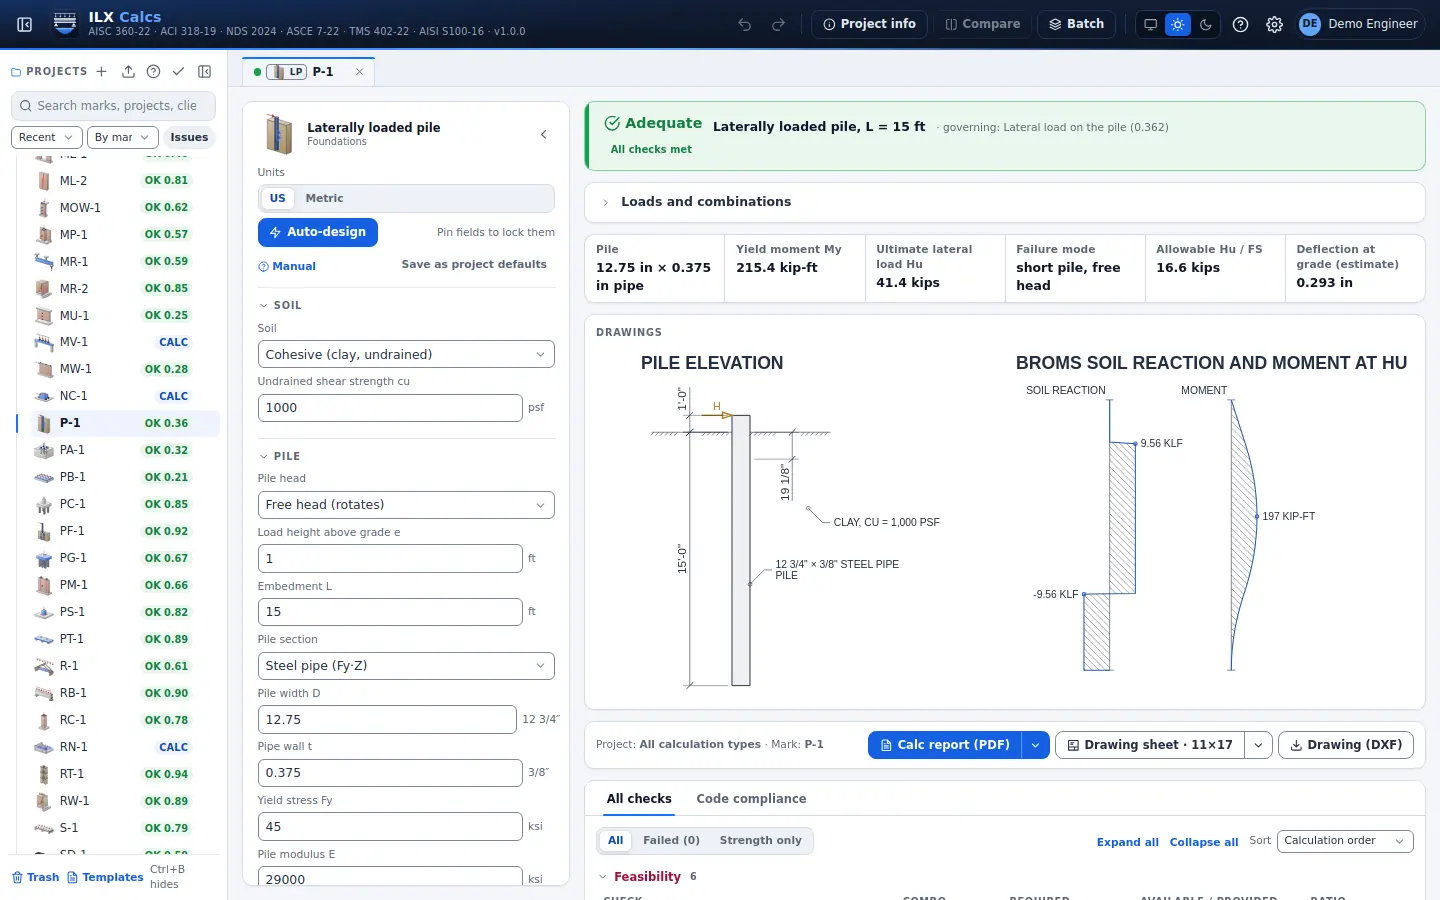
Laterally loaded pile

Single piles under lateral load by the Broms method: short and long piles in cohesive and cohesionless soil, free or fixed head, with the embedment and the deflection at grade.

Laterally loaded pile in detail →
ILX Calcs editor for a laterally loaded pile calculation: inputs, status, live checks and the drawing

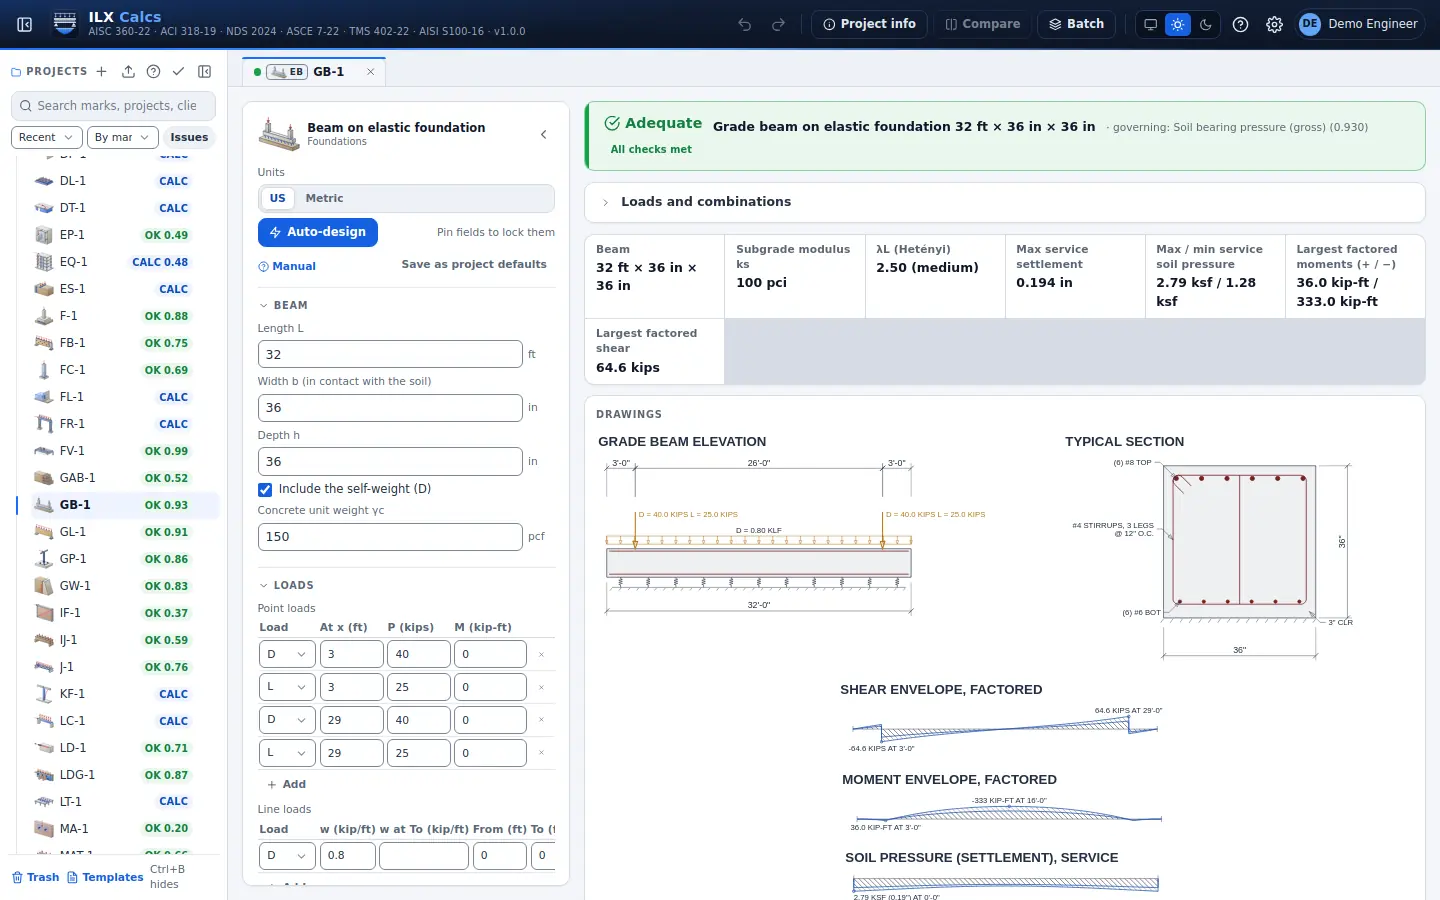
Beam on elastic foundation

Grade beams on soil springs with point, line and moment loads: deflection, shear, moment and soil pressure, with lift-off, plus concrete flexure and shear.

ACI 318-19

Beam on elastic foundation in detail →
ILX Calcs editor for a beam on elastic foundation calculation: inputs, status, live checks and the drawing

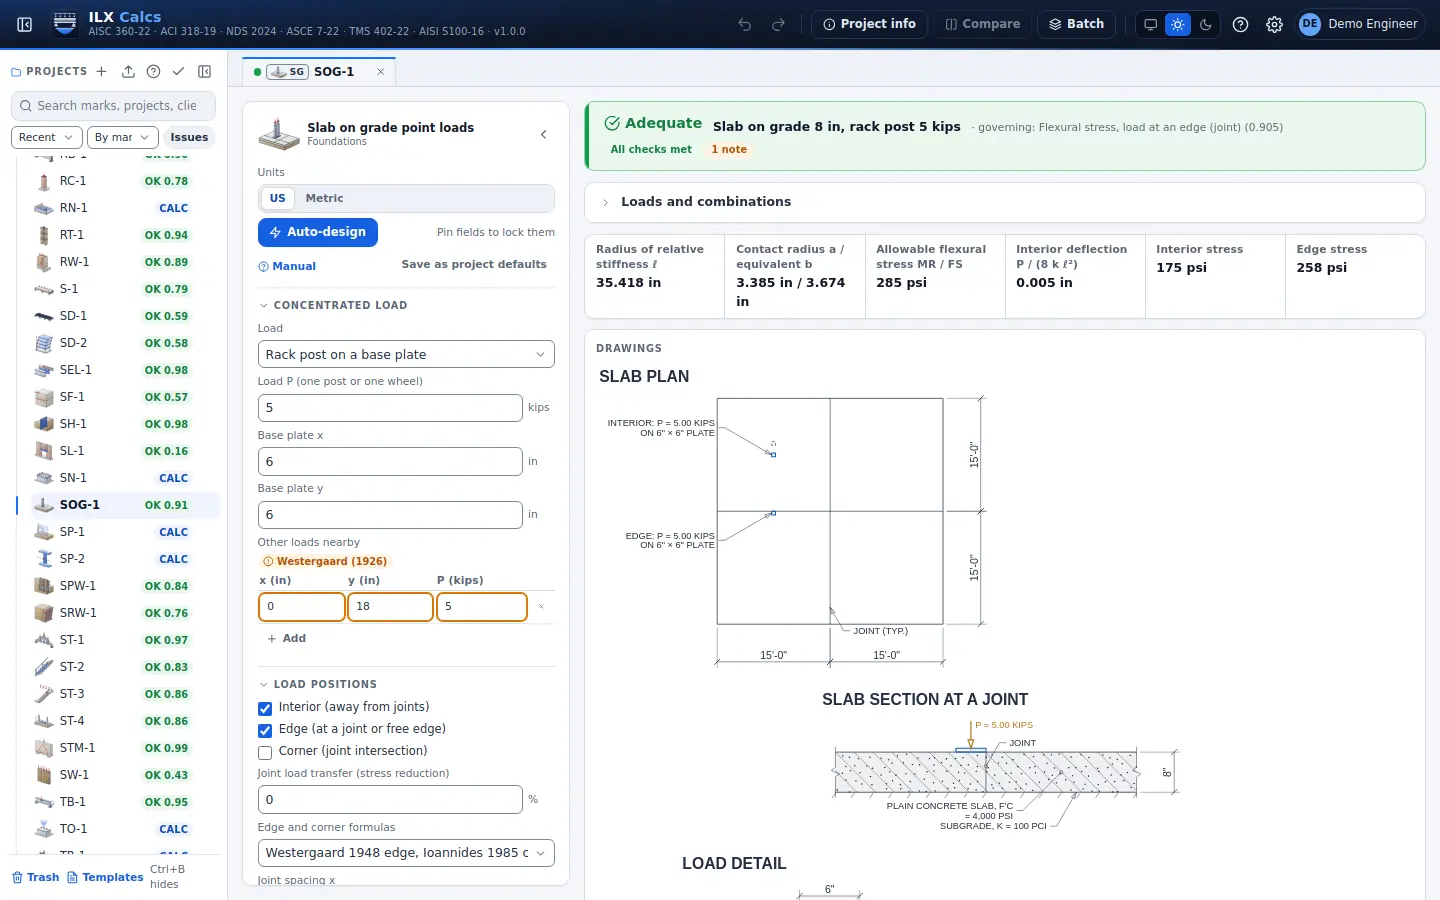
Slab on grade point loads

Unreinforced slabs on grade under rack posts or lift-truck wheels: interior, edge and corner stresses by Westergaard against the allowable flexural stress, with nearby loads and the critical aisle moment.

ACI 360R

Slab on grade point loads in detail →
ILX Calcs editor for a slab on grade point loads calculation: inputs, status, live checks and the drawing

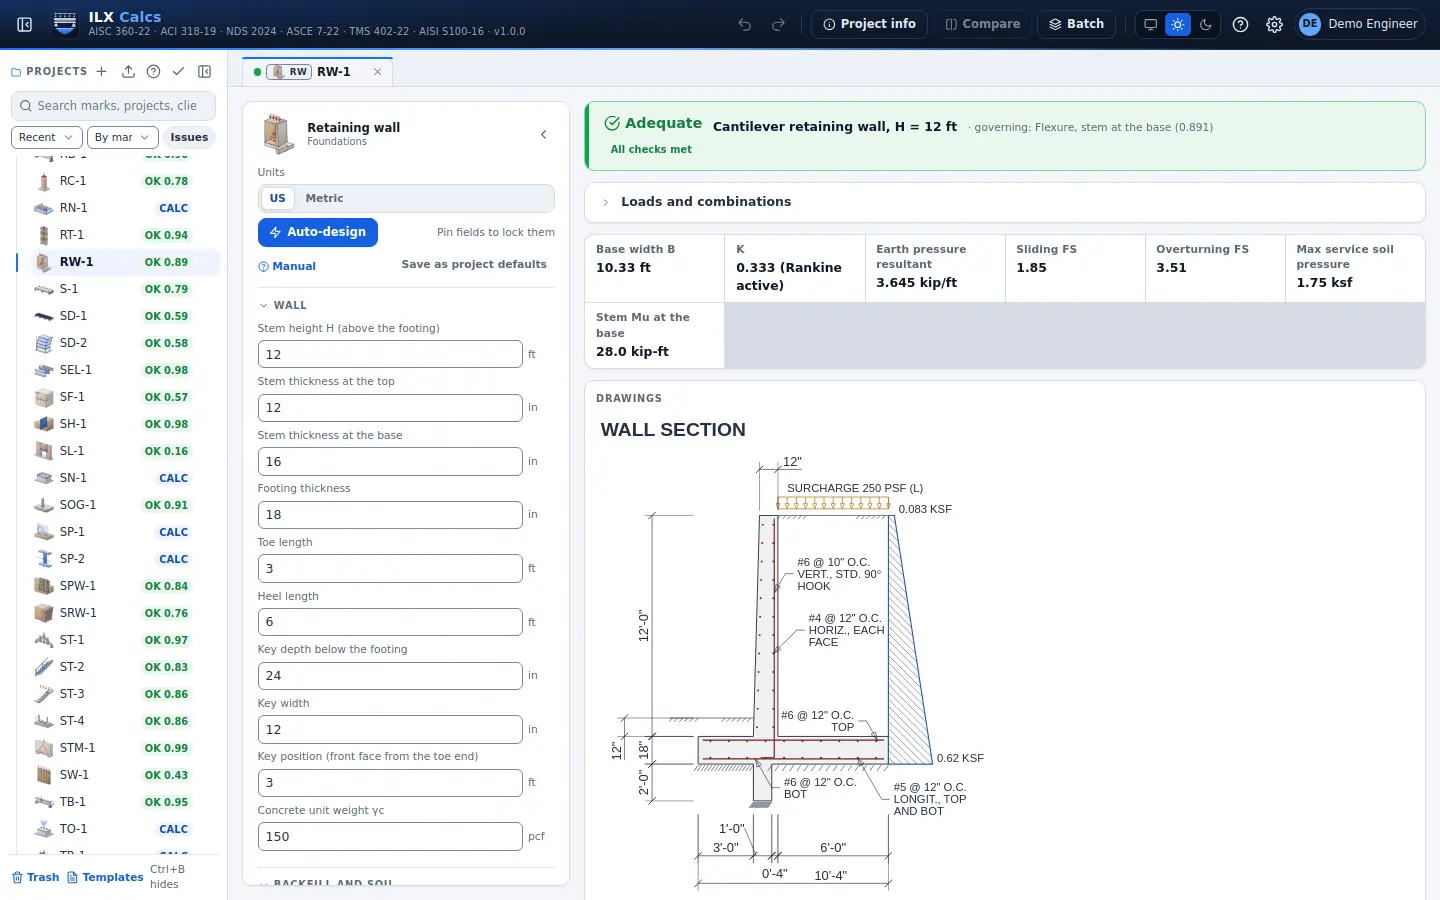
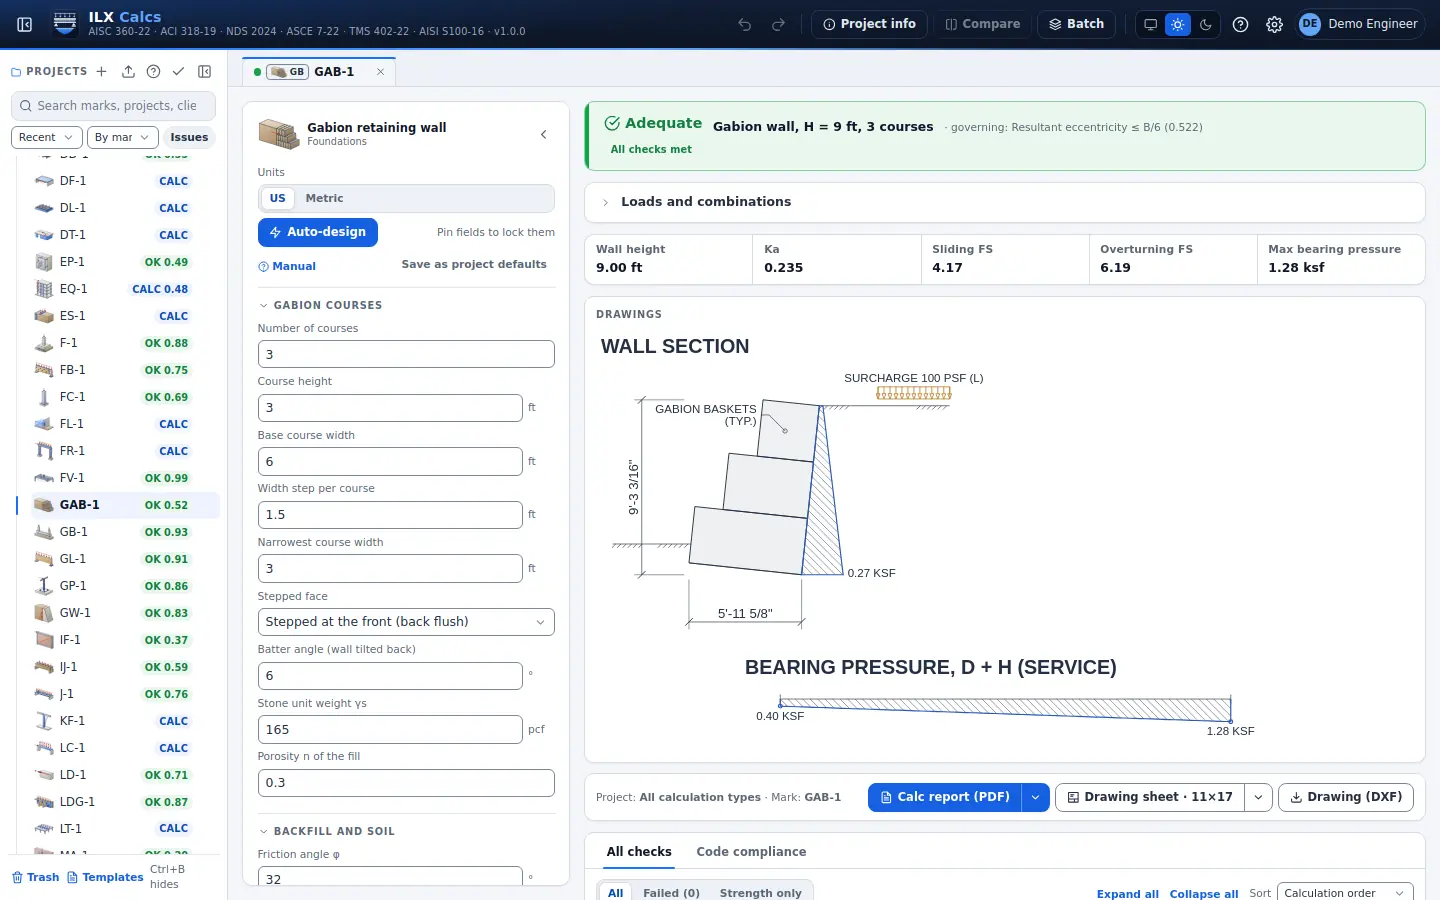
Retaining wall

Cantilever retaining walls: earth pressure with slope, surcharge and water, sliding, overturning and bearing, and the stem, heel and toe design.

ACI 318-19

Retaining wall in detail →
ILX Calcs editor for a retaining wall calculation: inputs, status, live checks and the drawing

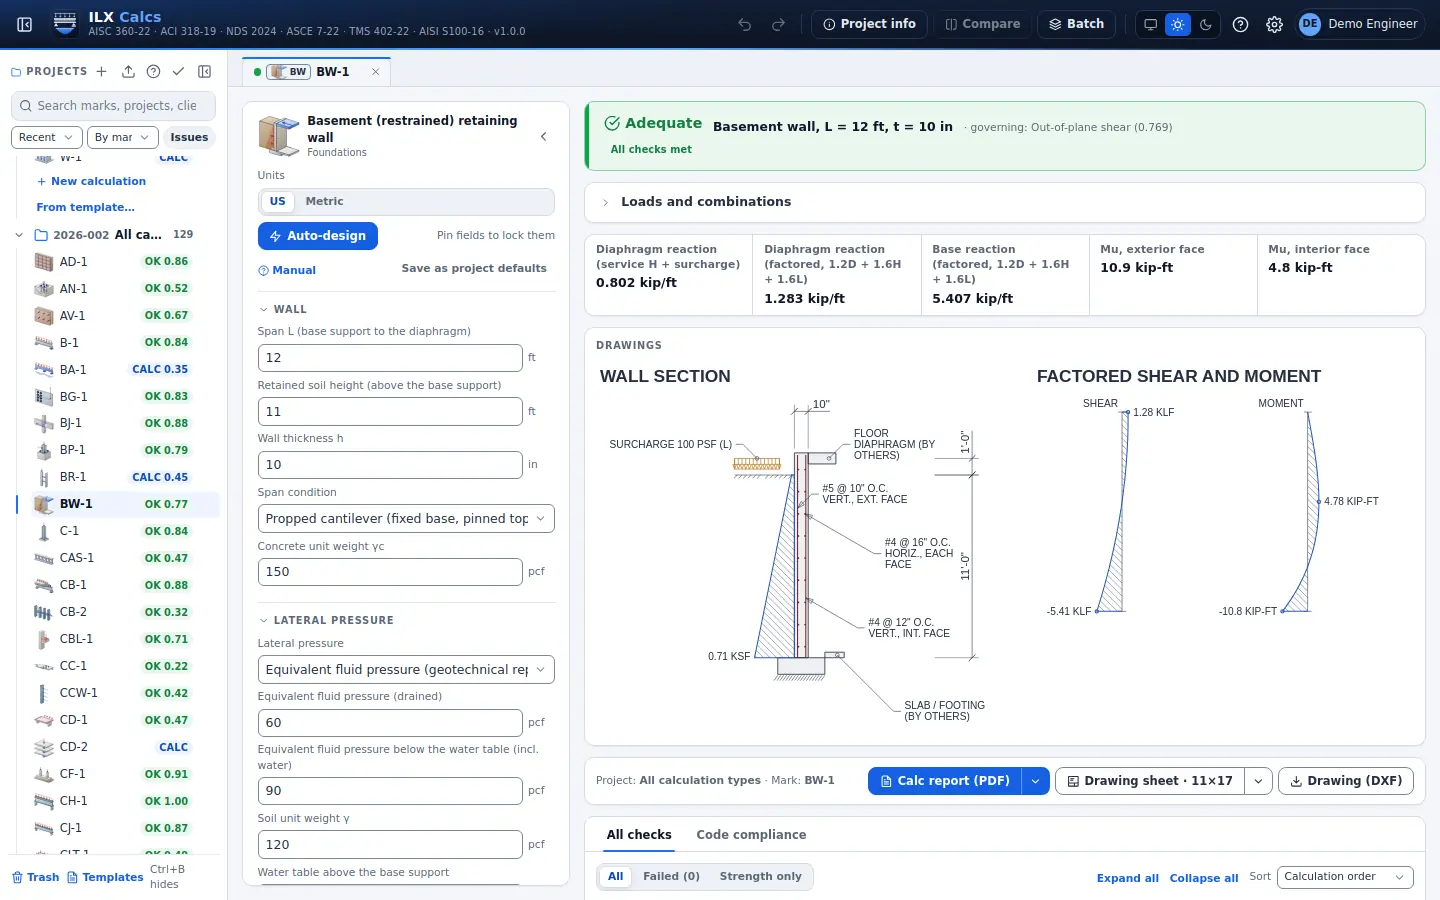
Basement (restrained) retaining wall

Concrete walls propped at the top by a floor: at-rest or active pressure, surcharge and water, propped or simple span, axial load and flexure, and the reaction to the diaphragm.

ACI 318-19

Basement (restrained) retaining wall in detail →
ILX Calcs editor for a basement (restrained) retaining wall calculation: inputs, status, live checks and the drawing

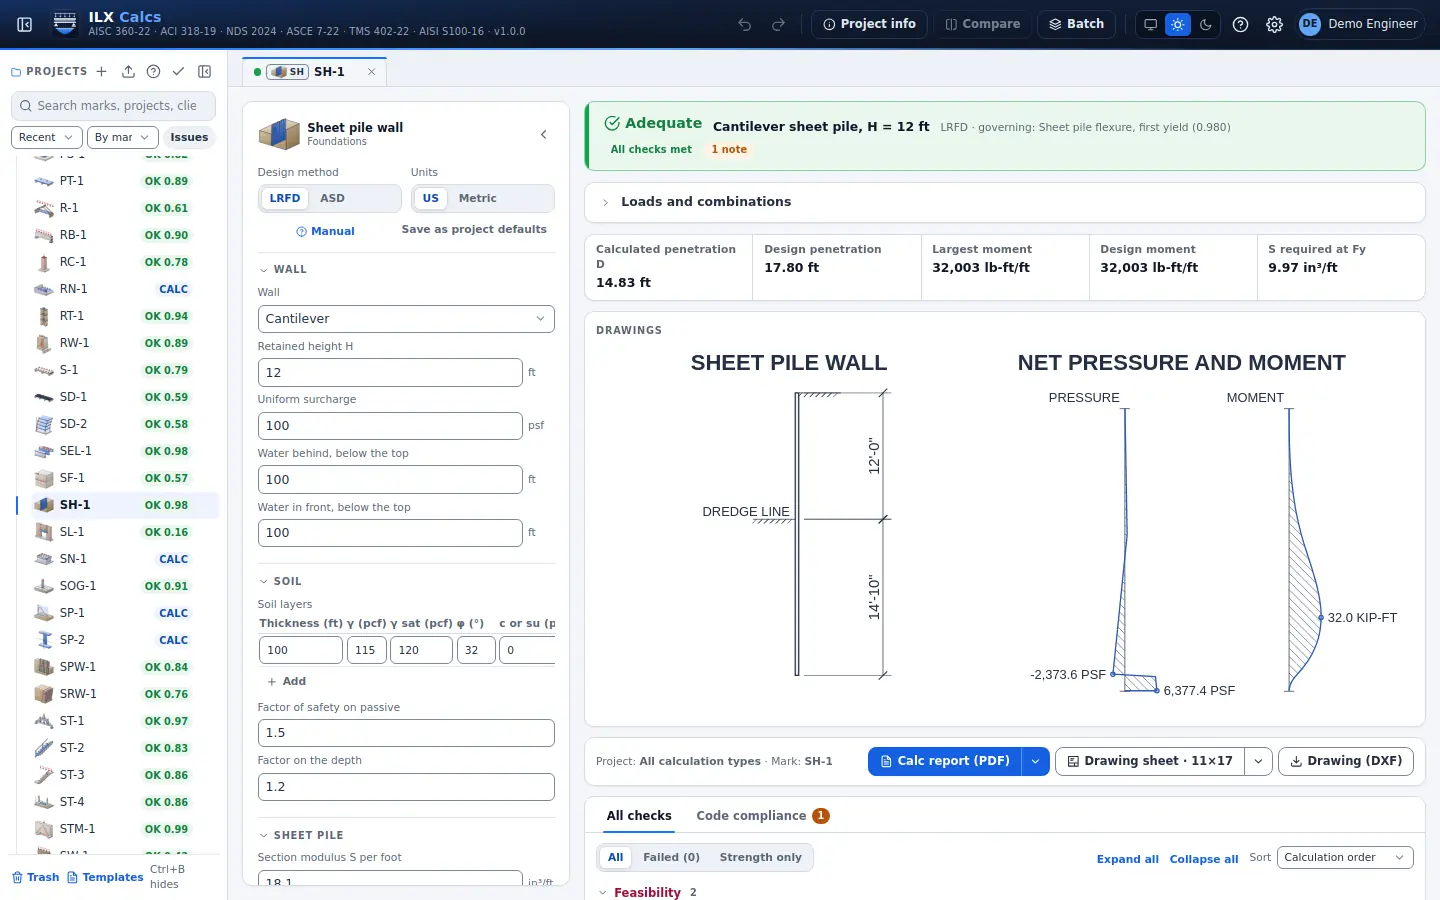
Sheet pile wall

A steel sheet pile wall, cantilever or anchored, in layered soil with water on both sides: penetration, anchor force, moment and first yield of the section.

UFS 3-220-20 4-7

Sheet pile wall in detail →
ILX Calcs editor for a sheet pile wall calculation: inputs, status, live checks and the drawing

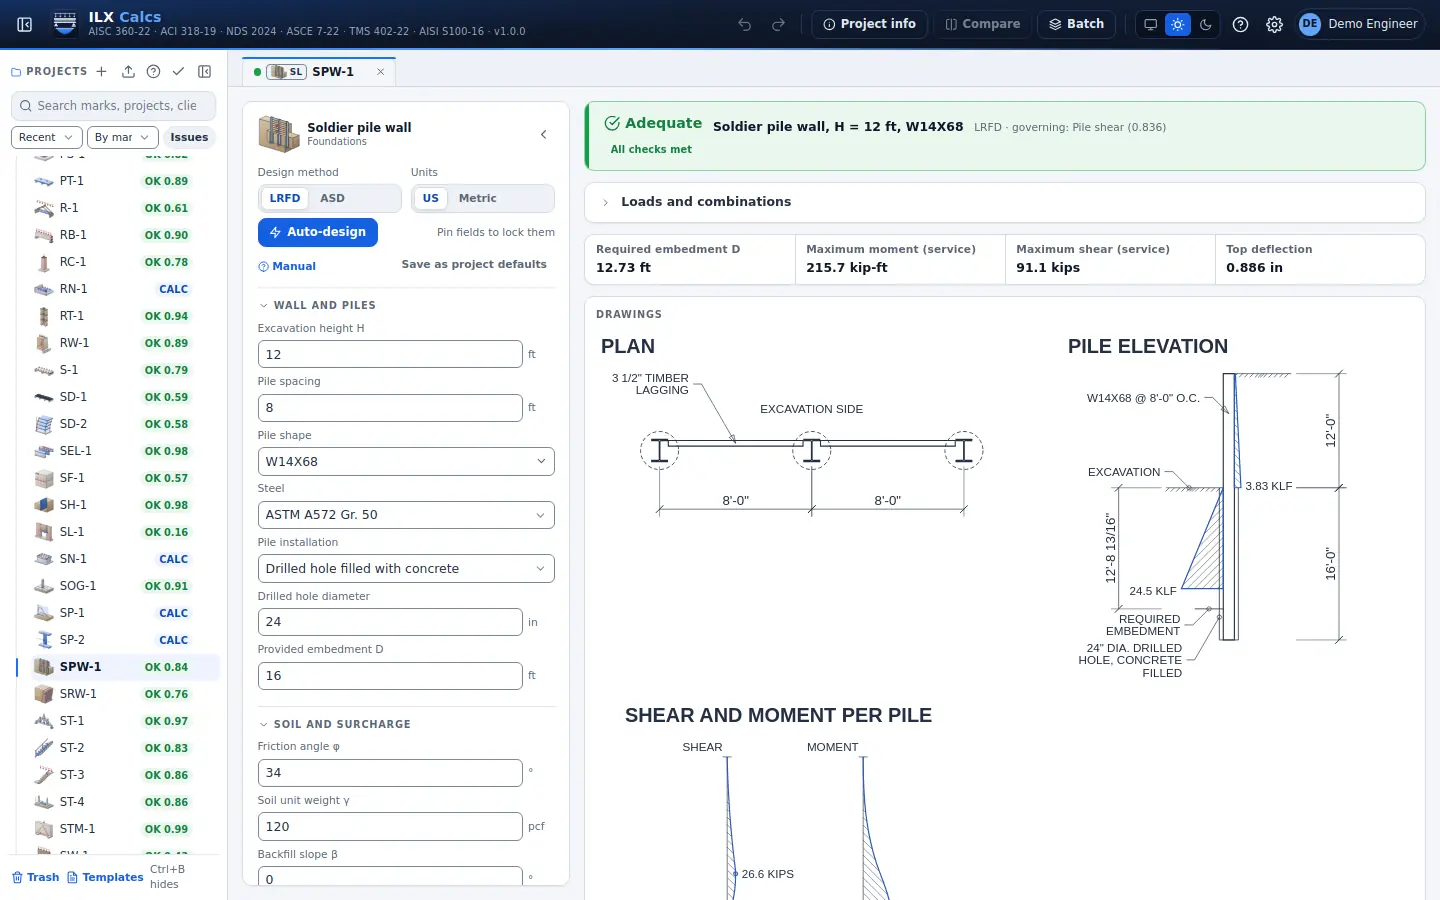
Soldier pile wall

Cantilever soldier pile and lagging walls: embedment by the free-earth method, pile moment and section, and lagging.

Soldier pile wall in detail →
ILX Calcs editor for a soldier pile wall calculation: inputs, status, live checks and the drawing

Bearing capacity and settlement

Ultimate bearing capacity of shallow foundations by the method the engineer chooses, groundwater and eccentric loads, with the immediate and consolidation settlement of a layered profile.

Bearing capacity and settlement in detail →

Pile axial capacity

Axial capacity of driven piles and drilled shafts in layered soil: side and toe resistance by the FHWA methods, compression and uplift.

Pile axial capacity in detail →

Laterally loaded pile (p-y)

A single pile in layered soil by the p-y method, clay and sand curves, free or fixed head, with deflection, moment and soil reaction along the pile (FHWA GEC 9).

FHWA GEC 9

Laterally loaded pile (p-y) in detail →

Drilled pier

Drilled shafts in soil and rock: side and base resistance, rock sockets, uplift, lateral response and the shaft designed as a circular concrete column (FHWA GEC 10, ACI 318-19).

ACI 318-19 13.4

Drilled pier in detail →

Helical pile

Helical piles in clay and sand: bearing of each helix or cylindrical shear, capacity from the installation torque, shaft buckling in soft soil and the IBC limits.

Helical pile in detail →

Pile capacity from CPT

Axial pile capacity from a cone penetration sounding by the LCPC or Eslami-Fellenius method, your choice: side and base resistance in compression and tension.

Pile capacity from CPT in detail →

Braced excavation

Braced and anchored excavations: apparent earth pressures, strut and anchor loads, wall and wale moments, and basal heave (UFS 3-220-20).

UFS 3-220-20 DM7.2, Terzaghi, Bjerrum-Eide

Braced excavation in detail →

Slope stability

Circular slip surfaces in a layered slope by the Bishop simplified method, with the ordinary method for comparison: water table, crest surcharge and a search for the critical circle (UFS 3-220-10).

UFS 3-220-10

Slope stability in detail →

Liquefaction triggering

Liquefaction triggering from SPT or CPT soundings by Boulanger and Idriss (2014) or Youd et al. (2001): factor of safety by layer and a post-liquefaction settlement estimate (ASCE 7-22).

Liquefaction triggering in detail →

Ground improvement

Stone columns and rammed aggregate piers: area replacement, stress concentration, column bearing, settlement of the improved ground and composite strength (FHWA GEC 13).

FHWA GEC 13

Ground improvement in detail →

Micropile

Micropiles: bond capacity, cased and uncased structural capacity, tension, buckling and the cap bearing.

FHWA NHI-05-039

Micropile in detail →

Ground anchor

Ground anchors and tiebacks: design load, bond length, tendon stresses, unbonded length and test acceptance.

FHWA GEC 4

Ground anchor in detail →

Masonry 30 types

Reinforced CMU shear walls, out-of-plane walls, walls at openings, columns, pilasters, lintels and retaining walls; unreinforced, post-tensioned and infill walls; anchored and adhered veneer, anchor bolts, bearing and lap splices. TMS 402-22

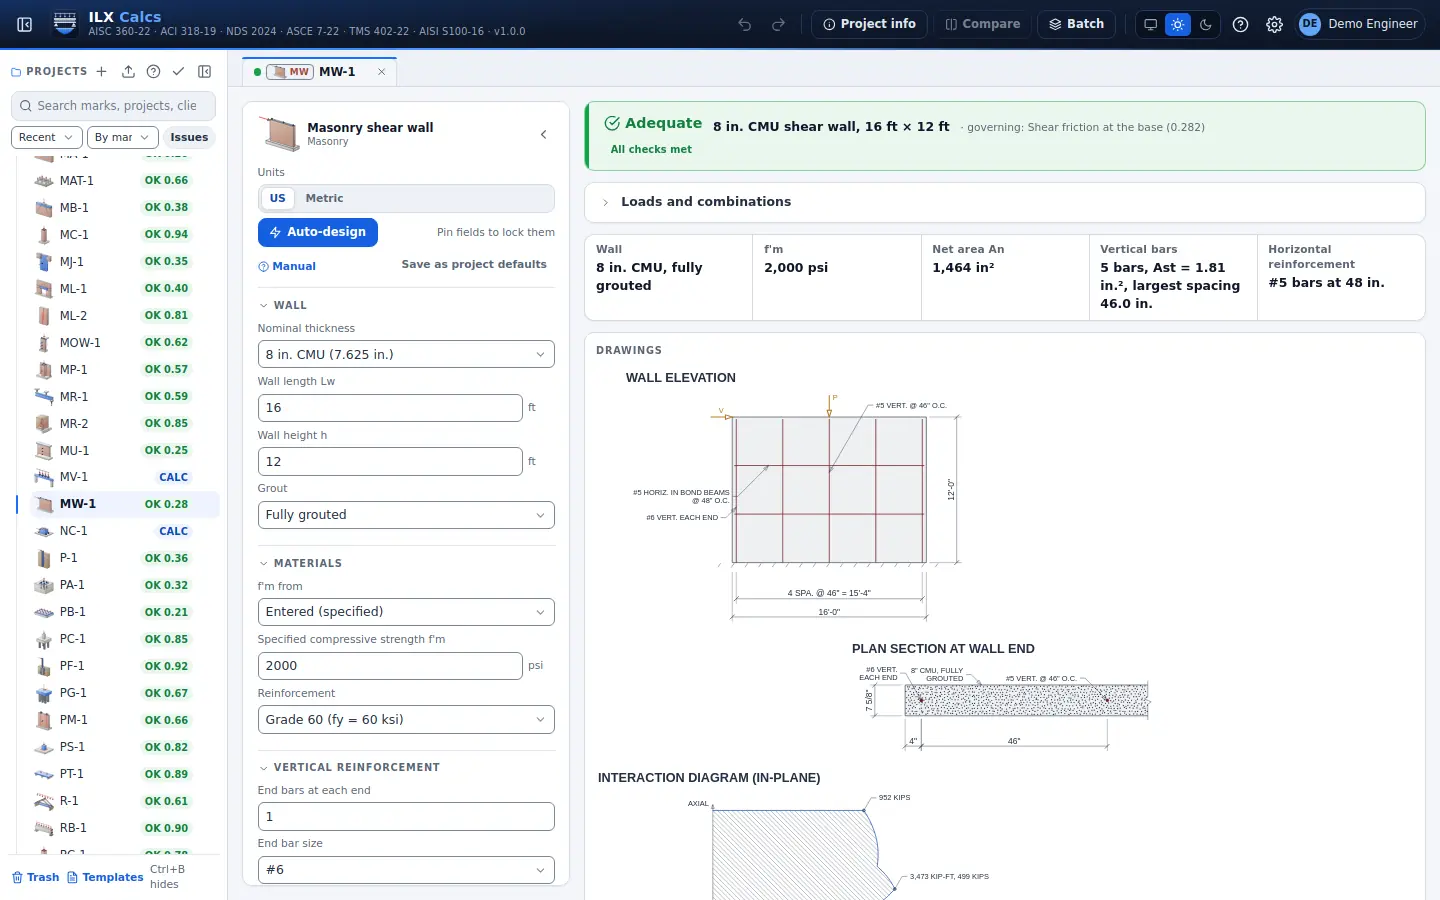
Masonry shear wall

Reinforced CMU shear walls in-plane by strength design: axial load and flexure, shear, reinforcement limits and seismic detailing.

TMS 402-22

Masonry shear wall in detail →
ILX Calcs editor for a masonry shear wall calculation: inputs, status, live checks and the drawing

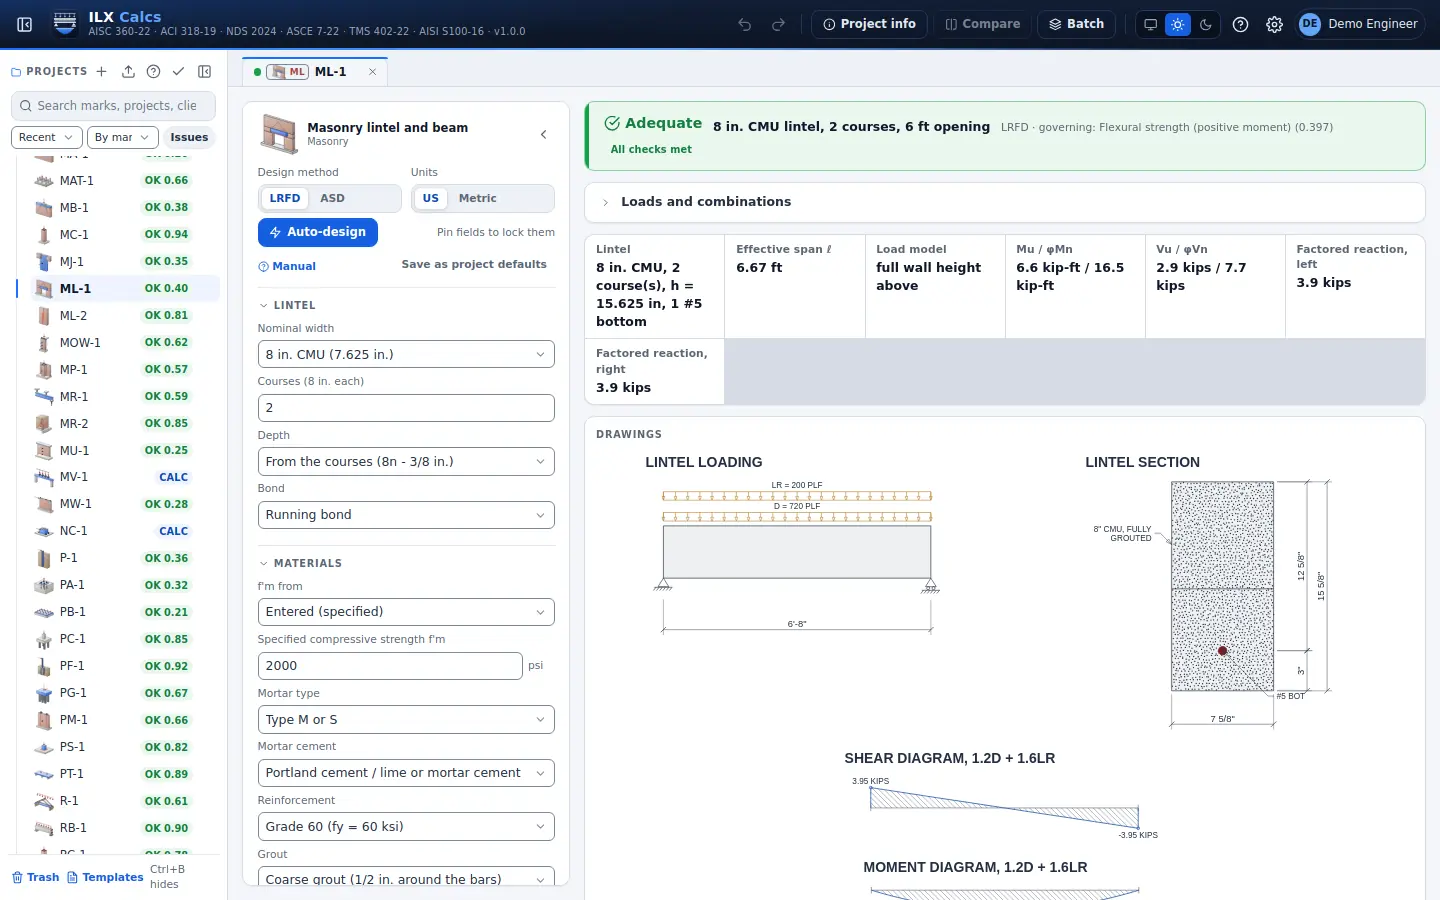
Masonry lintel and beam

Reinforced CMU lintels and beams by strength or allowable stress design: arching, point load dispersion, flexure, shear, deflection, bearing and reinforcement limits.

TMS 402-22

Masonry lintel and beam in detail →
ILX Calcs editor for a masonry lintel and beam calculation: inputs, status, live checks and the drawing

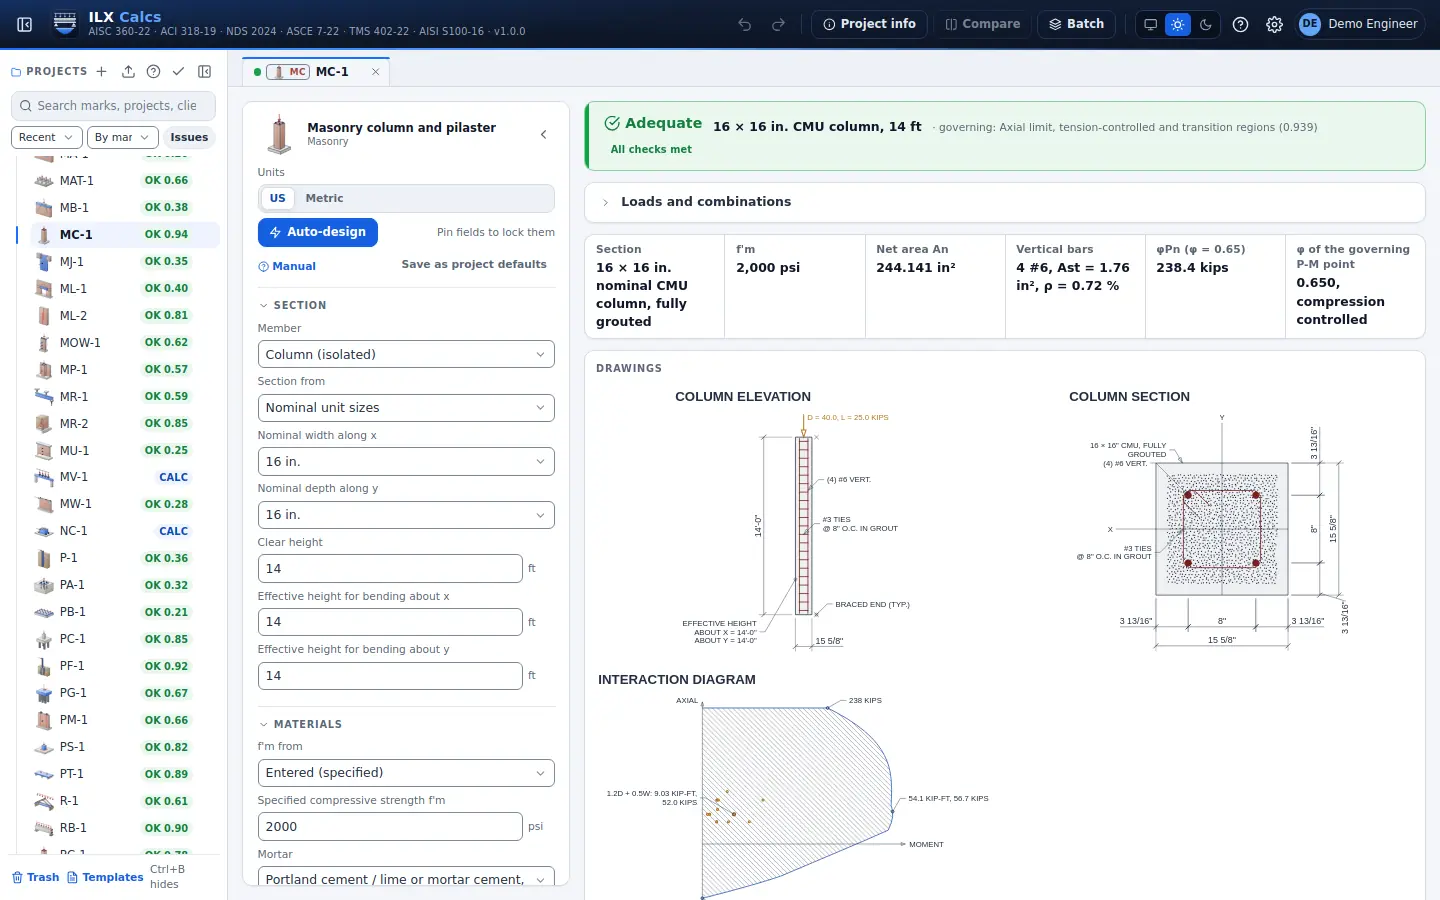
Masonry column and pilaster

Reinforced CMU columns and pilasters by strength design: axial load, true biaxial bending, second-order moments, shear, ties and seismic detailing.

TMS 402-22

Masonry column and pilaster in detail →
ILX Calcs editor for a masonry column and pilaster calculation: inputs, status, live checks and the drawing

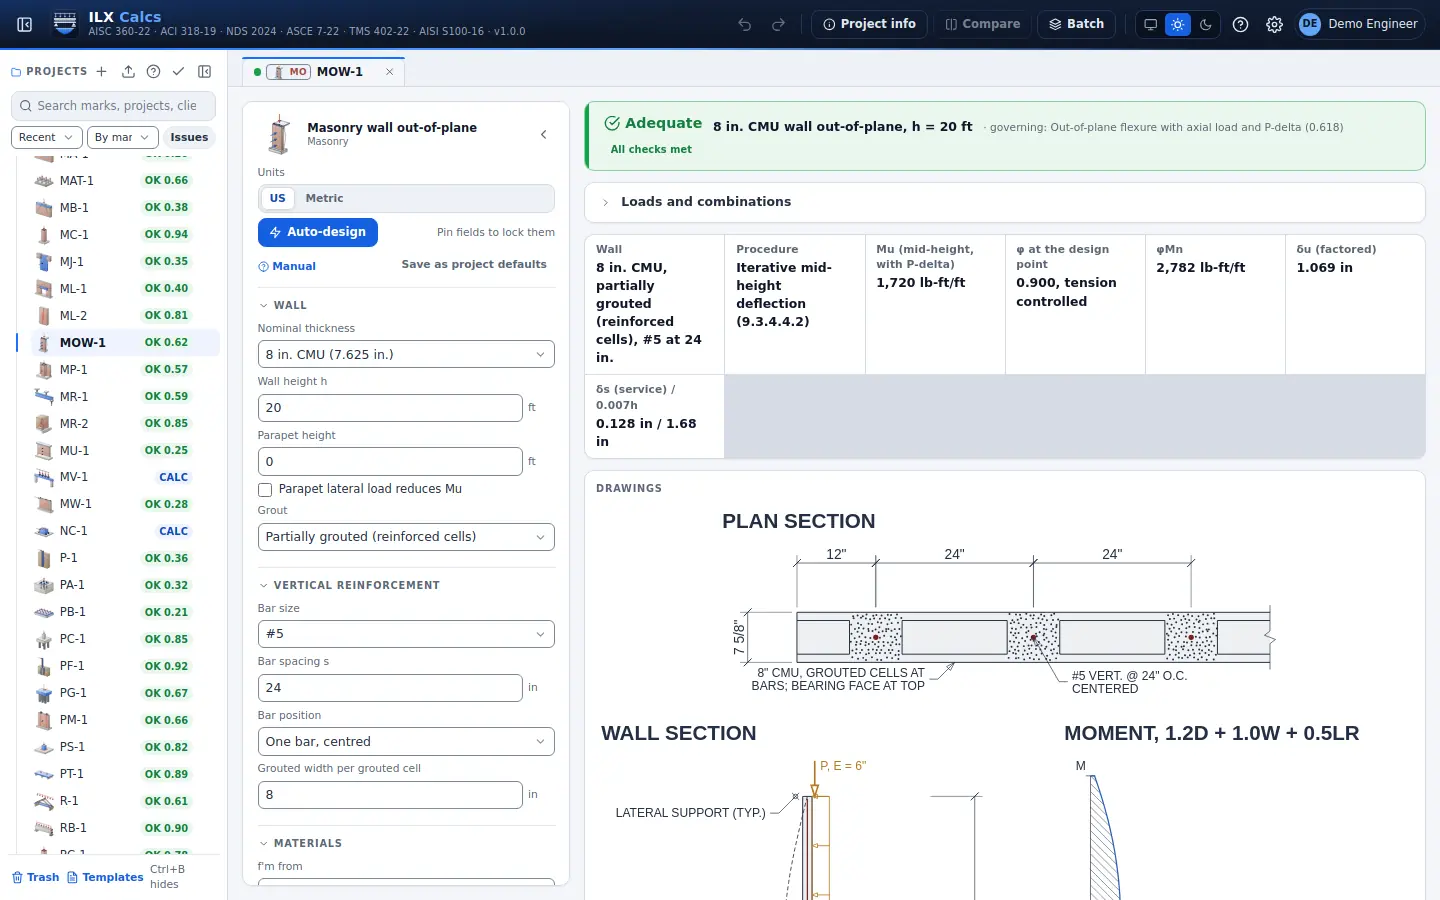
Masonry wall out-of-plane

Reinforced CMU walls out-of-plane by strength design: second-order moment by iteration or the magnifier, flexure with axial load, shear and service deflection.

TMS 402-22 9.3.5

Masonry wall out-of-plane in detail →
ILX Calcs editor for a masonry wall out-of-plane calculation: inputs, status, live checks and the drawing

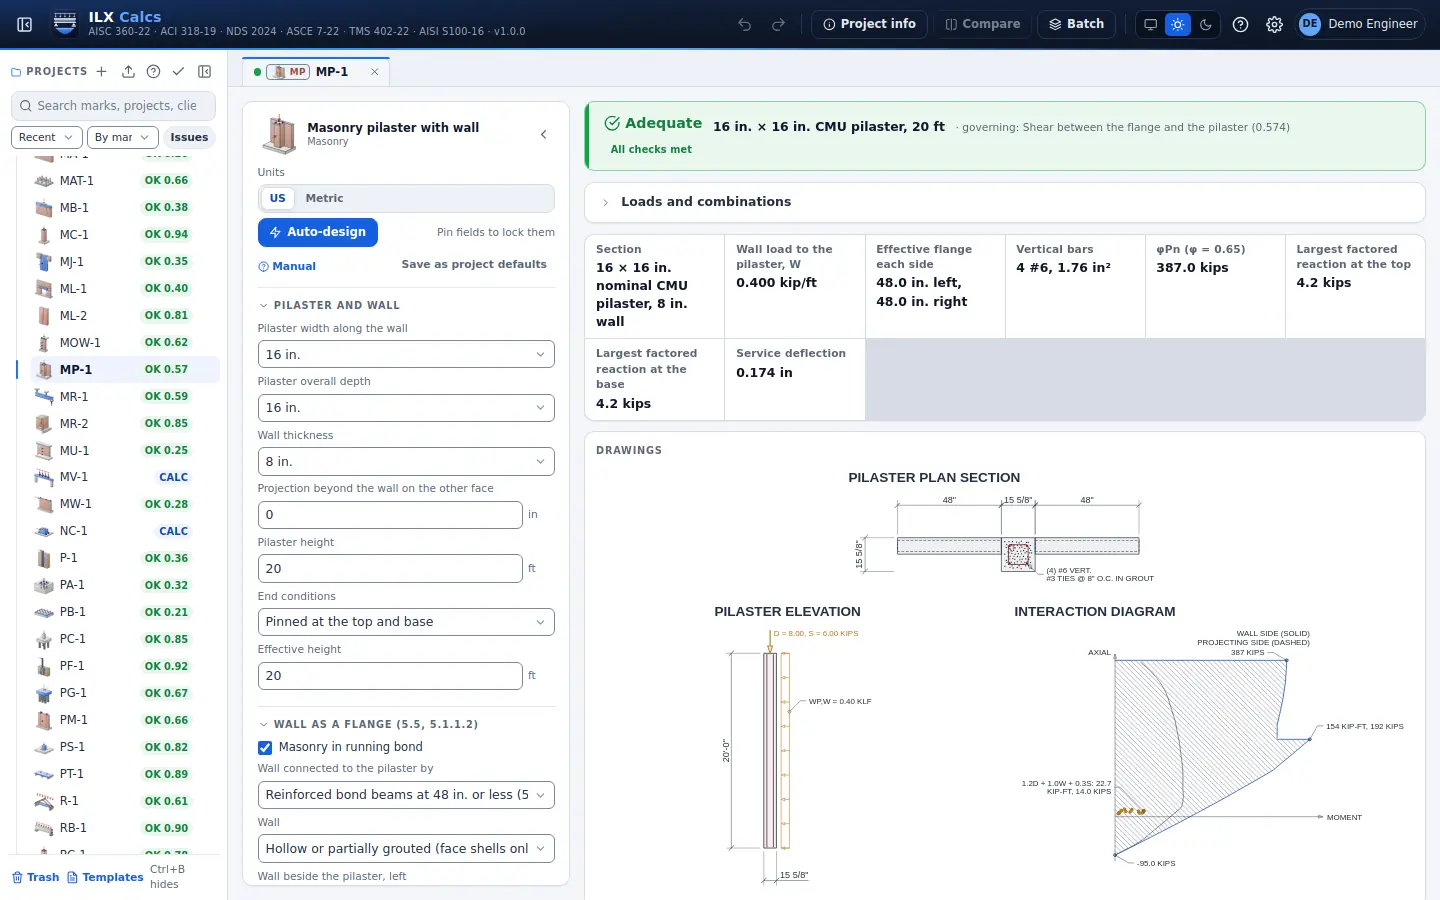
Masonry pilaster with wall

Masonry pilasters with their wall: wall load to the pilaster, the wall as a flange, axial load and flexure each way, second-order moments, shear, flange transfer, deflection and ties.

TMS 402-22

Masonry pilaster with wall in detail →
ILX Calcs editor for a masonry pilaster with wall calculation: inputs, status, live checks and the drawing

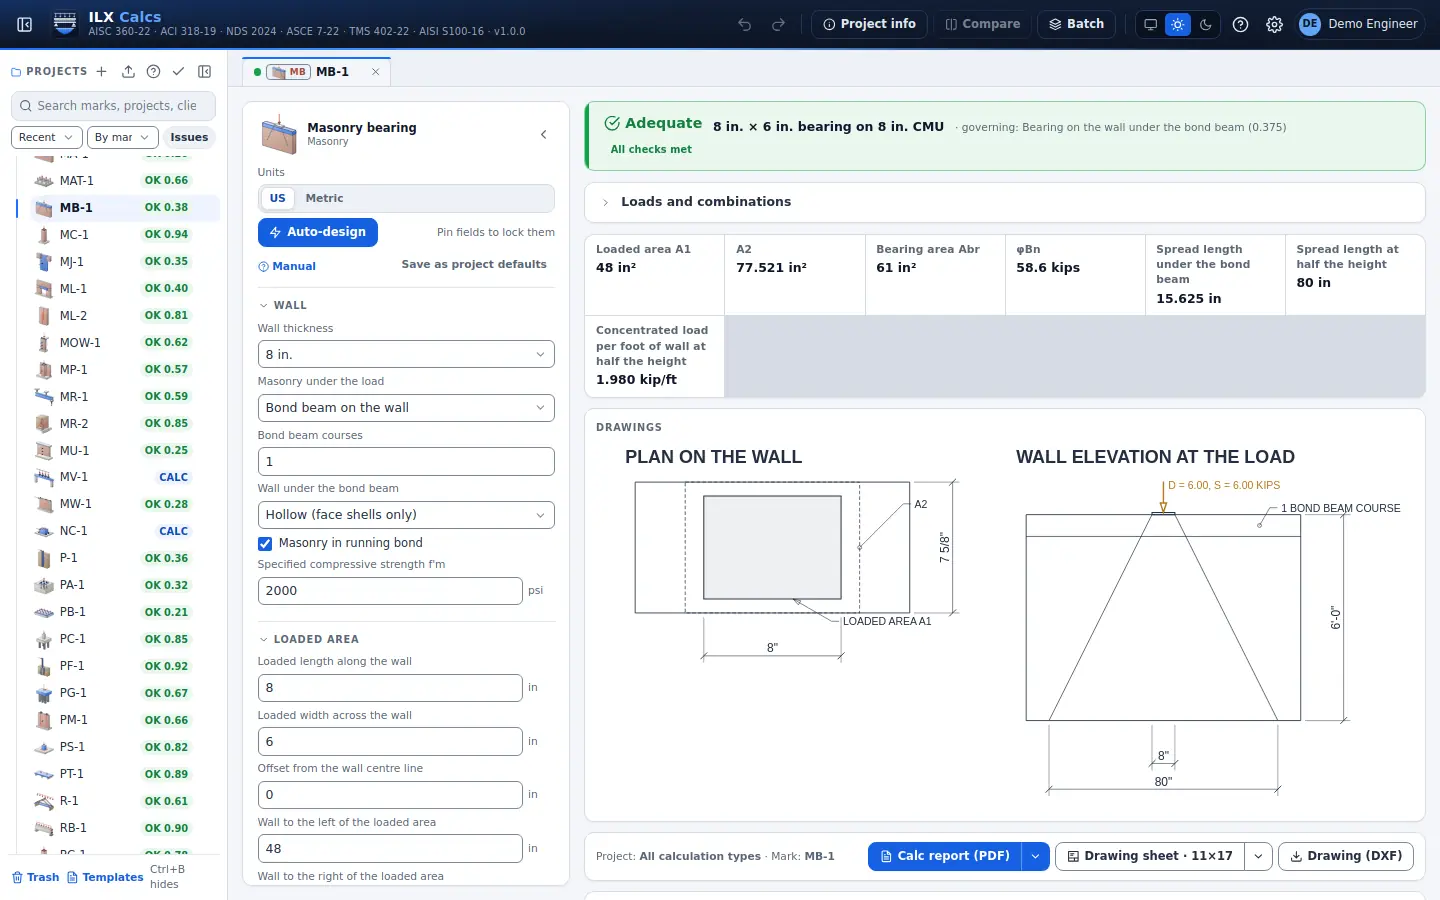
Masonry bearing

Bearing under beams and concentrated loads on masonry: bearing area, the spread along the wall, bearing under a bond beam and the load per foot for the wall check.

TMS 402-22

Masonry bearing in detail →
ILX Calcs editor for a masonry bearing calculation: inputs, status, live checks and the drawing

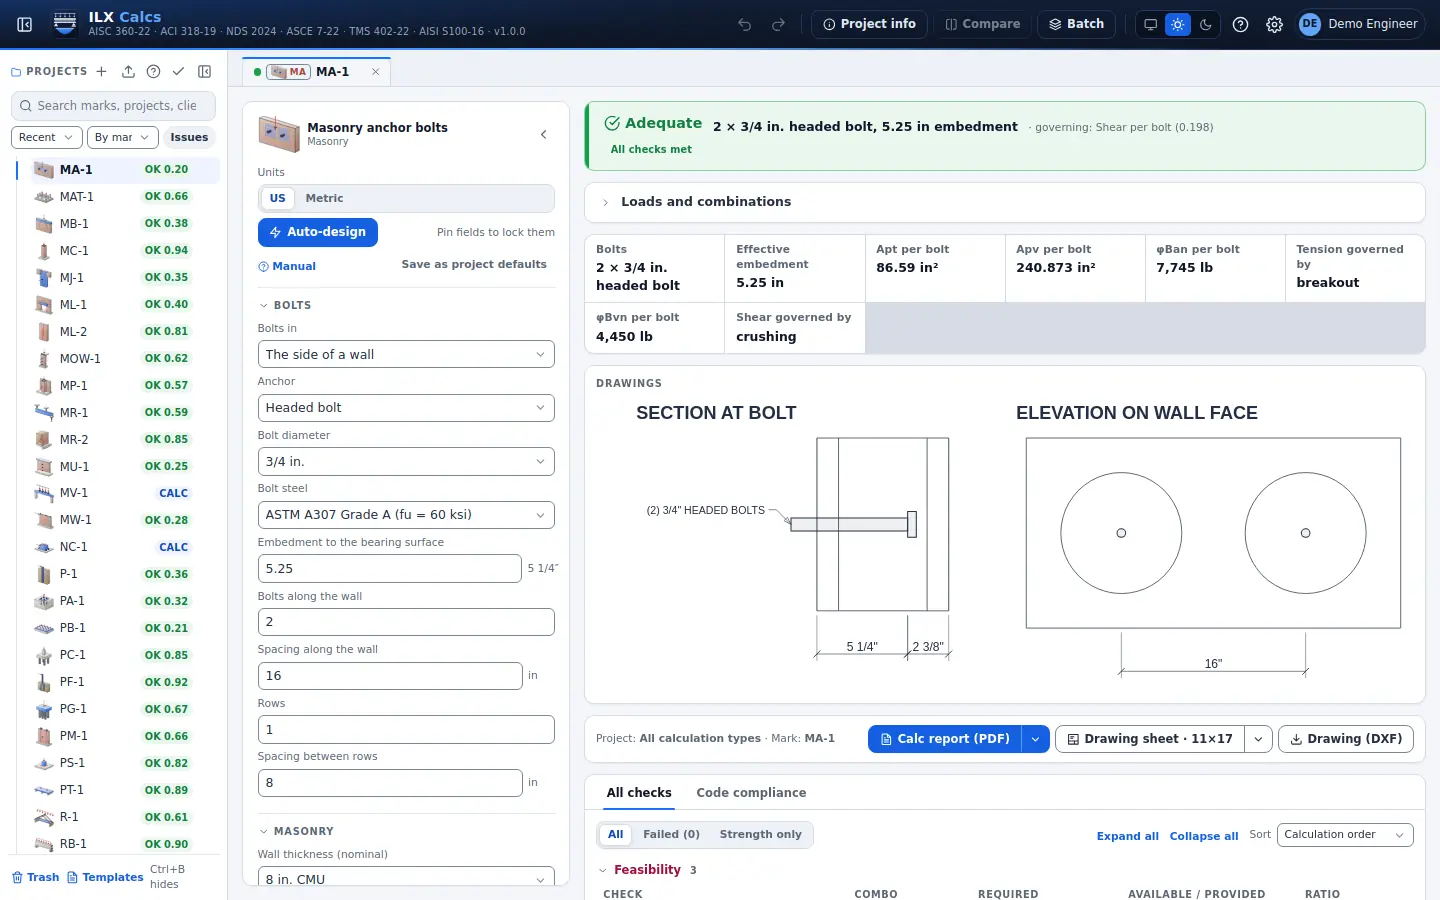
Masonry anchor bolts

Cast-in anchor bolts in masonry, in the top or side of a wall: breakout, steel, pullout, crushing, pryout, edges and group overlap, combined tension and shear.

TMS 402-22

Masonry anchor bolts in detail →
ILX Calcs editor for a masonry anchor bolts calculation: inputs, status, live checks and the drawing

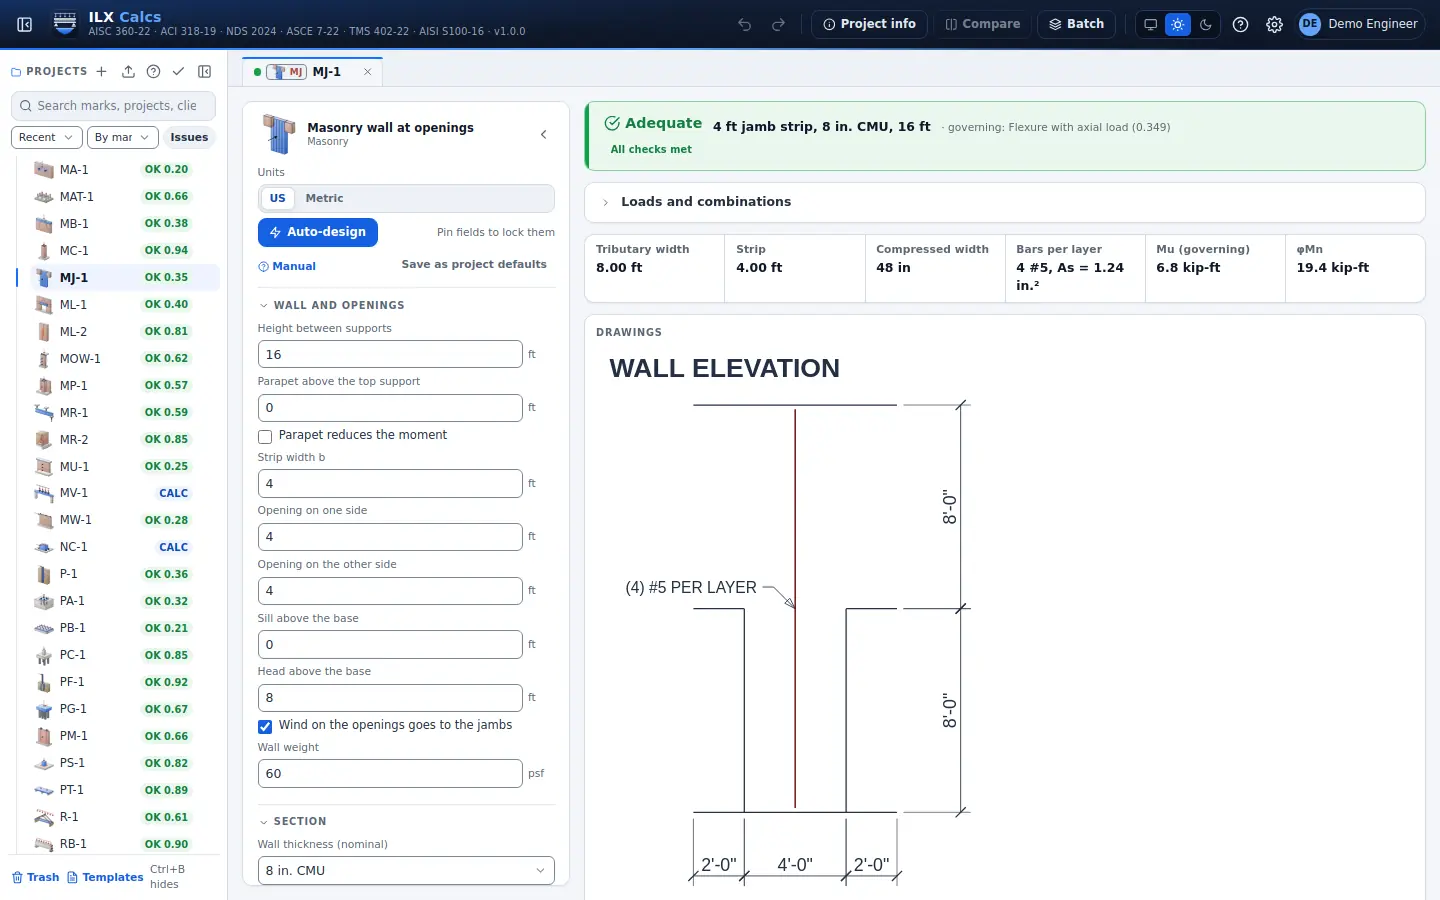
Masonry wall at openings

The strip of a masonry wall beside openings: load from the openings along the height, axial load and flexure, second-order moments, shear and deflection.

TMS 402-22

Masonry wall at openings in detail →
ILX Calcs editor for a masonry wall at openings calculation: inputs, status, live checks and the drawing

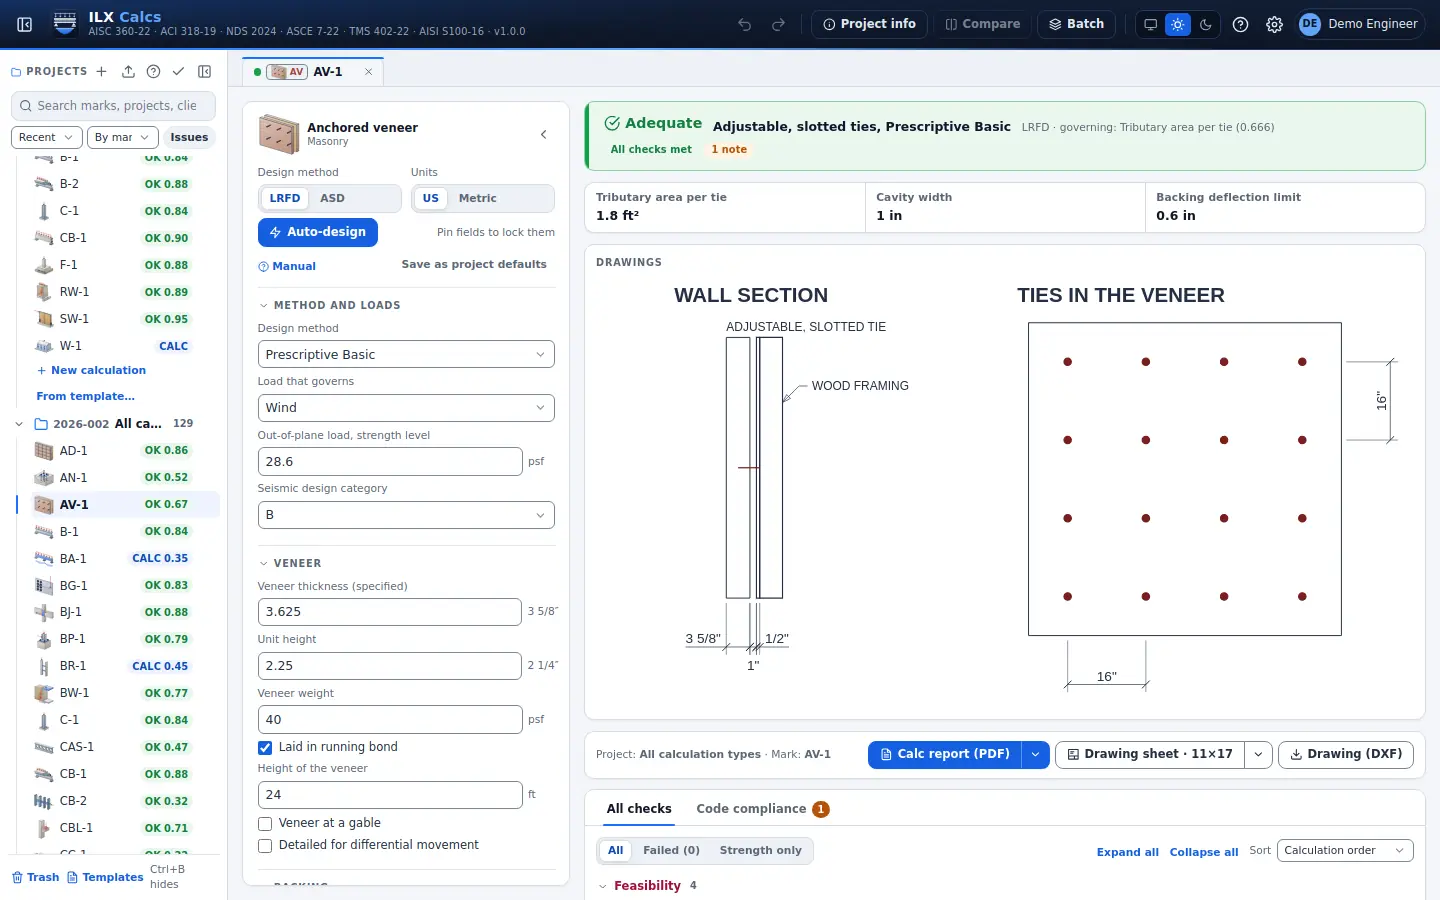
Anchored veneer

Veneer ties for anchored masonry veneer: the permitted method, spacing or the force in the tie, cavity and tie components, backing and height limits, and stability.

TMS 402-22 Ch. 13, via BIA TN 3C

Anchored veneer in detail →
ILX Calcs editor for a anchored veneer calculation: inputs, status, live checks and the drawing

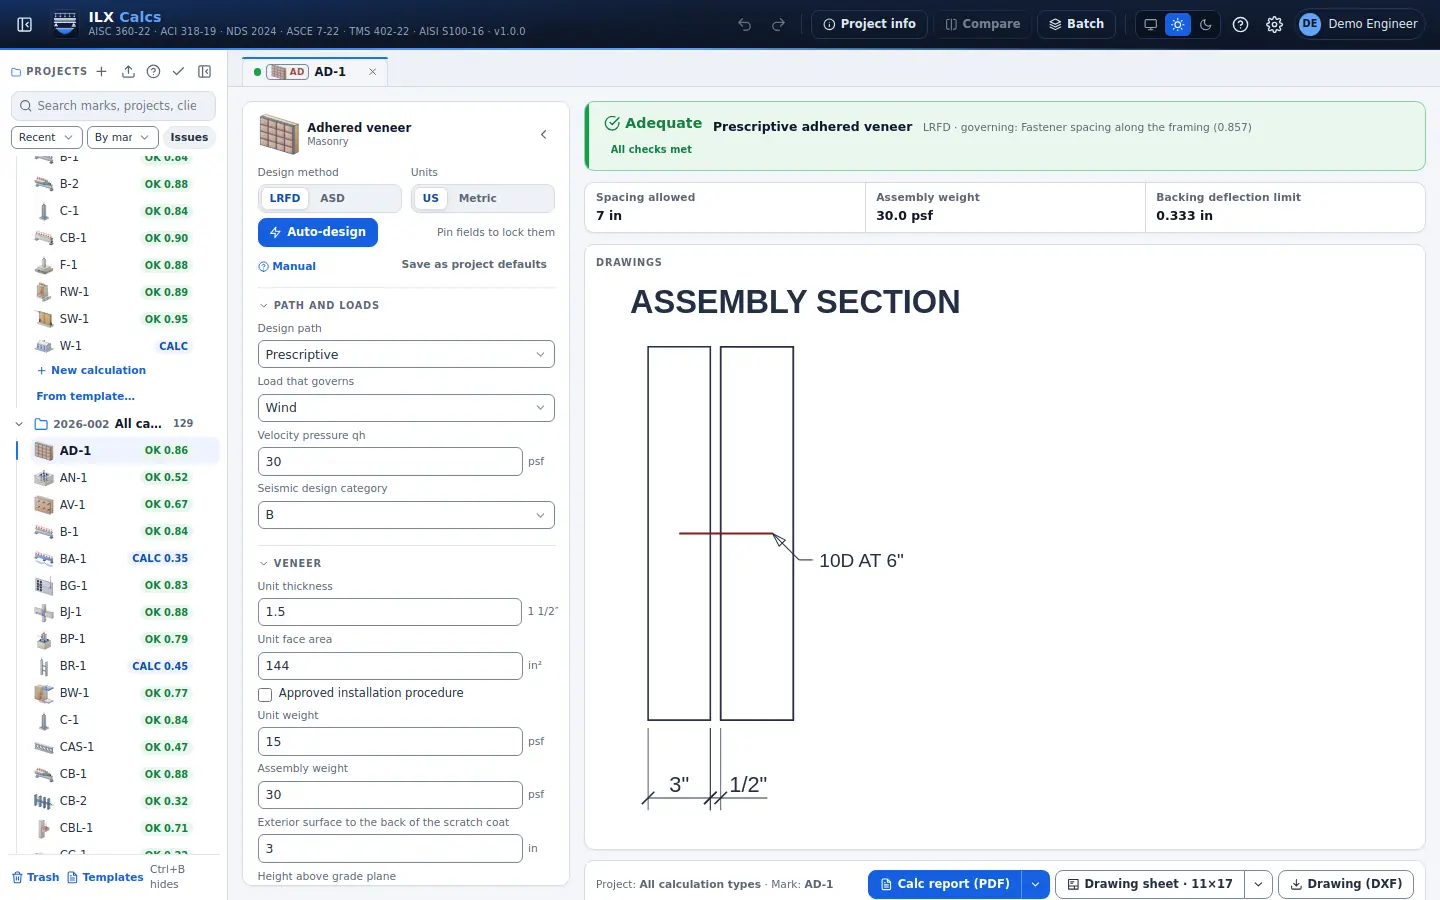
Adhered veneer

Thin units bonded to a backing: unit and assembly limits, fastener spacing from the code tables, and the engineered stresses and fastener loads.

TMS 402-22 13.3, from TMS slides

Adhered veneer in detail →
ILX Calcs editor for a adhered veneer calculation: inputs, status, live checks and the drawing

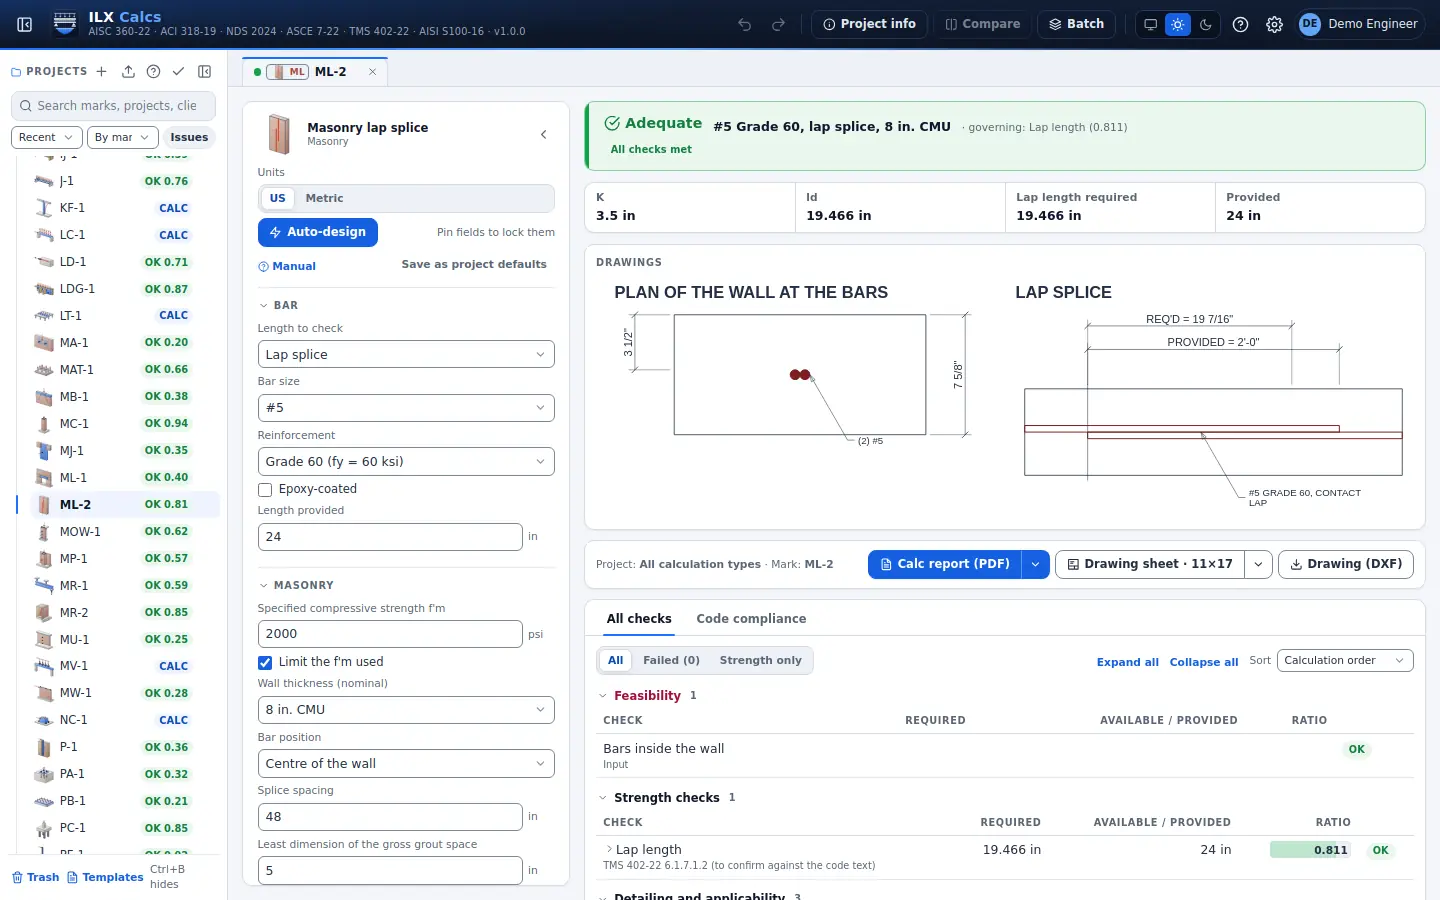
Masonry lap splice

Lap and development length of bars in grouted masonry: the K limit, epoxy, standard hooks, transverse bars in the lap and noncontact laps.

TMS 402-22

Masonry lap splice in detail →
ILX Calcs editor for a masonry lap splice calculation: inputs, status, live checks and the drawing

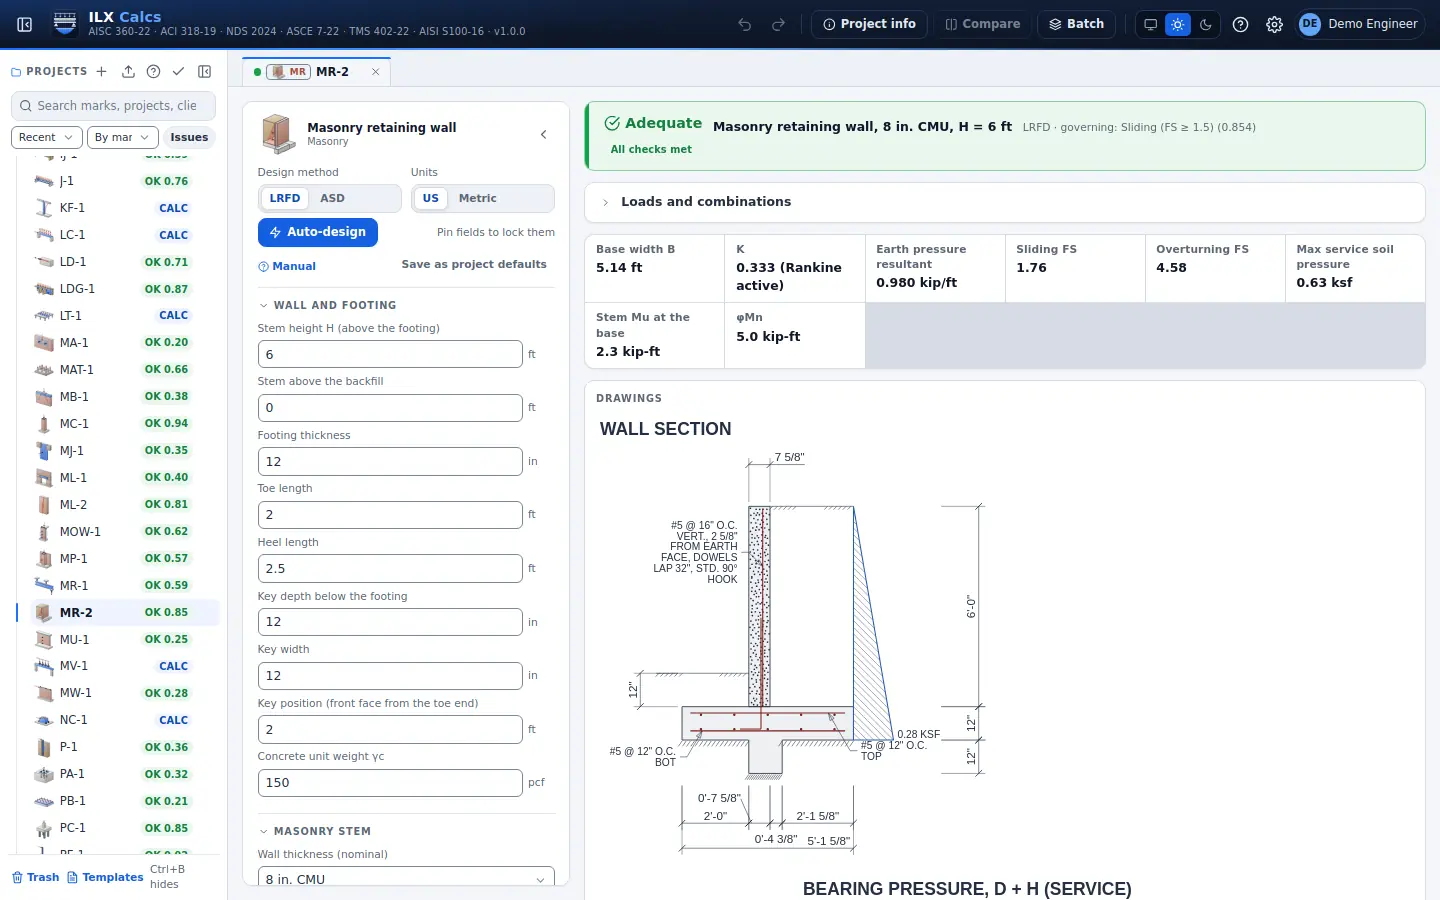
Masonry retaining wall

Cantilever masonry retaining walls on a concrete footing, the stem by strength or allowable stress: earth pressure, sliding, overturning and bearing, stem flexure with second-order moments, shear, deflection, lap of the bars on the dowels, and the footing.

ACI 318-19

Masonry retaining wall in detail →
ILX Calcs editor for a masonry retaining wall calculation: inputs, status, live checks and the drawing

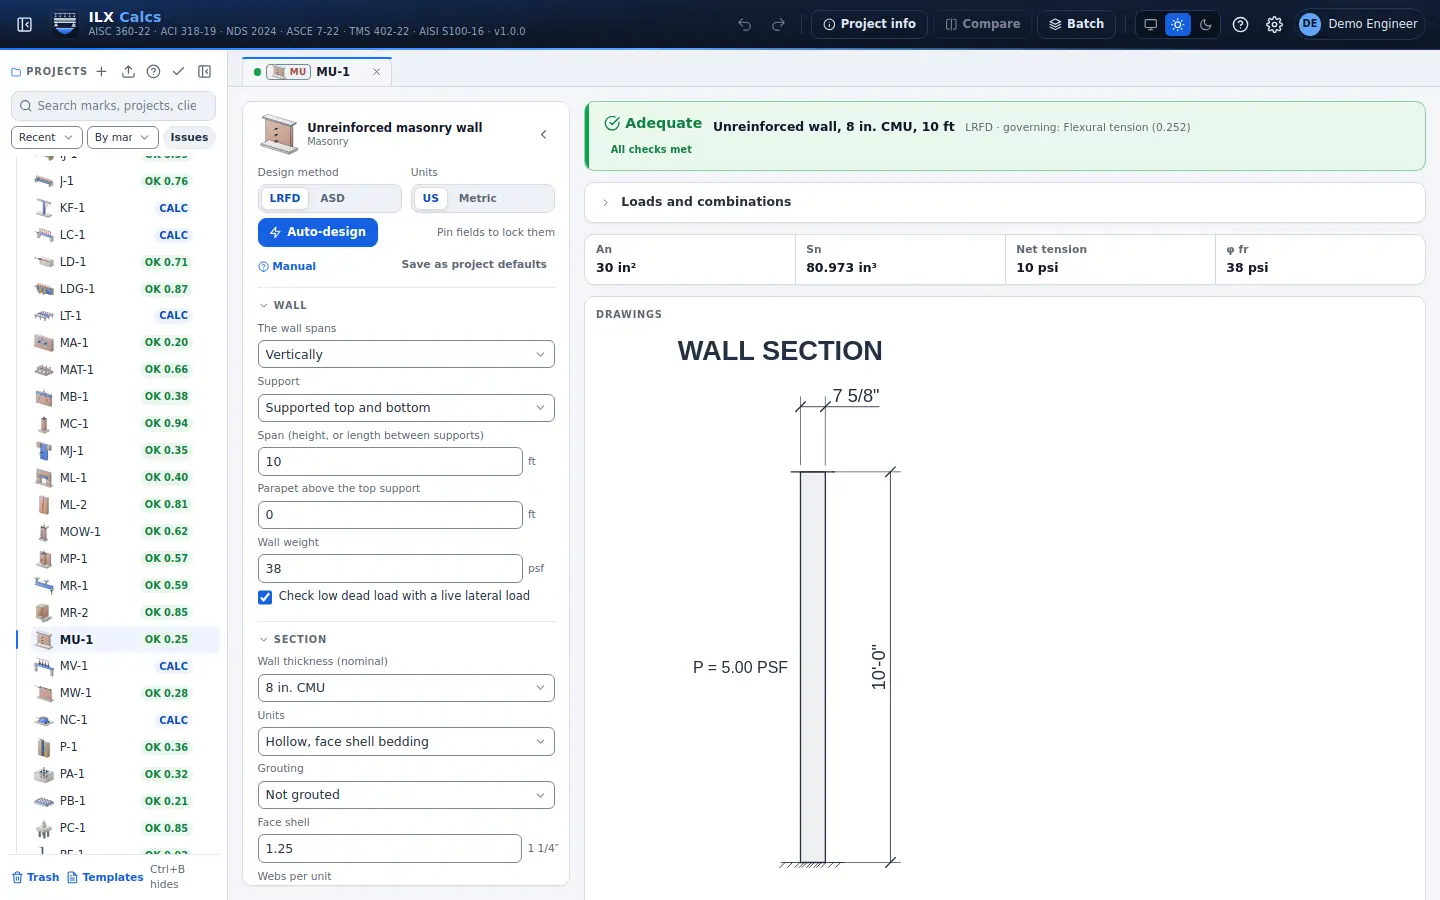
Unreinforced masonry wall

Unreinforced masonry walls and partitions kept uncracked, by allowable stress or strength design: flexural tension, axial and flexural compression, buckling, shear and deflection.

TMS 402-22 8.2, 9.2

Unreinforced masonry wall in detail →
ILX Calcs editor for a unreinforced masonry wall calculation: inputs, status, live checks and the drawing

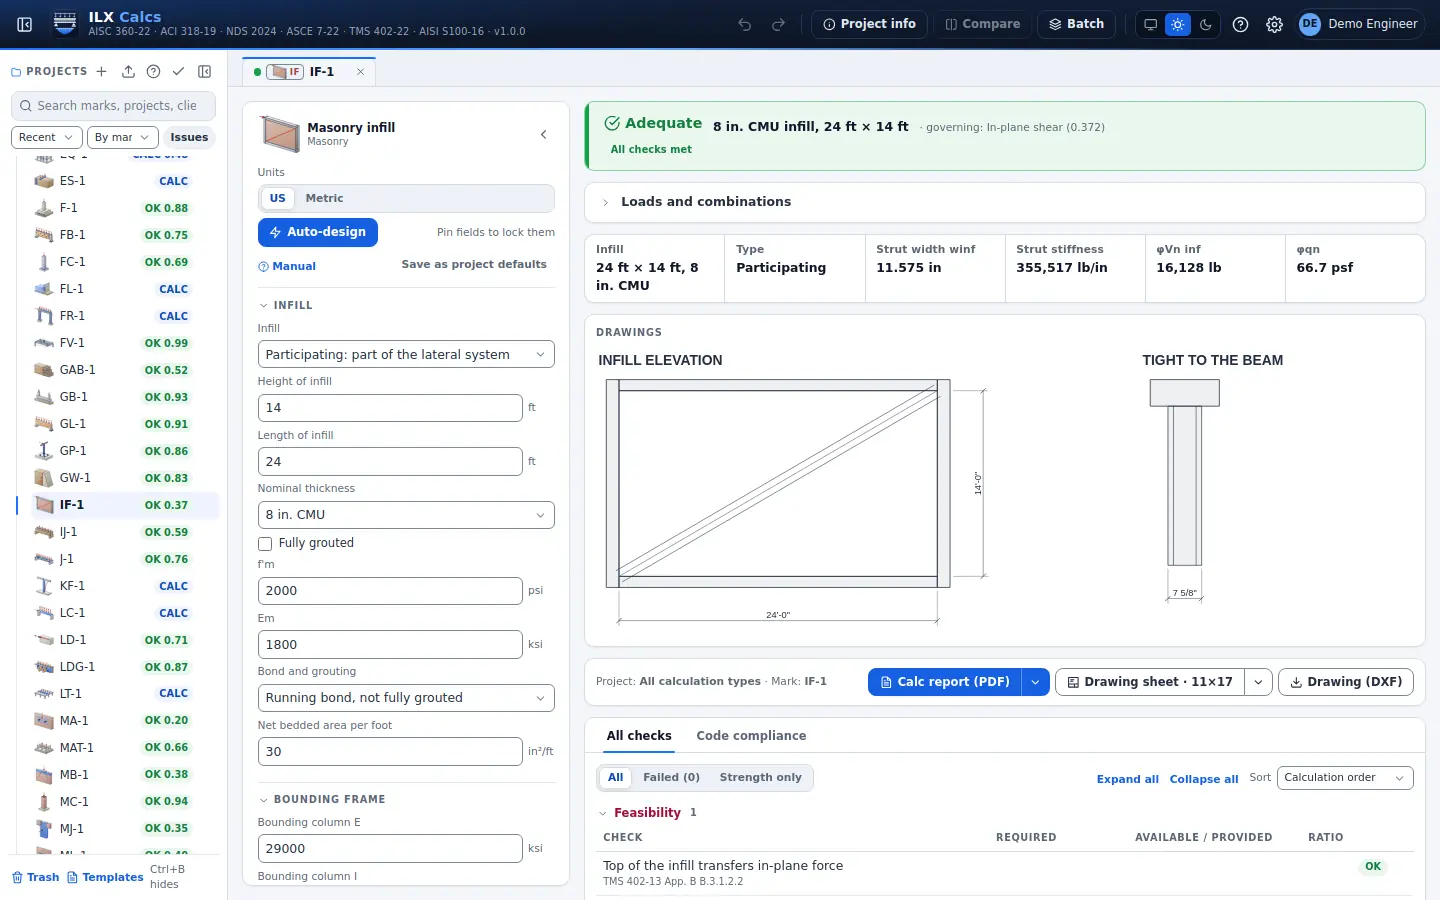
Masonry infill

Masonry panels in a bounding frame: the equivalent strut, in-plane shear, out-of-plane arching and the forces for the frame, or isolated panels with their joints and connectors (TMS 402 infill chapter; 402-22 numbering to confirm).

TMS 402 infill chapter

Masonry infill in detail →
ILX Calcs editor for a masonry infill calculation: inputs, status, live checks and the drawing

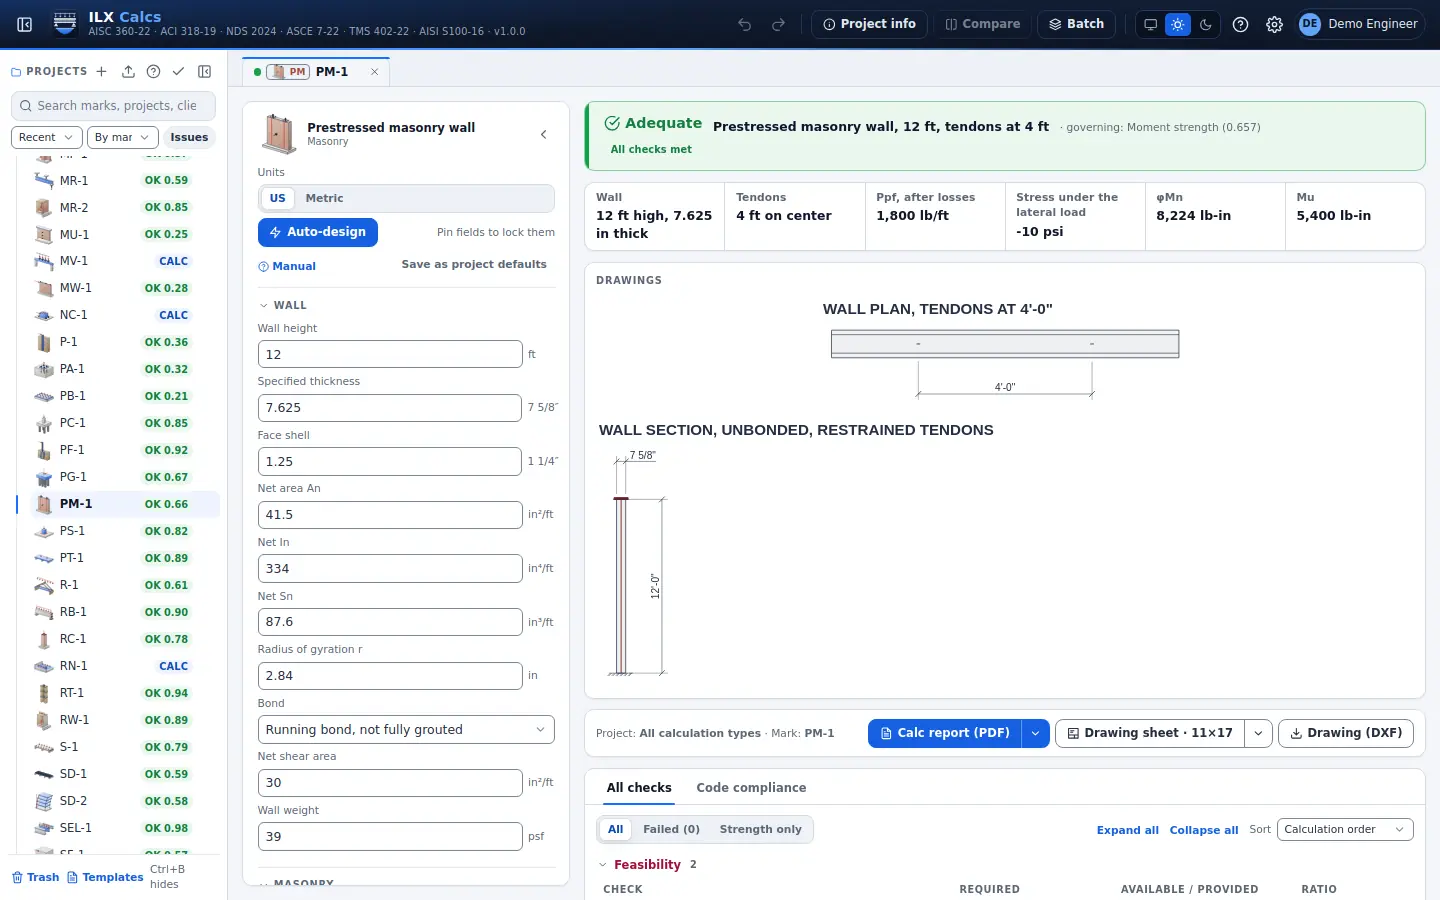
Prestressed masonry wall

Post-tensioned concrete masonry walls per foot: tendon stresses, stresses at transfer and after losses, net tension, buckling, moment strength, shear and anchorage bearing (TMS 402 Chapter 10; 402-22 numbering to confirm).

TMS 402 Chapter 10

Prestressed masonry wall in detail →
ILX Calcs editor for a prestressed masonry wall calculation: inputs, status, live checks and the drawing

AAC masonry wall

Autoclaved aerated concrete masonry walls out of plane, reinforced or unreinforced: flexure with P-delta, axial load, shear, sliding and deflection (TMS 402-22 Chapter 11).

TMS 402-22 Ch. 11, strength design

AAC masonry wall in detail →

Glass unit masonry

Glass block panels by the empirical rules: panel area from the wind pressure, dimensions, standard and thin units, anchors or channels, supports and joints (TMS 402-22 Chapter 14).

TMS 402-22 Ch. 14

Glass unit masonry in detail →

Freestanding masonry wall

Freestanding fence and garden walls cantilevered from a footing: wind or seismic load, the reinforced or unreinforced CMU stem, and footing overturning, sliding and bearing.

Freestanding masonry wall in detail →

Masonry fire resistance

Fire-resistance ratings of concrete masonry and clay walls by equivalent thickness: aggregate, grout and fill, finishes and plaster on either side, two wythes (IBC 722, TMS 216).

IBC 722, the TMS 216 method

Masonry fire resistance in detail →

Masonry strength f′m

Masonry compressive strength by the unit strength method: the strength from the units and mortar, the units needed for a strength, grout and limits, and control joint spacing to your criteria (TMS 602).

Masonry strength f′m in detail →

Empirical masonry design

Walls proportioned by the empirical rules: where they apply, height and length to thickness with openings, compressive stress, foundation walls and shear walls (TMS 402-16 Appendix A).

TMS 402-16 Appendix A, deleted in 402-22

Empirical masonry design in detail →

Corbelled masonry

Corbelled masonry: projection limits, and the corbel as a bearing ledge with bearing, cantilever tension and shear, and the wall below (TMS 402-22).

TMS 402-22 5.6, Chapter 8

Corbelled masonry in detail →

Masonry parapet

Cantilevered CMU parapets over a roof: parapet wind or seismic load, reinforced or unreinforced, shear, and the wall anchorage at the roof (TMS 402-22, ASCE 7-22).

TMS 402-22, ASCE 7-22 30.6, 13.3, 12.11

Masonry parapet in detail →

Ledger to masonry wall

Wood or steel ledgers on headed anchor bolts in a grouted wall: bolt tension, shear and their interaction, the ledger itself, and the wall anchorage (TMS 402-22, ASCE 7-22).

ASCE 7-22 12.11.2

Ledger to masonry wall in detail →

Masonry arch

Segmental, semicircular and jack arches: the thrust line in the middle third, ring compression, skewback shear and the abutment pier or tie (TMS 402-22).

BIA TN 31 method, TMS 402-22 Chapter 8

Masonry arch in detail →

Bond beam chord and collector

Bond beams as diaphragm chords and collectors: chord forces, collector drag at a shear wall with overstrength in high seismic design categories, bars, laps and corner bars (ASCE 7-22, TMS 402-22).

TMS 402-22

Bond beam chord and collector in detail →

Movement joints

Clay brick expansion joints and concrete masonry control joints: movement from temperature, moisture and freezing, joint width, sealant strain and joint spacing.

Movement joints in detail →

Masonry partition wall

Non-loadbearing interior masonry partitions out of plane: seismic and minimum loads, reinforced or unreinforced, and the slip head with clip angles (TMS 402-22, ASCE 7-22).

Masonry partition wall in detail →

Masonry chimney

Masonry chimneys above the roof, cantilevered or braced: wind and seismic loads, the hollow section, reinforcement, ties, and the wall and termination limits (TMS 402-22, IBC 2113).

Masonry chimney in detail →

Masonry beam and deep beam

Fully grouted reinforced masonry beams on simple or continuous spans: flexure, minimum and maximum steel, shear and stirrups, deflection, and deep beams (TMS 402-22).

Masonry beam and deep beam in detail →

Cold-formed steel 30 types

C-section studs, joists, rafters and headers, purlins and girts, curtain walls, bridging, trusses, screws and welds between sheets, and sheathed and strap braced shear walls. AISI S100-16, AISI S240-20 and AISI S400-20

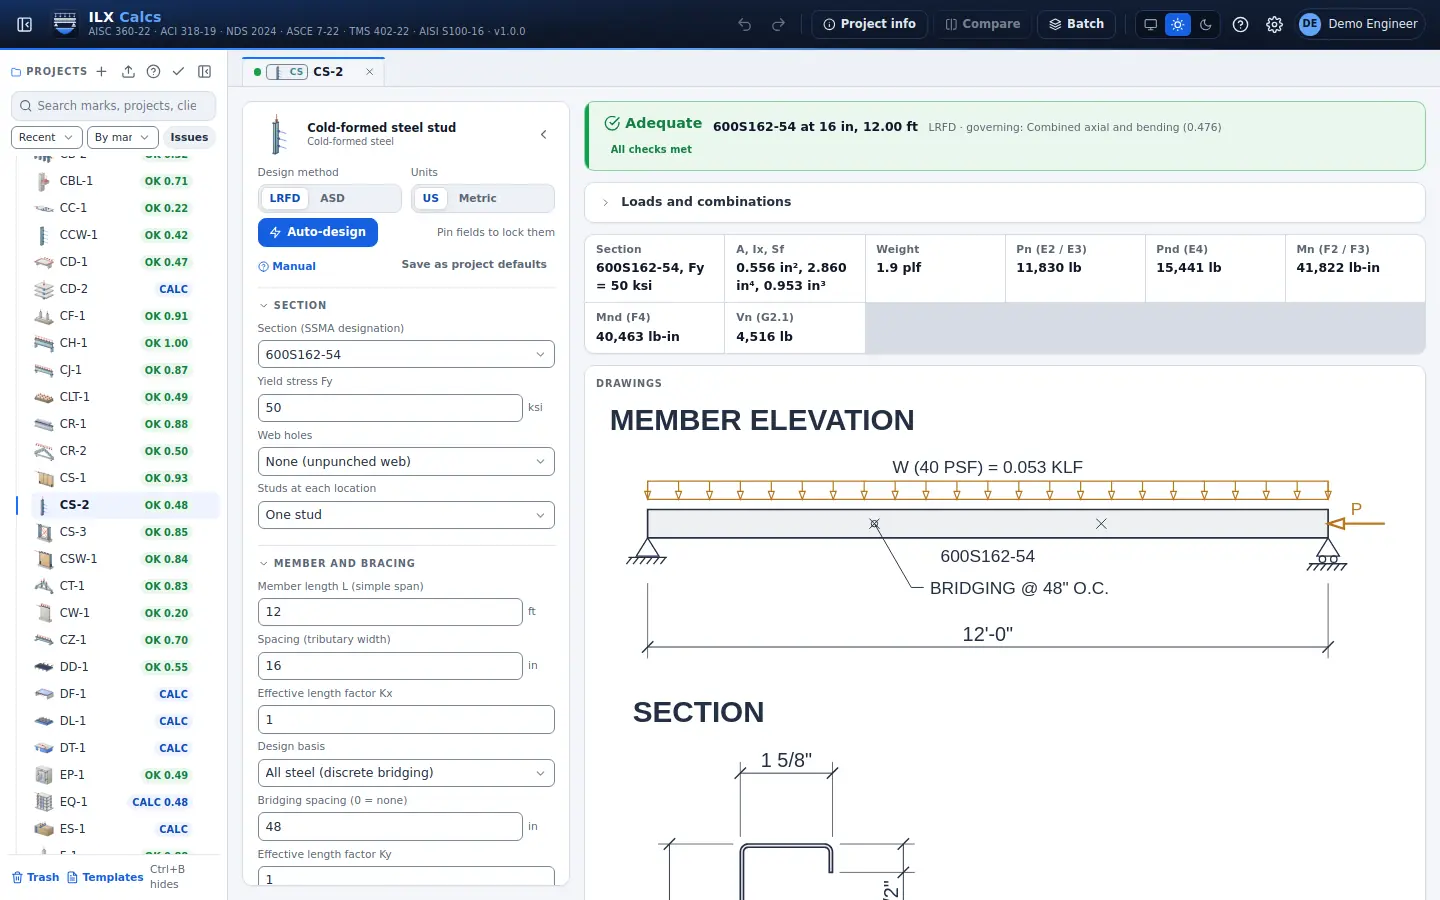
Cold-formed steel stud

Cold-formed C-section studs and joists: effective section, axial load, bending, combined loading, web crippling and deflection.

AISI S100-16

Cold-formed steel stud in detail →
ILX Calcs editor for a cold-formed steel stud calculation: inputs, status, live checks and the drawing

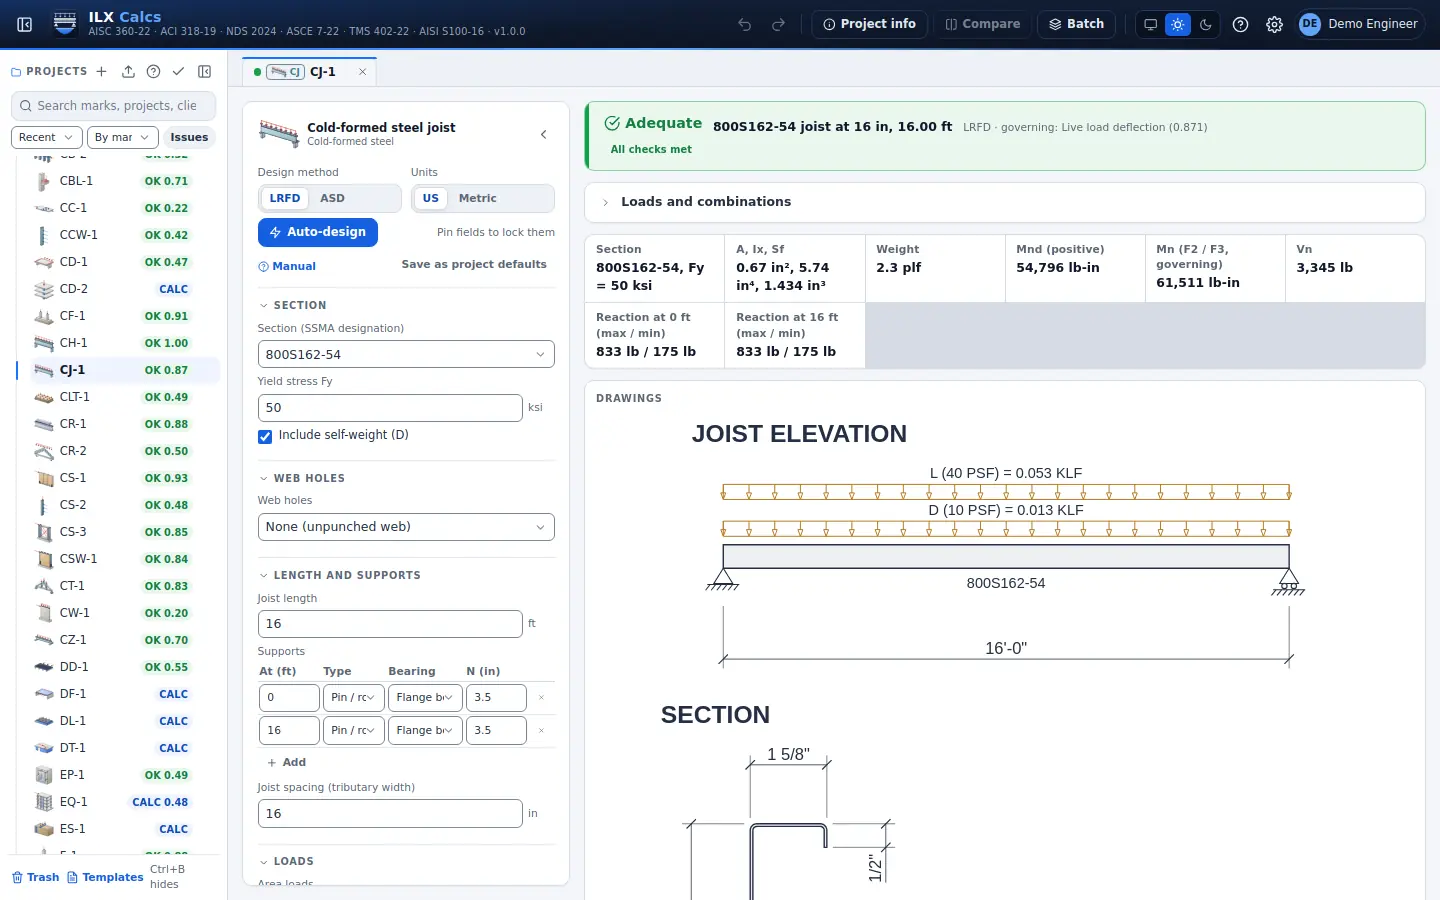
Cold-formed steel joist

Cold-formed C-section joists on any spans with overhangs: effective section, distortional buckling, shear, web crippling, web holes, combined checks and deflection (AISI S100-16).

AISI S100-16

Cold-formed steel joist in detail →
ILX Calcs editor for a cold-formed steel joist calculation: inputs, status, live checks and the drawing

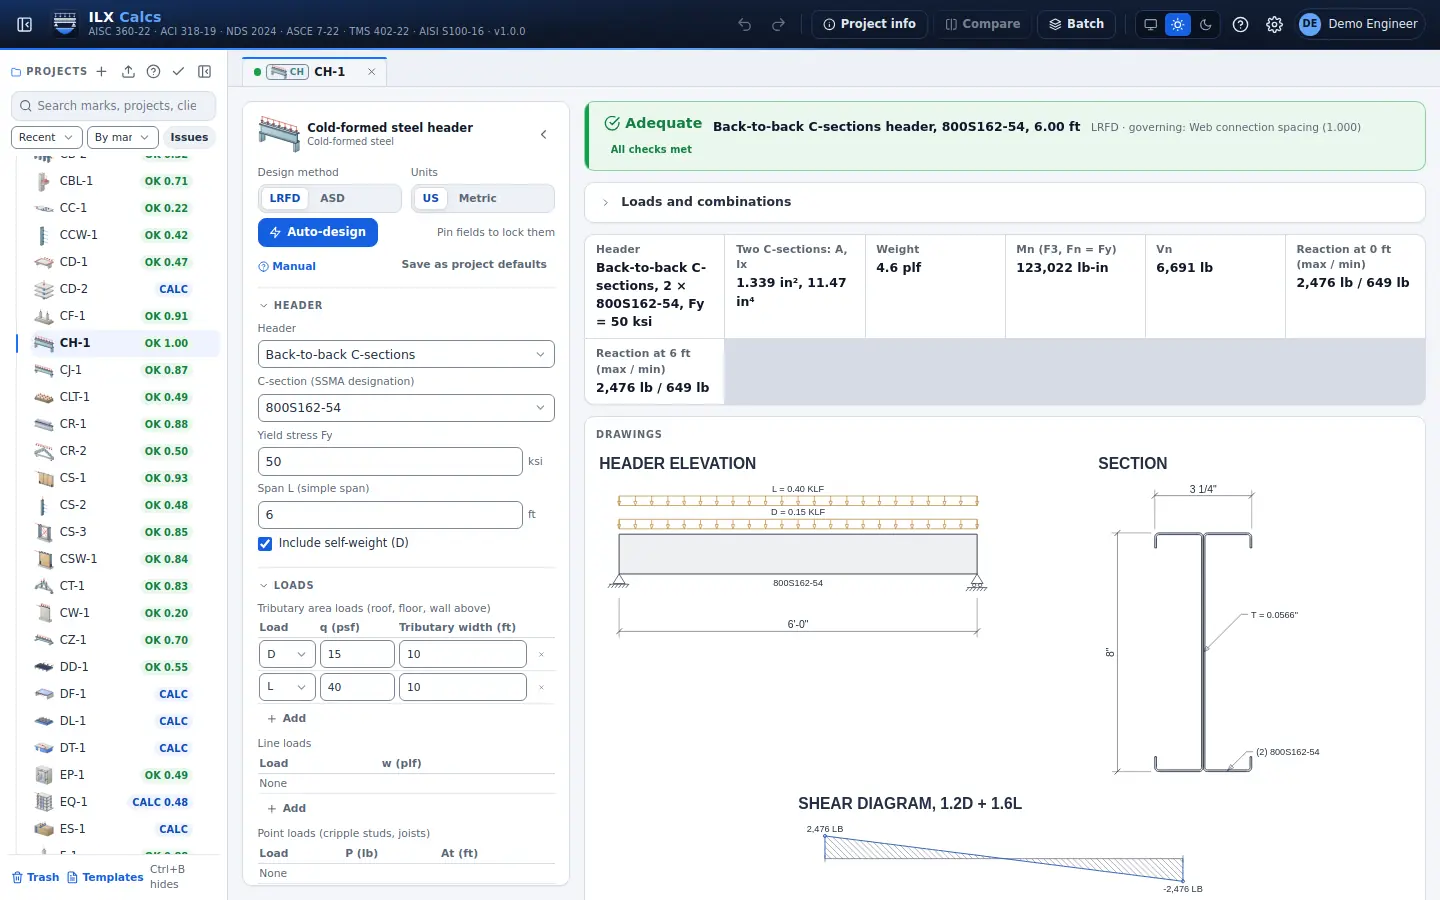
Cold-formed steel header

Cold-formed steel headers: back-to-back, box, double, single and inverted L, with flexure, shear, web crippling, combined checks and deflection (AISI S240 and S100).

AISI S240-20, S100-16

Cold-formed steel header in detail →
ILX Calcs editor for a cold-formed steel header calculation: inputs, status, live checks and the drawing

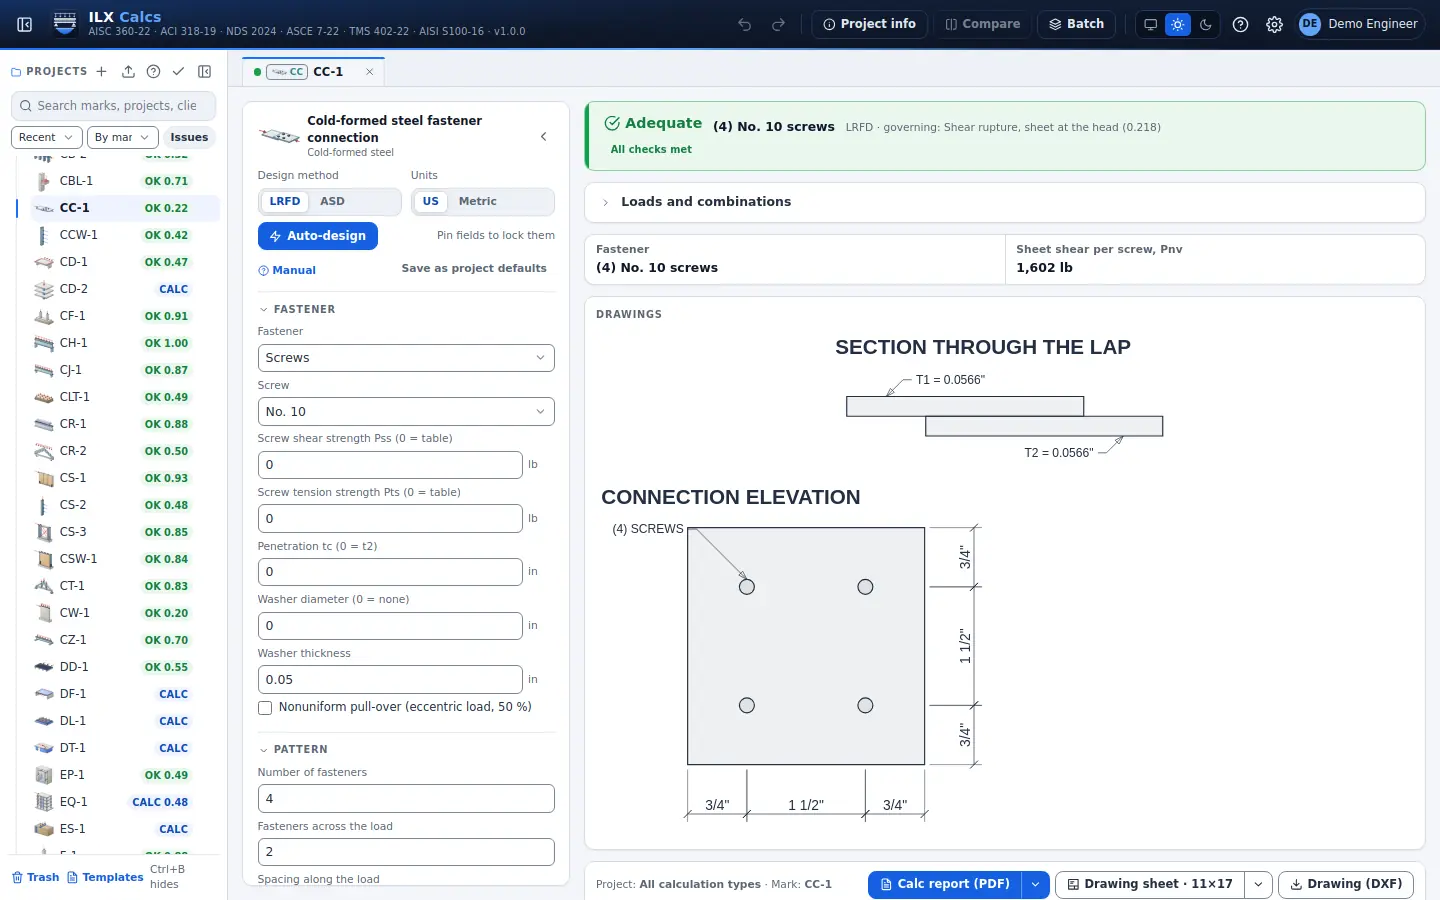
Cold-formed steel fastener connection

Cold-formed steel fastener connections: screws, bolts, fillet and flare groove welds between sheets, with sheet shear, pull-out, pull-over, combined checks and rupture (AISI S100 Chapter J).

AISI S100-16 Chapter J

Cold-formed steel fastener connection in detail →
ILX Calcs editor for a cold-formed steel fastener connection calculation: inputs, status, live checks and the drawing

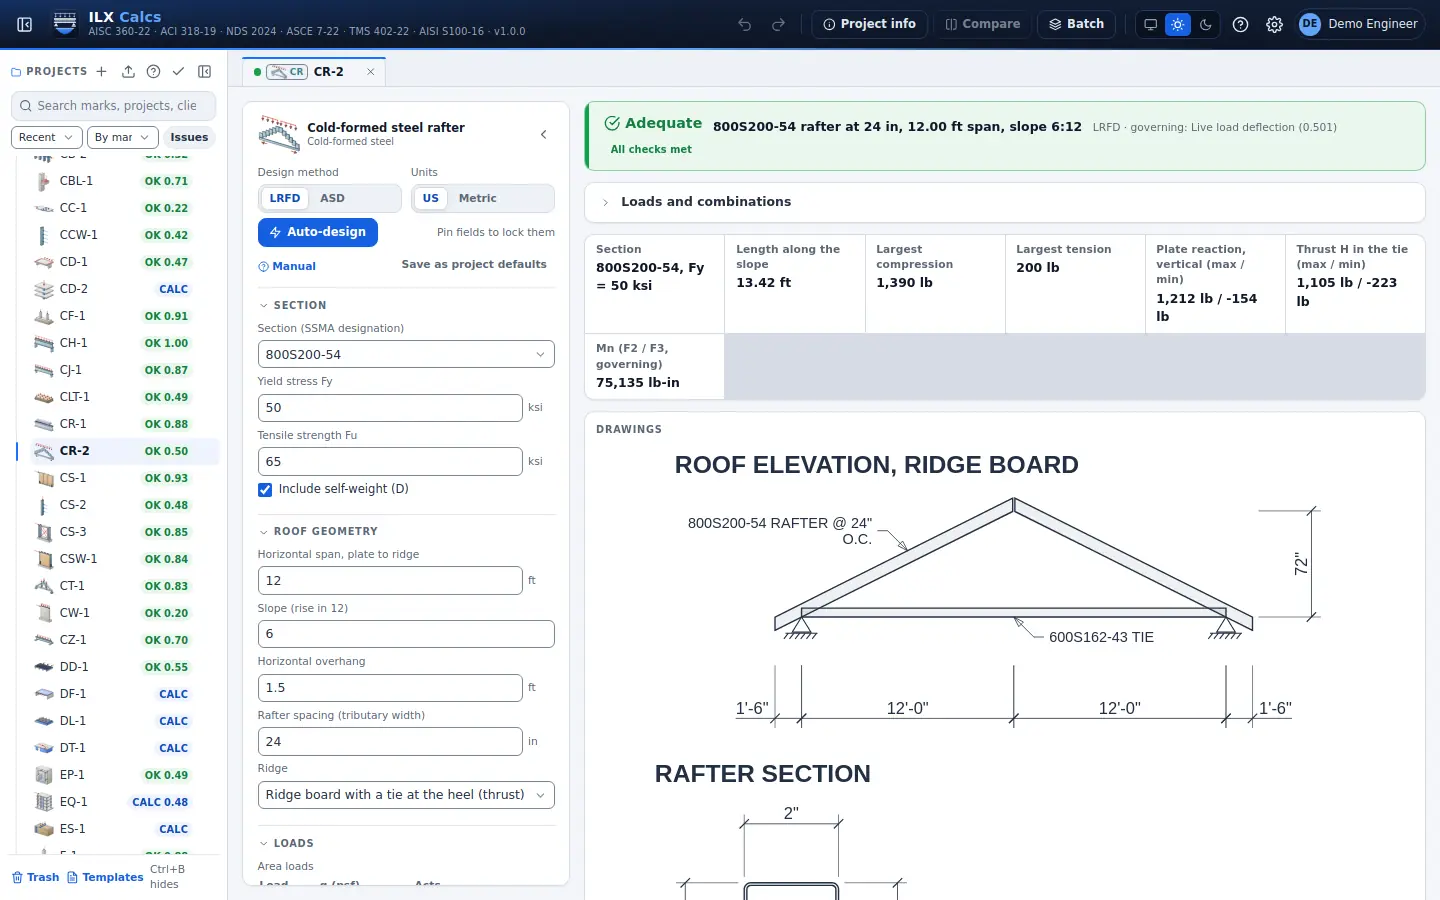
Cold-formed steel rafter

Cold-formed steel rafters: sloped C-section with thrust at the heel, tie and heel screws, overhang, bending with axial force, shear, web crippling and deflection (AISI S240 and S100).

AISI S240-20 B4.2, S100-16

Cold-formed steel rafter in detail →
ILX Calcs editor for a cold-formed steel rafter calculation: inputs, status, live checks and the drawing

Cold-formed steel curtain wall

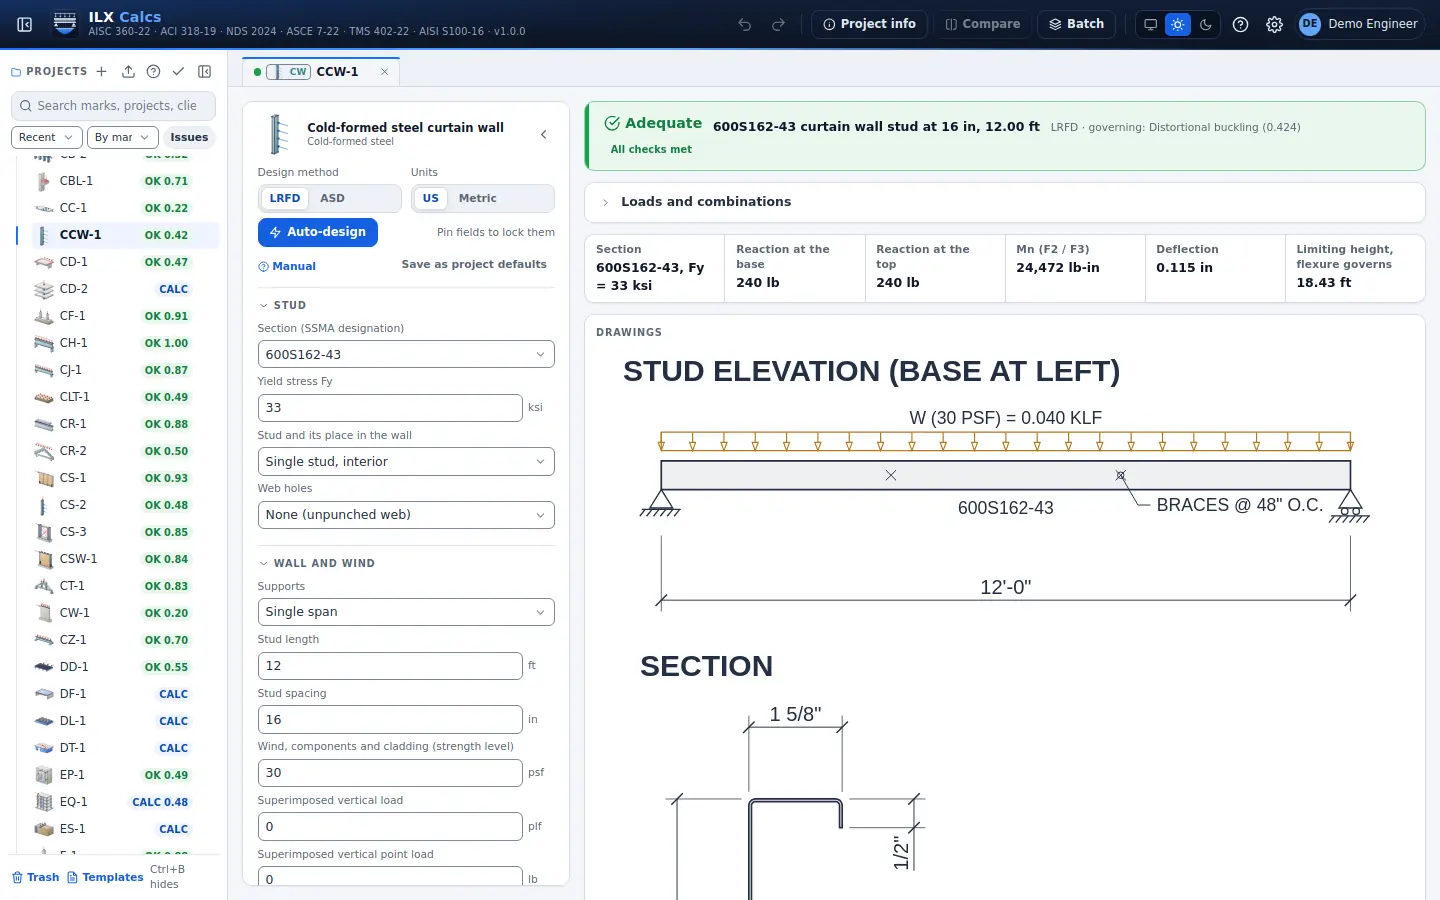
Cold-formed steel curtain walls: wind studs on one or two spans, parapets and knee walls, limiting height, track and deflection track strength, and deflection at 42 % of the wind (AISI S240 and S100).

AISI S240-20, S100-16

Cold-formed steel curtain wall in detail →
ILX Calcs editor for a cold-formed steel curtain wall calculation: inputs, status, live checks and the drawing

Cold-formed steel bridging

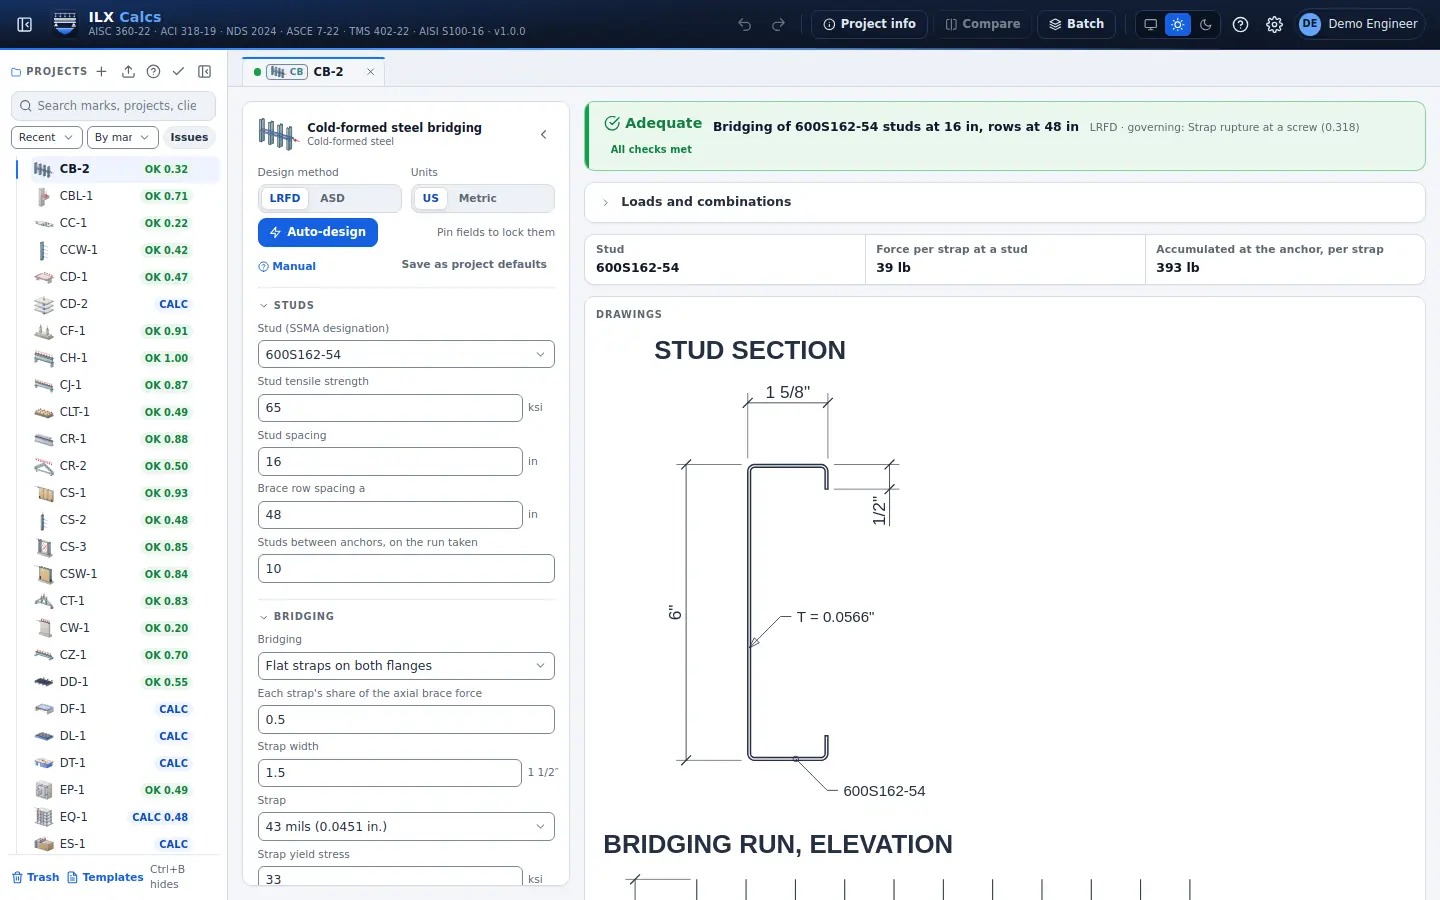
Cold-formed steel bridging: brace force at a stud, its accumulation along a run, flat strap and screw checks at the studs and the anchor (AISI S240 and S100).

AISI S240-20 B3.4, S100-16 C2.2.1

Cold-formed steel bridging in detail →
ILX Calcs editor for a cold-formed steel bridging calculation: inputs, status, live checks and the drawing

Cold-formed steel strap braced wall

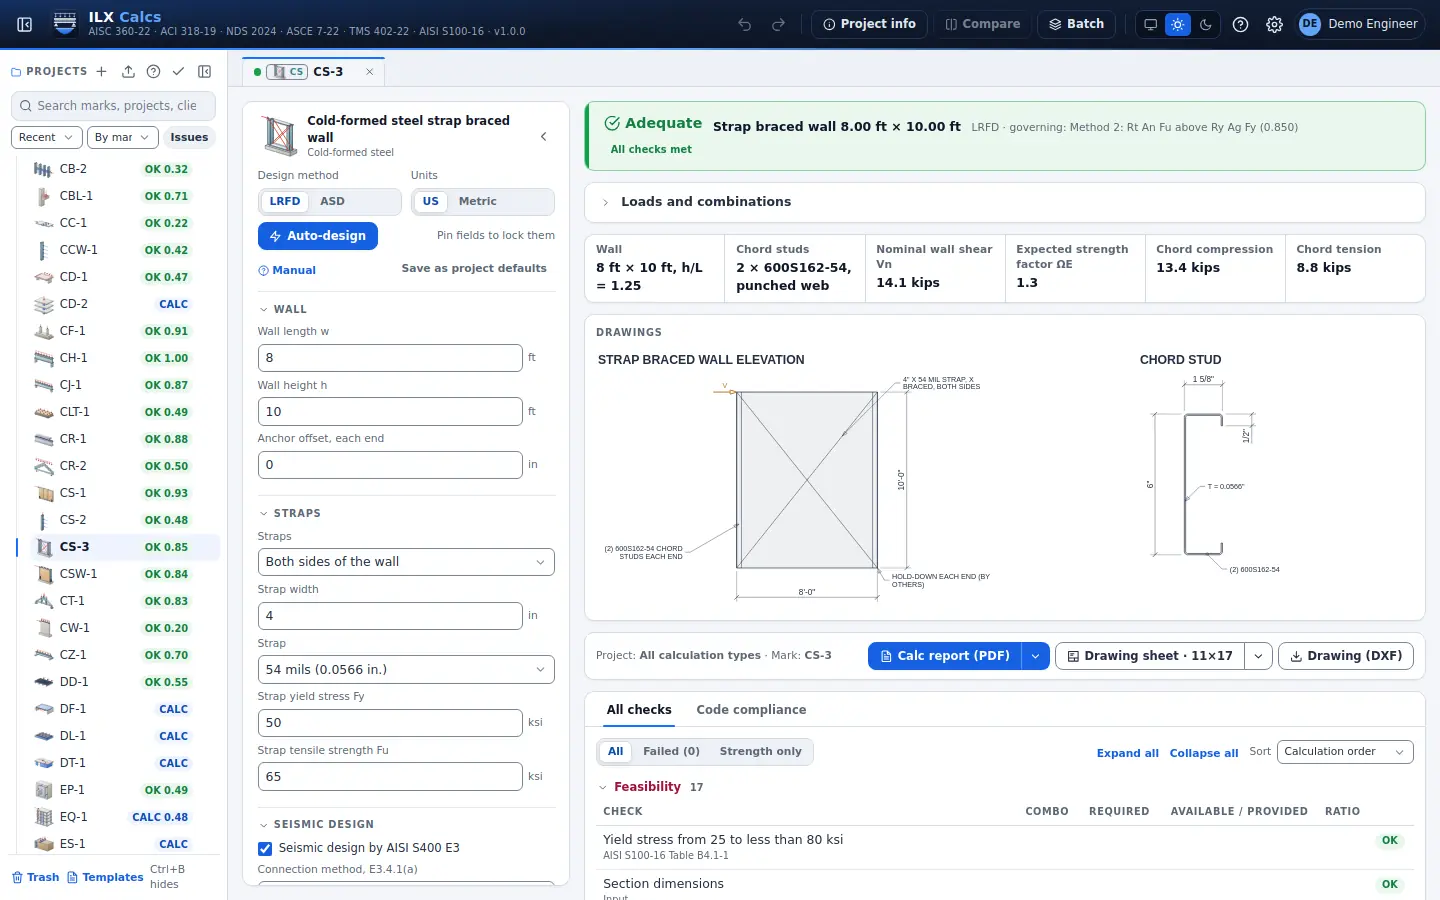
Cold-formed steel strap braced walls: wall shear from the strap, expected strength and capacity protection, chord studs with eccentric and narrow wall moments, strap fastening, hold-down force and drift (AISI S240, S400 and S100).

AISI S240-20 B5.3, S400-20 E3, S100-16

Cold-formed steel strap braced wall in detail →
ILX Calcs editor for a cold-formed steel strap braced wall calculation: inputs, status, live checks and the drawing

Cold-formed steel purlin

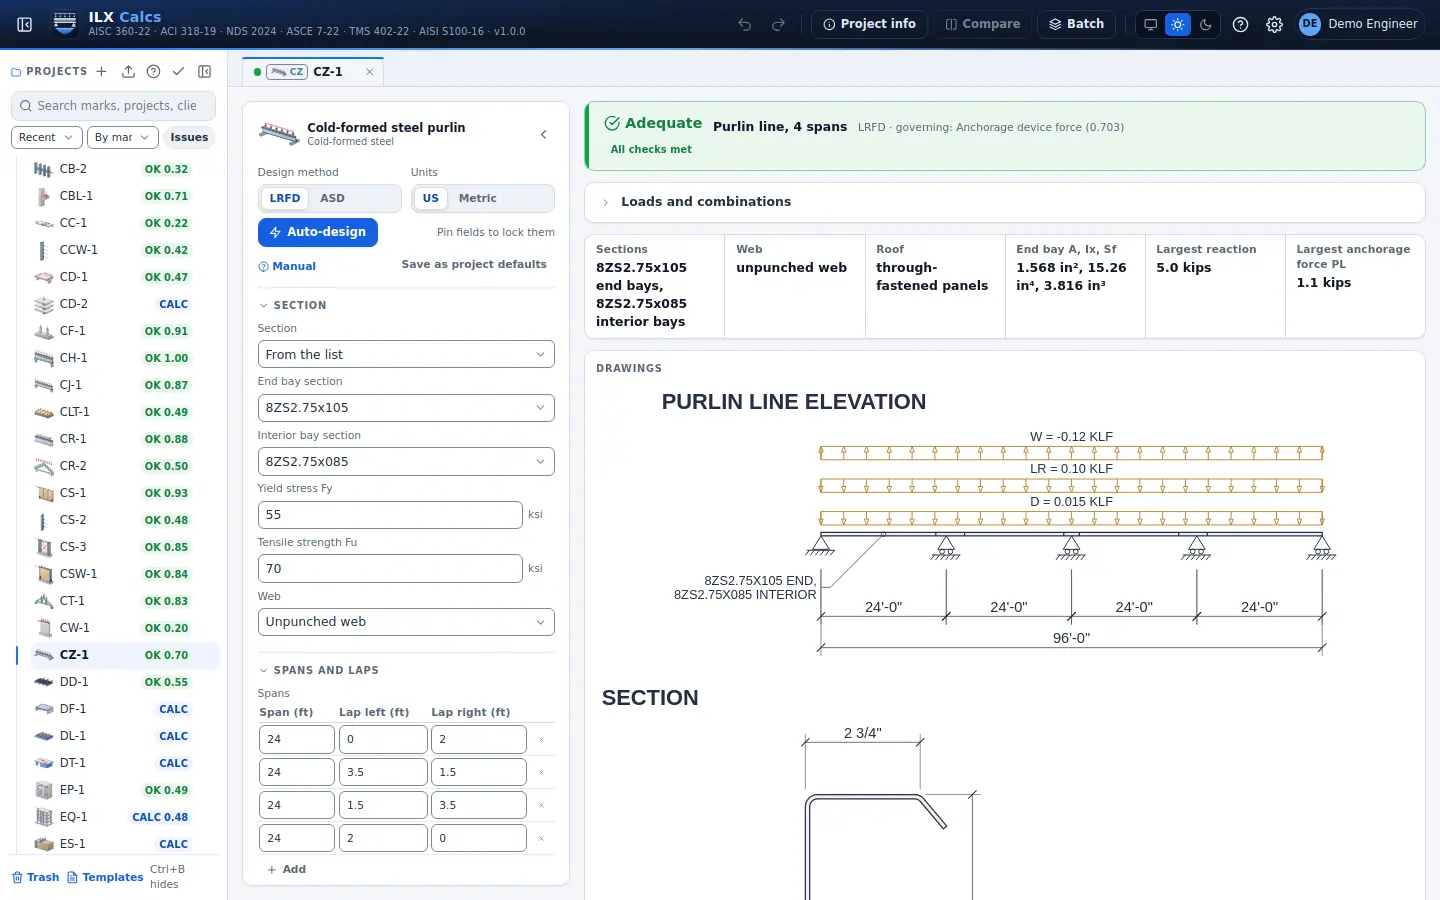
Cold-formed steel purlins and girts: C and Z sections over one to six spans with laps, positive and negative moment regions, uplift by the R method or standing seam tests, shear, web crippling, deflection and anchorage (AISI S100 I6).

AISI S100-16 with S2-20 I6

Cold-formed steel purlin in detail →
ILX Calcs editor for a cold-formed steel purlin calculation: inputs, status, live checks and the drawing

Cold-formed steel truss

Preview The app labels its results not yet verified.

Pick a layout, span and pitch: roof and floor trusses in C-sections, chords with axial and bending, webs and deflection, sized automatically to AISI S100 and S240. Joints are not designed.

Cold-formed steel truss in detail →
ILX Calcs editor for a cold-formed steel truss calculation: inputs, status, live checks and the drawing

Cold-formed steel clip angle

Clip angles from a stud or joist to the structure: screws, leg bending, tension and rupture, and the screws, weld or anchors into the support (AISI S100-16).

AISI S100-16 Chapter J, A1.2

Cold-formed steel clip angle in detail →

Cold-formed steel diaphragm

Wood structural panels on cold-formed steel joists: unit shear for wind or seismic, chords, collectors and deflection (AISI S240-20, S400-20).

AISI S240-20 B5.4.2, S400-20 F2

Cold-formed steel diaphragm in detail →

Cold-formed steel parapet

Parapet studs cantilevered above a kicker brace to the roof: parapet wind, stud bending and axial load, the kicker, screws and deflection (AISI S100-16, ASCE 7-22).

AISI S100-16

Cold-formed steel parapet in detail →

Cold-formed steel ceiling framing

Ceiling joists and hat-channel furring hung from the structure: dead, mechanical and vertical seismic load, bending, shear, deflection and hangers (AISI S100-16).

AISI S100-16, ASCE 7-22 13.3

Cold-formed steel ceiling framing in detail →

Cold-formed steel girt

C and Z wall girts under wind pressure and suction, through-fastened or braced at sag rods, on simple or continuous spans: bending, shear, sag rods and deflection (AISI S100-16).

AISI S100-16 I6.2.1, ASCE 7-22 Ch. 30

Cold-formed steel girt in detail →

Built-up cold-formed steel member

Two C-sections back to back or boxed, in compression, bending or both: modified slenderness, fastener spacing and the end fastening (AISI S100-16).

AISI S100-16 I1.1, I1.2

Built-up cold-formed steel member in detail →

Cold-formed steel jamb studs

Jamb and king studs at an opening: wind on the tributary width, header loads, the built-up jamb, the stud-to-track attachment at head and base, and deflection (AISI S100-16, S240-20).

AISI S100-16, S240-20 B3.2.5

Cold-formed steel jamb studs in detail →

Cold-formed steel track

Standard and deflection (slip) track: web crippling where the studs bear, the track flange, the movement gap, and screws or anchors to the structure (AISI S240-20, S100-16).

AISI S240-20 B3.2.5, S100-16 G5, J4

Cold-formed steel track in detail →

Web holes in cold-formed members

C-sections at a punched, unpunched or reinforced web hole: flexure, distortional buckling, shear, compression and web crippling near the hole (AISI S100-16).

AISI S100-16 F3.1.2, G3, G6, Appendix 1

Web holes in cold-formed members in detail →

Cold-formed steel track anchorage

Bottom and top track fastened to concrete or steel under uplift and shear: power-actuated fasteners, screws or anchors, pull-over of the track, spacing and edge distance (AISI S100-16).

AISI S100-16 J3.3, J4, J5, J7

Cold-formed steel track anchorage in detail →

Cold-formed steel floor vibration

Walking vibration of cold-formed steel joist floors with a slab on deck or sheathing: frequency, effective weight and the low- and high-frequency response against your limits (AISC Design Guide 11).

AISC Design Guide 11

Cold-formed steel floor vibration in detail →

Cold-formed steel soffit framing

Horizontal and sloped soffit and canopy joists under dead load and wind up and down, with hangers, a kicker for the fascia wind, screws and deflection (AISI S100-16).

AISI S100-16, ASCE 7-22 combinations

Cold-formed steel soffit framing in detail →

Cold-formed steel bypass and infill framing

Wind studs that run past the slab edges on slide clips, or infill between slabs with a deflection track: the multi-span stud, clip loads and screws, and clip travel (AISI S100-16, S240-20).

AISI S100-16, S240-20 B3.2.5

Cold-formed steel bypass and infill framing in detail →

Sheathing-braced cold-formed steel stud

Wall studs braced by sheathing on both faces, or one face with discrete braces: axial load and bending, the sheathing fasteners as braces, and the stud without the sheathing (AISI S240-20, S100-16).

AISI S240-20 B1.2.2, S100-16 C2.3

Sheathing-braced cold-formed steel stud in detail →

Cold-formed steel special bolted moment frame

Cold-formed steel special bolted moment frames: the expected strength of the bolted joint at the design drift, beams and HSS columns, bolt hierarchy, bearing plates and system limits (AISI S400-20).

AISI S400-20 E4, S100-16

Cold-formed steel special bolted moment frame in detail →

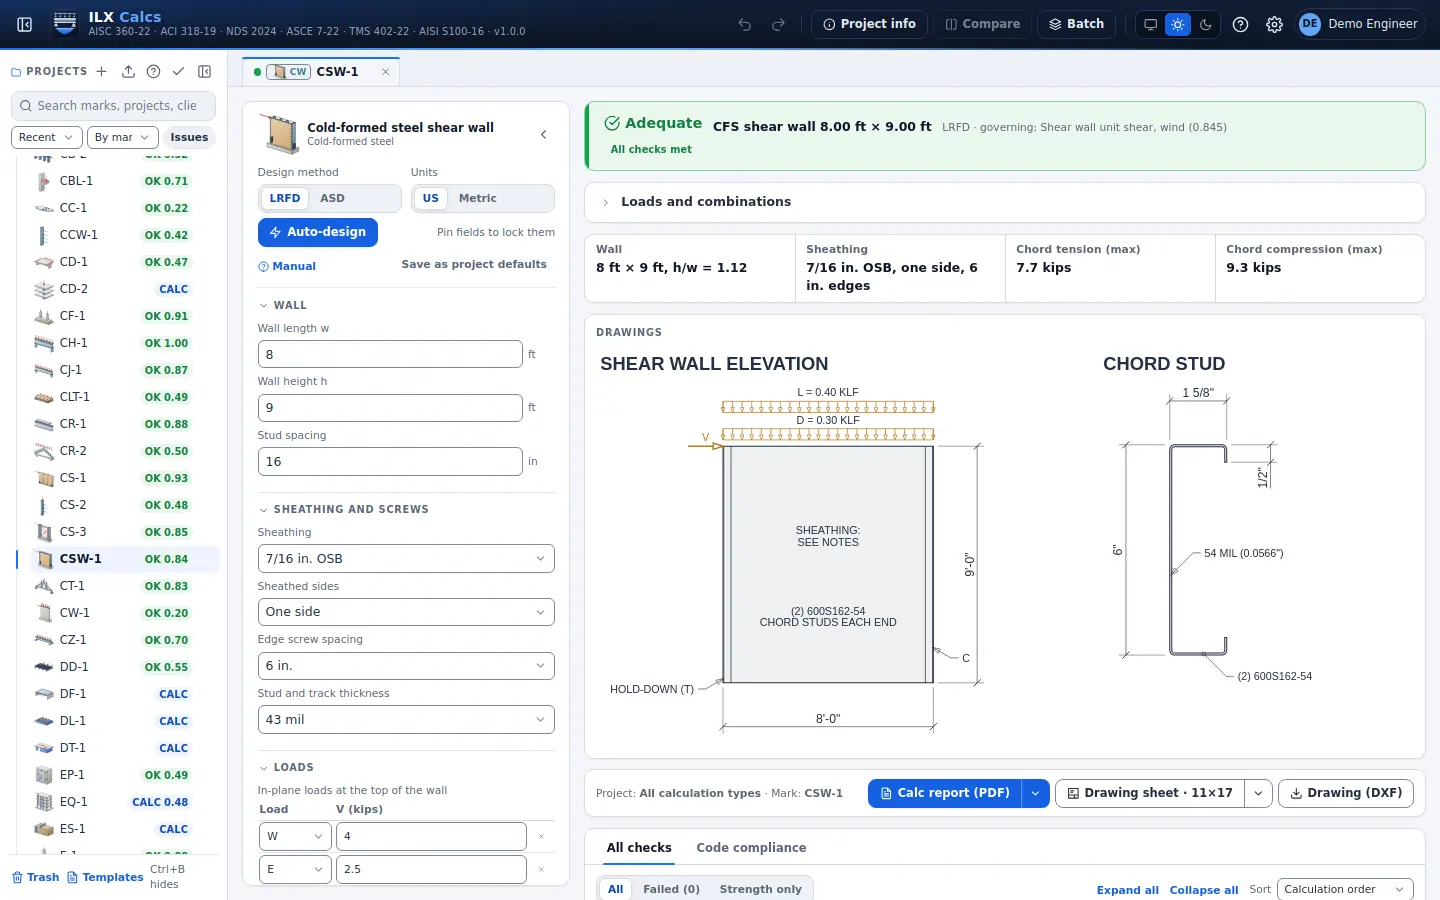
Cold-formed steel shear wall chord studs

Built-up boundary studs of stacked shear walls: overturning accumulated over the stories with gravity, compression and tension, hold-downs, screws and anchorage (AISI S100-16, S400-20).

AISI S100-16, S400-20, ASCE 7-22

Cold-formed steel shear wall chord studs in detail →

Cold-formed steel truss bracing

Permanent lateral restraint of truss webs and chords: brace force and stiffness, accumulation to diagonal bracing, the restraint and diagonal members, and screws (AISI S240-20, S100-16).

AISI S240-20 B4.5

Cold-formed steel truss bracing in detail →

Cold-formed steel storage rack

Pallet racks of cold-formed uprights and beams: beams with their end stiffness, uprights with perforations, frame bracing, seismic in both directions, overturning and base plates (ANSI MH16.1-2021).

ANSI MH16.1-2021, AISI S100-16

Cold-formed steel storage rack in detail →

Cold-formed steel sloped and mansard wall

Sloped wall and mansard studs as beam-columns under wind, snow and dead load, with an optional kicker and the screws at the roof and floor (AISI S100-16, ASCE 7-22).

AISI S100-16, ASCE 7-22

Cold-formed steel sloped and mansard wall in detail →

Loads 25 types

Wind by the directional and envelope procedures and on other structures, tornado, snow, rain, flood and lateral pressure from surface loads; seismic site values, base shear, story drift, diaphragm forces and torsion, nonstructural components and wall anchorage; and gravity load takeoff. ASCE 7-22

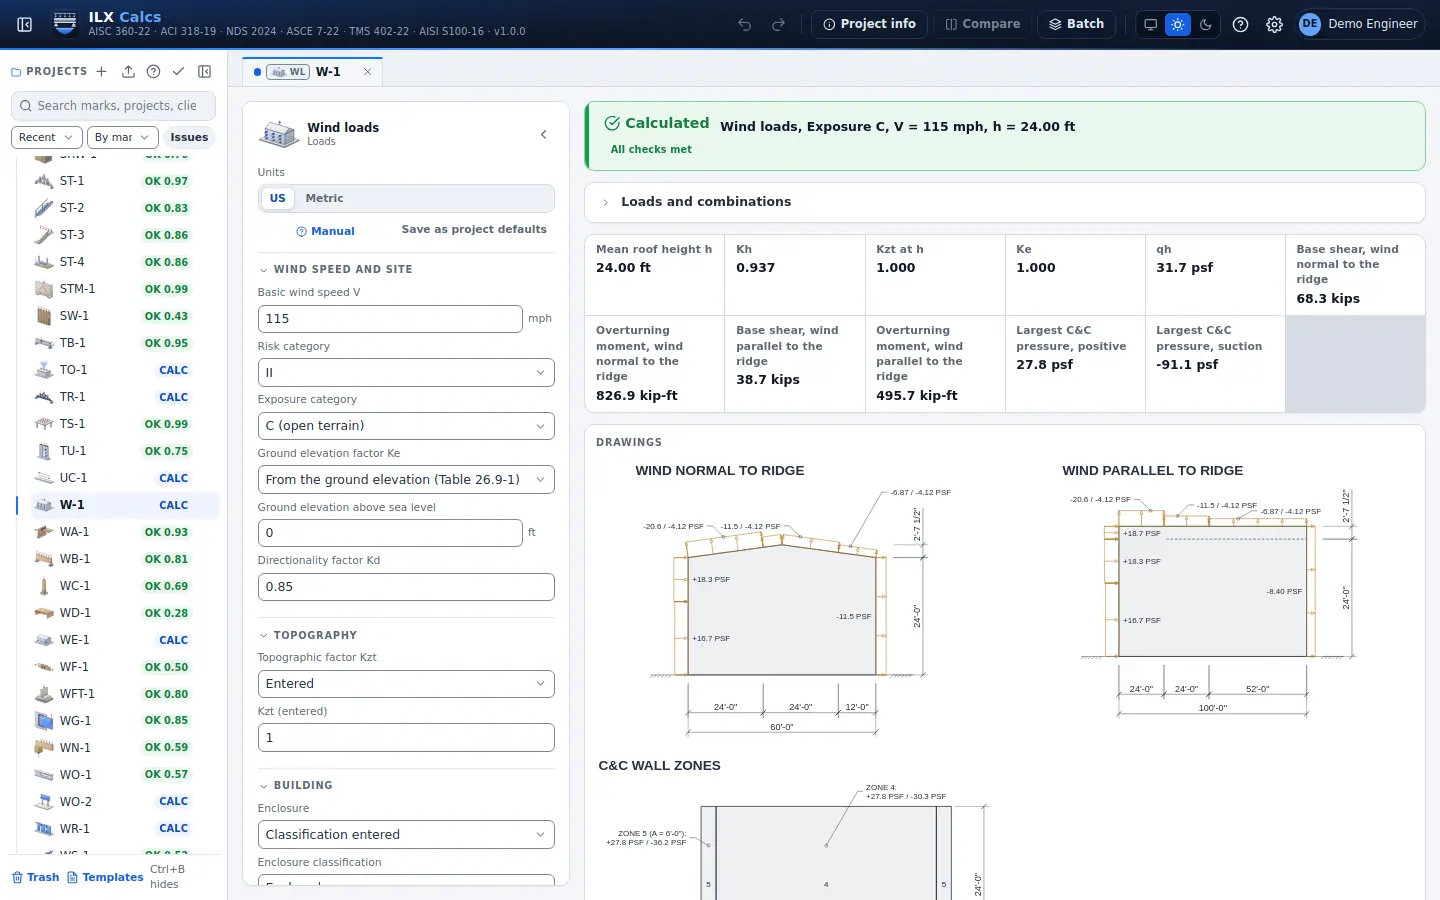
Wind loads

Main wind force resisting system and components and cladding pressures for enclosed and partially enclosed rigid buildings of any height, with the enclosure classified from the openings.

ASCE 7-22 Ch. 26 to 30

Wind loads in detail →
ILX Calcs editor for a wind loads calculation: inputs, status, live checks and the drawing

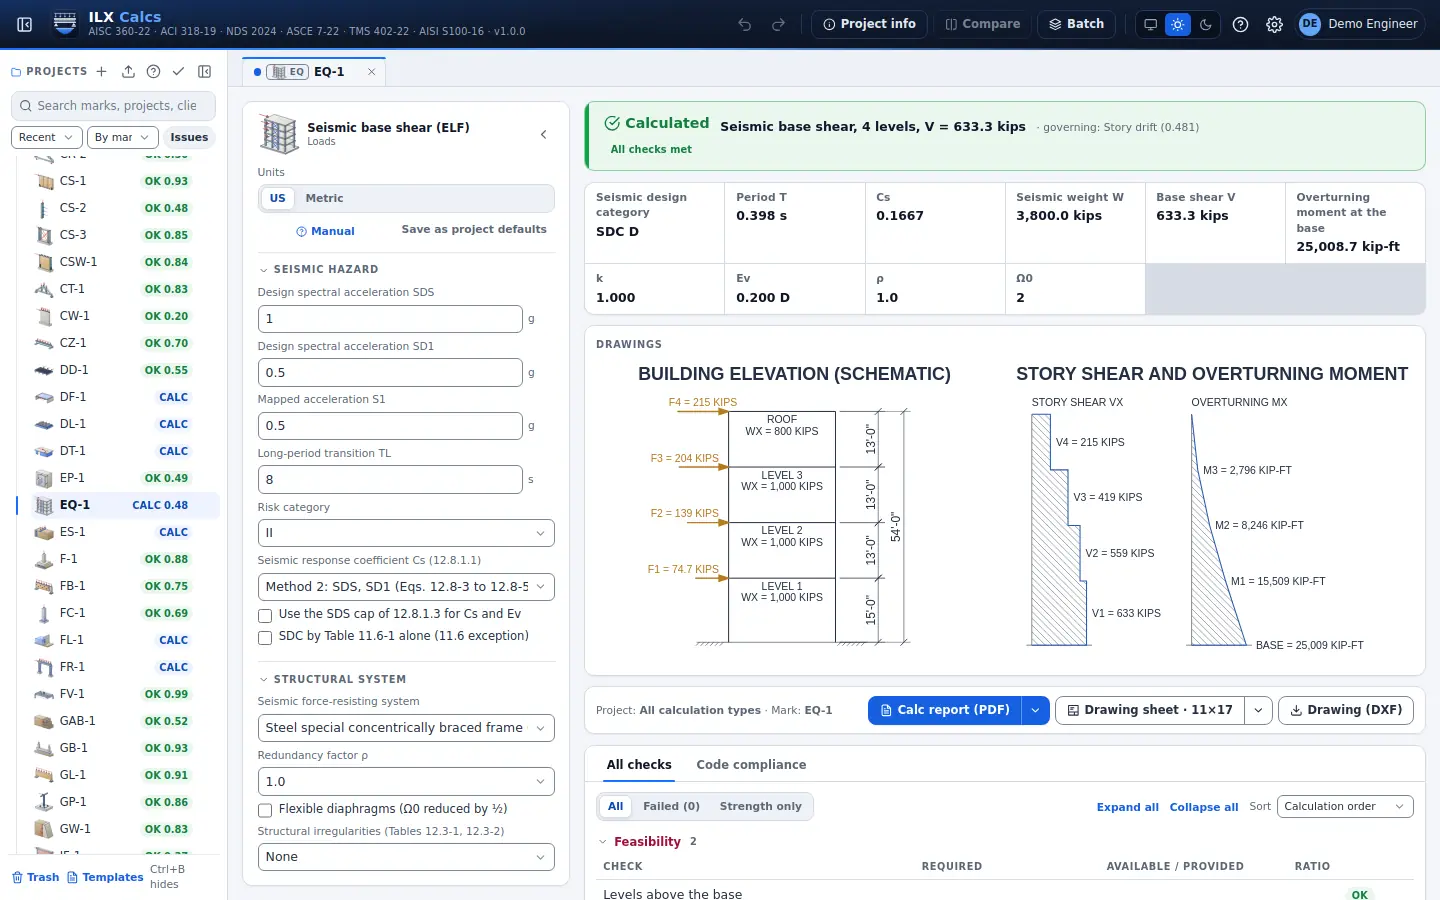
Seismic base shear (ELF)

The equivalent lateral force procedure: period, seismic response coefficient with its limits, base shear, story forces and overturning.

ASCE 7-22 12.8

Seismic base shear (ELF) in detail →
ILX Calcs editor for a seismic base shear (elf) calculation: inputs, status, live checks and the drawing

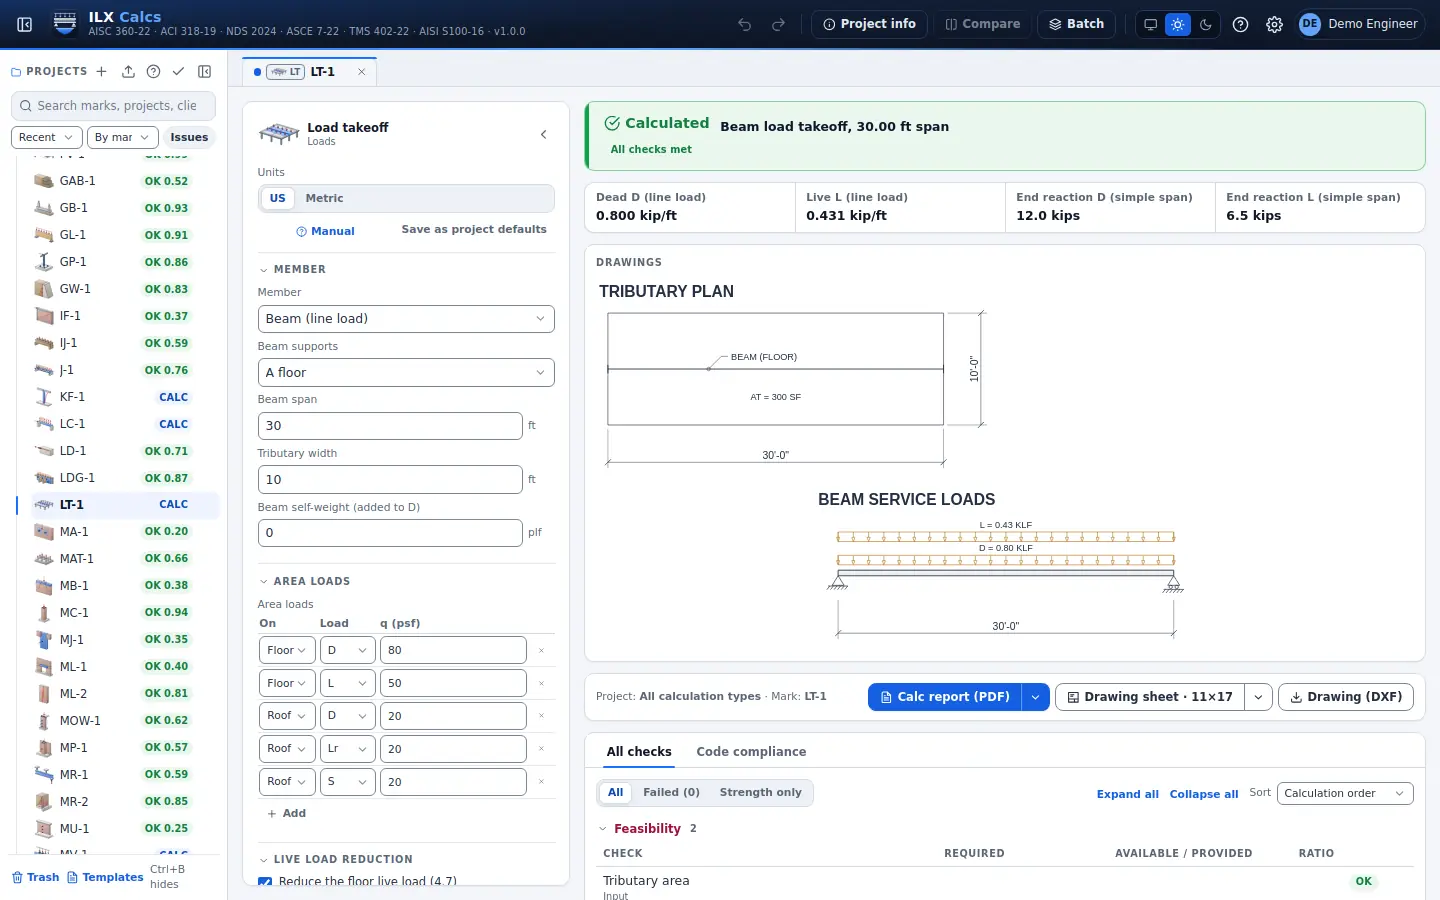
Load takeoff

Gravity loads from tributary areas to beams and columns, with live load and roof live load reduction.

ASCE 7-22 Ch. 4

Load takeoff in detail →
ILX Calcs editor for a load takeoff calculation: inputs, status, live checks and the drawing

Snow loads

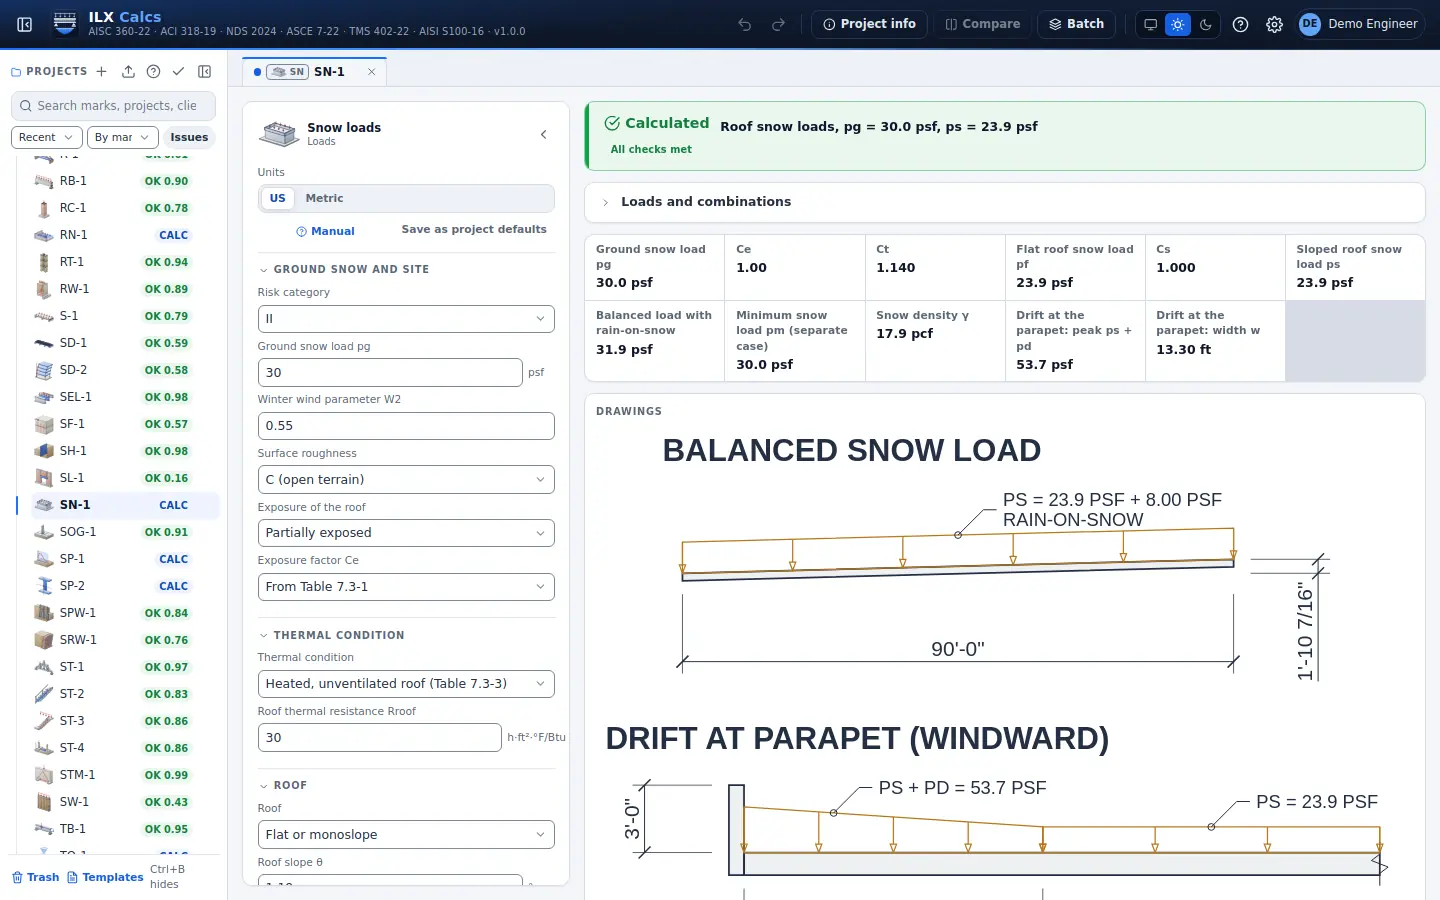
Roof snow loads: balanced, minimum and rain-on-snow loads, unbalanced gable loads, drifts at roof steps, parapets and projections, and sliding snow.

ASCE 7-22 Ch. 7

Snow loads in detail →
ILX Calcs editor for a snow loads calculation: inputs, status, live checks and the drawing

Diaphragm forces

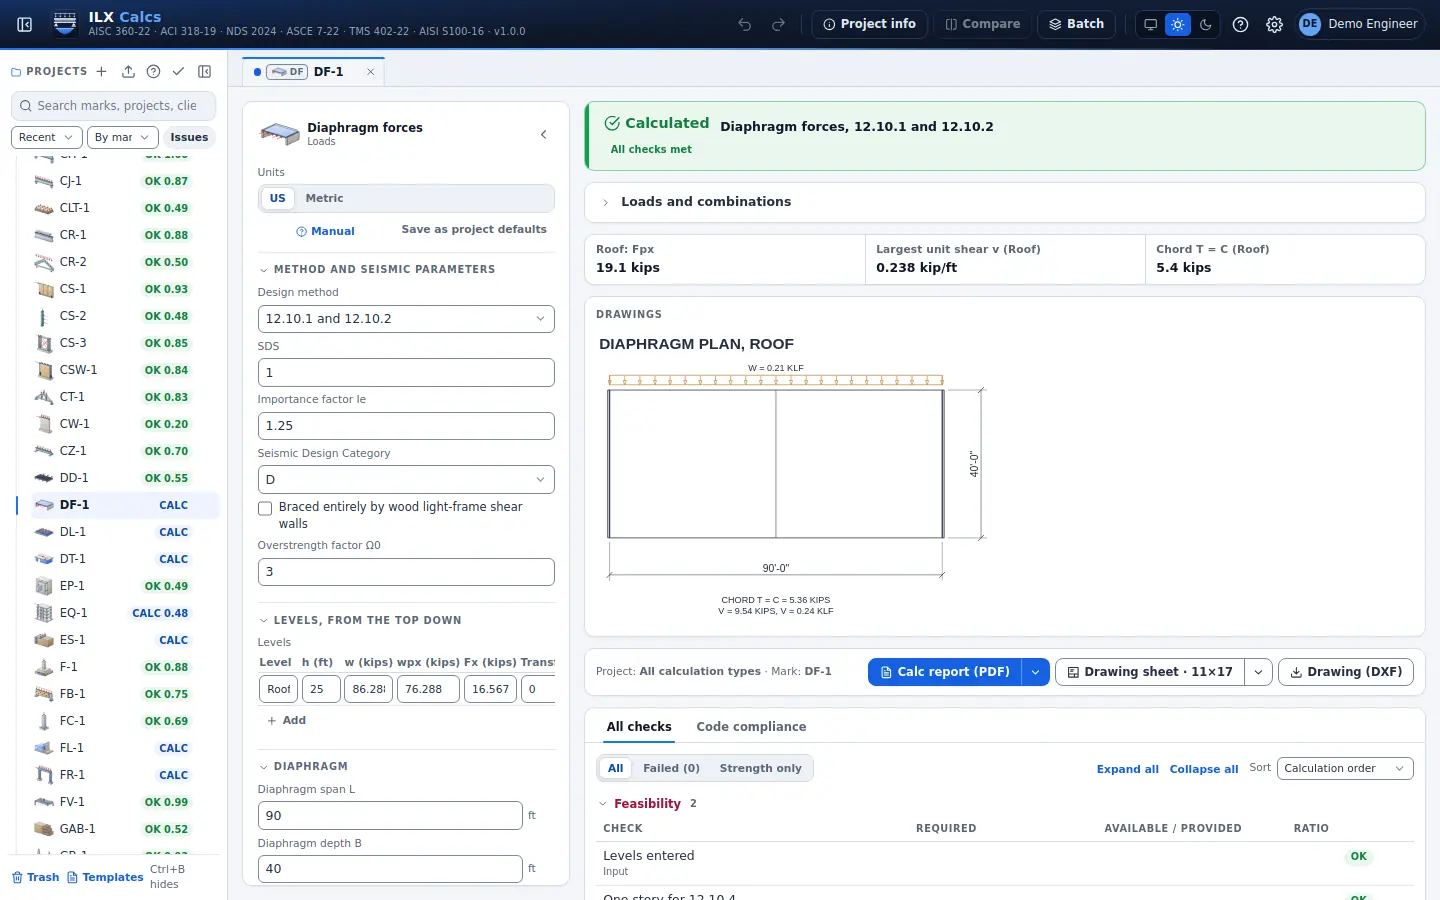
Diaphragm design forces by level, by the traditional and both alternative methods: limits, transfer forces, unit shear, chord and collector forces.

ASCE 7-22 12.10

Diaphragm forces in detail →
ILX Calcs editor for a diaphragm forces calculation: inputs, status, live checks and the drawing

Rain load

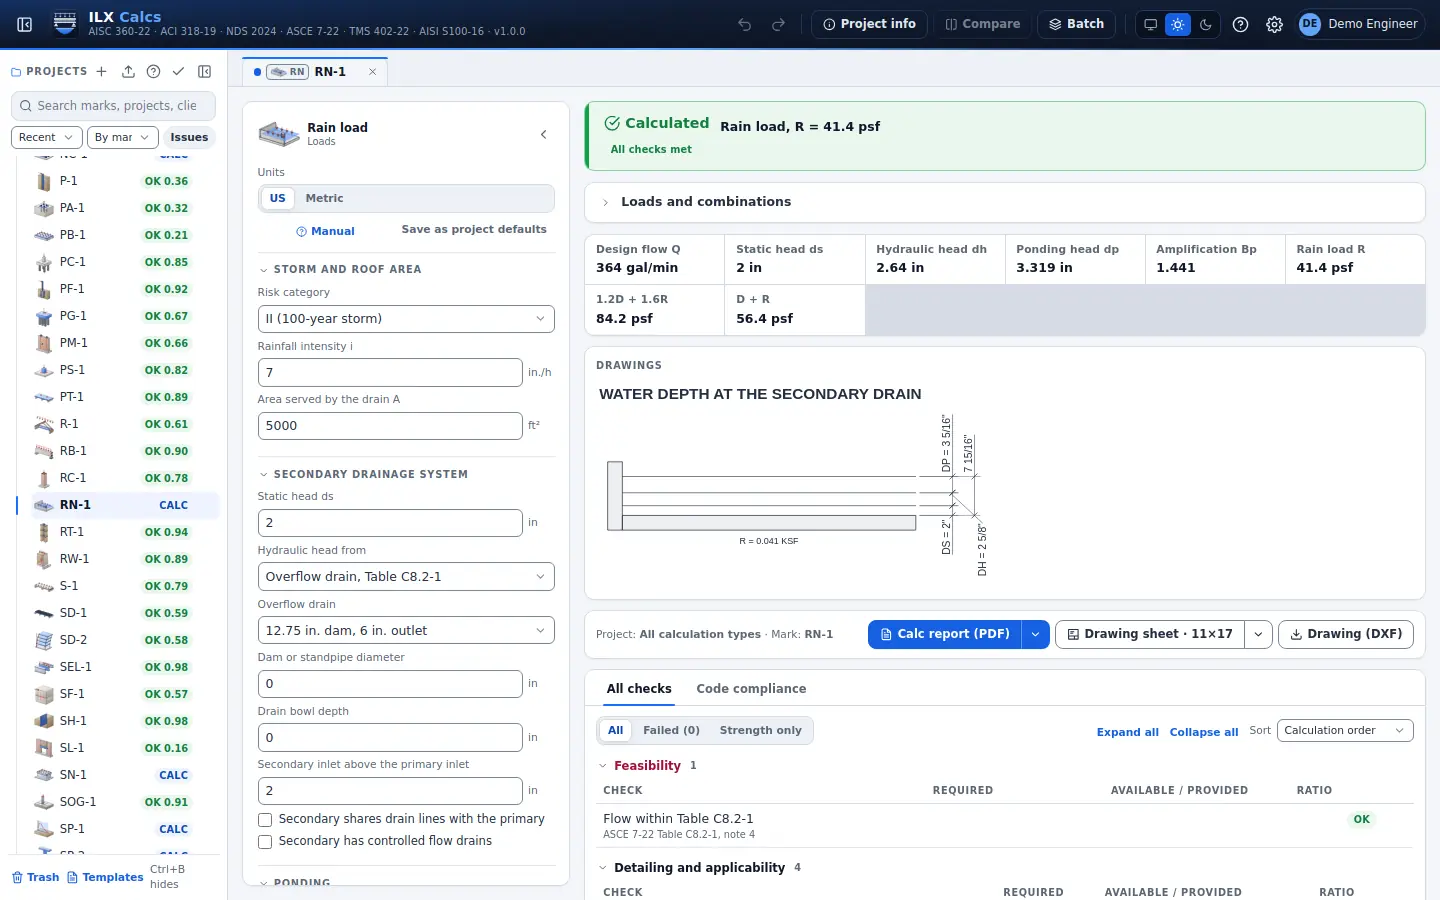
Rain load with ponding: static, hydraulic and ponding heads, drains and scuppers, amplified ponding from the roof framing and low-slope bays.

ASCE 7-22 Ch. 8

Rain load in detail →
ILX Calcs editor for a rain load calculation: inputs, status, live checks and the drawing

Flood loads

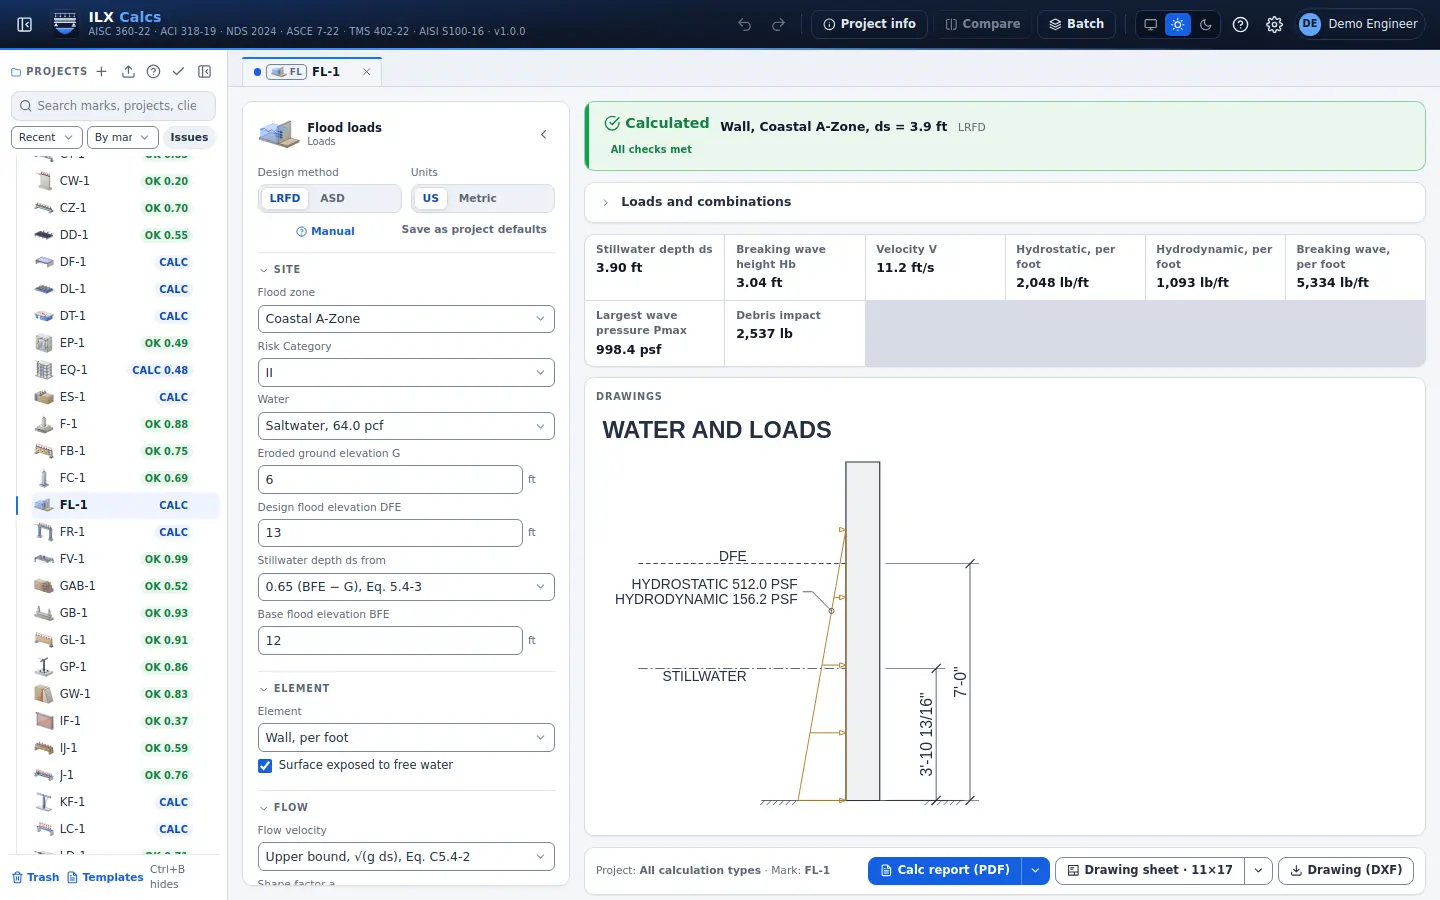
Flood loads on a wall or a pile: hydrostatic, hydrodynamic, breaking waves, debris impact, local scour, flotation and breakaway walls, for the combinations of ASCE 7-22.

ASCE 7-22 Ch. 5, C5; FEMA P-55

Flood loads in detail →
ILX Calcs editor for a flood loads calculation: inputs, status, live checks and the drawing

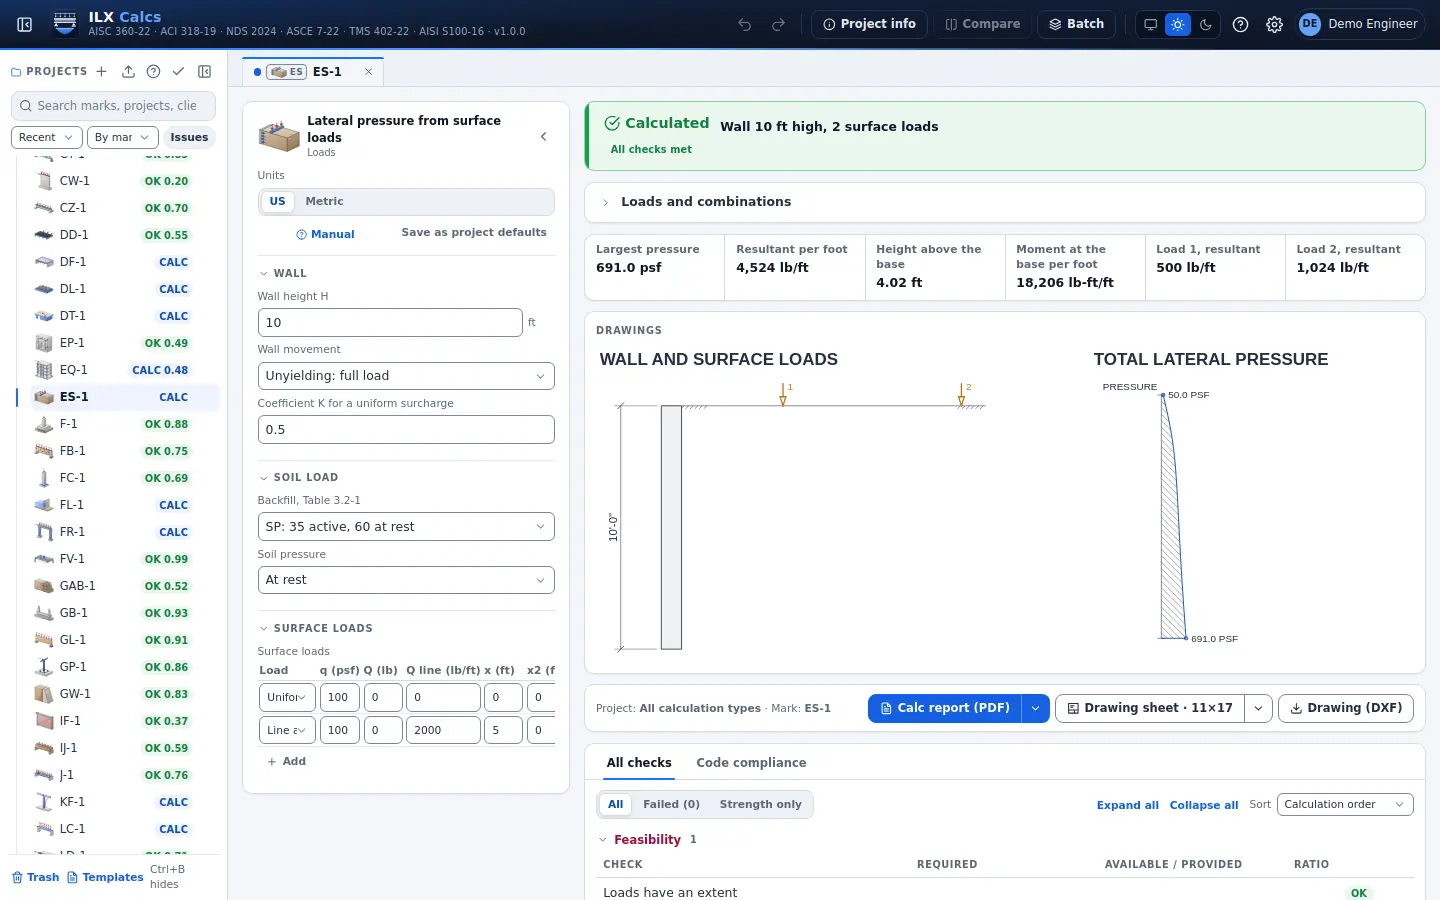
Lateral pressure from surface loads

Lateral pressure on a wall from uniform, point, line, strip and rectangular surface loads, added to the code's soil load: resultant, height and base moment.

UFS 3-220-20 4-4.2

Lateral pressure from surface loads in detail →
ILX Calcs editor for a lateral pressure from surface loads calculation: inputs, status, live checks and the drawing

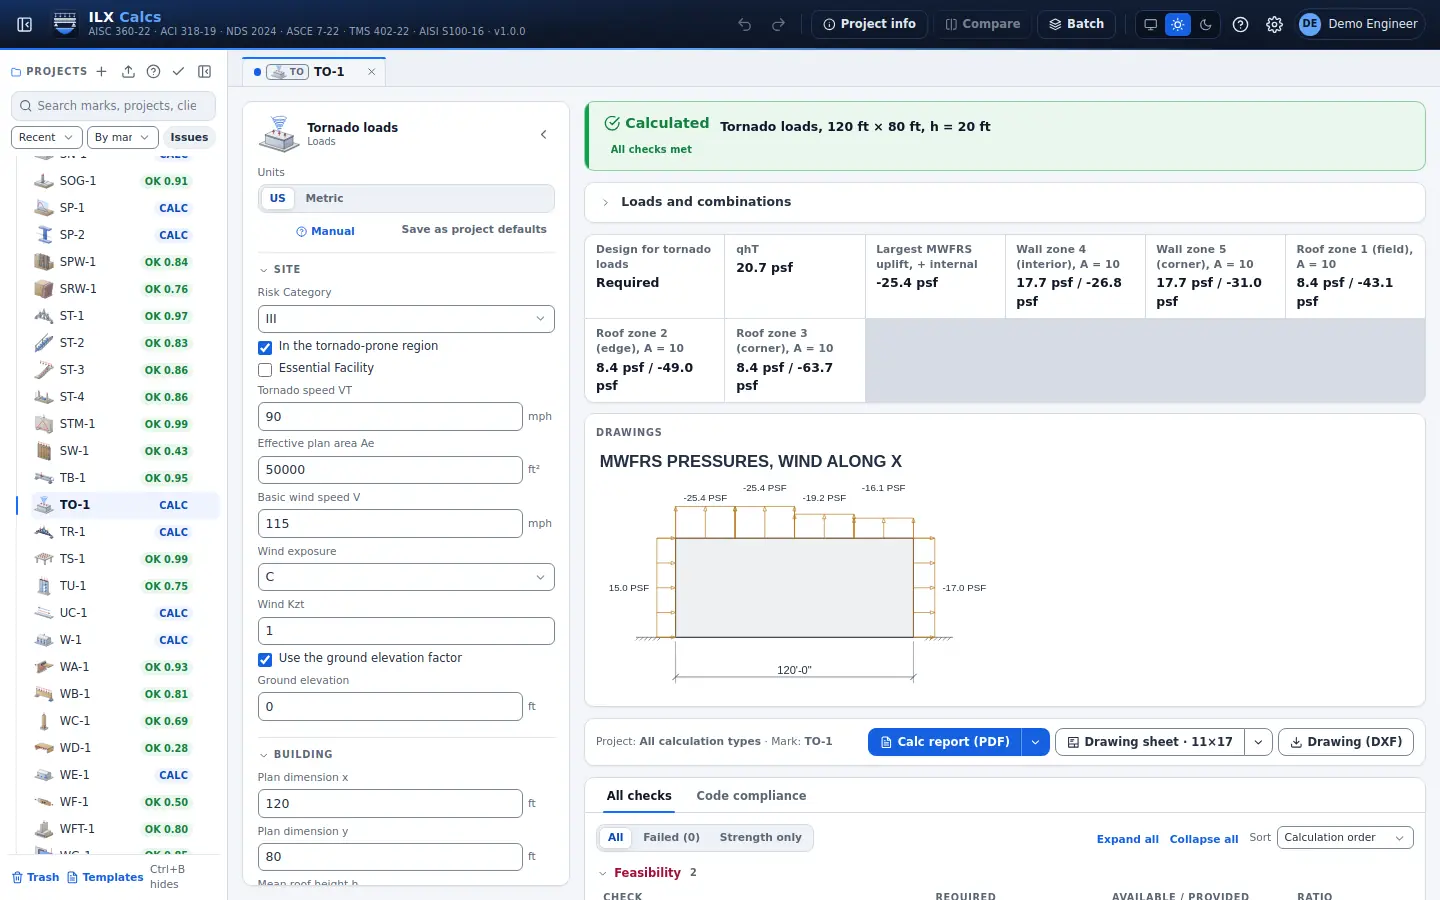
Tornado loads

Whether tornado design applies, and the pressures on the main system and on components and cladding, beside the same building's wind pressures.

Tornado loads in detail →
ILX Calcs editor for a tornado loads calculation: inputs, status, live checks and the drawing

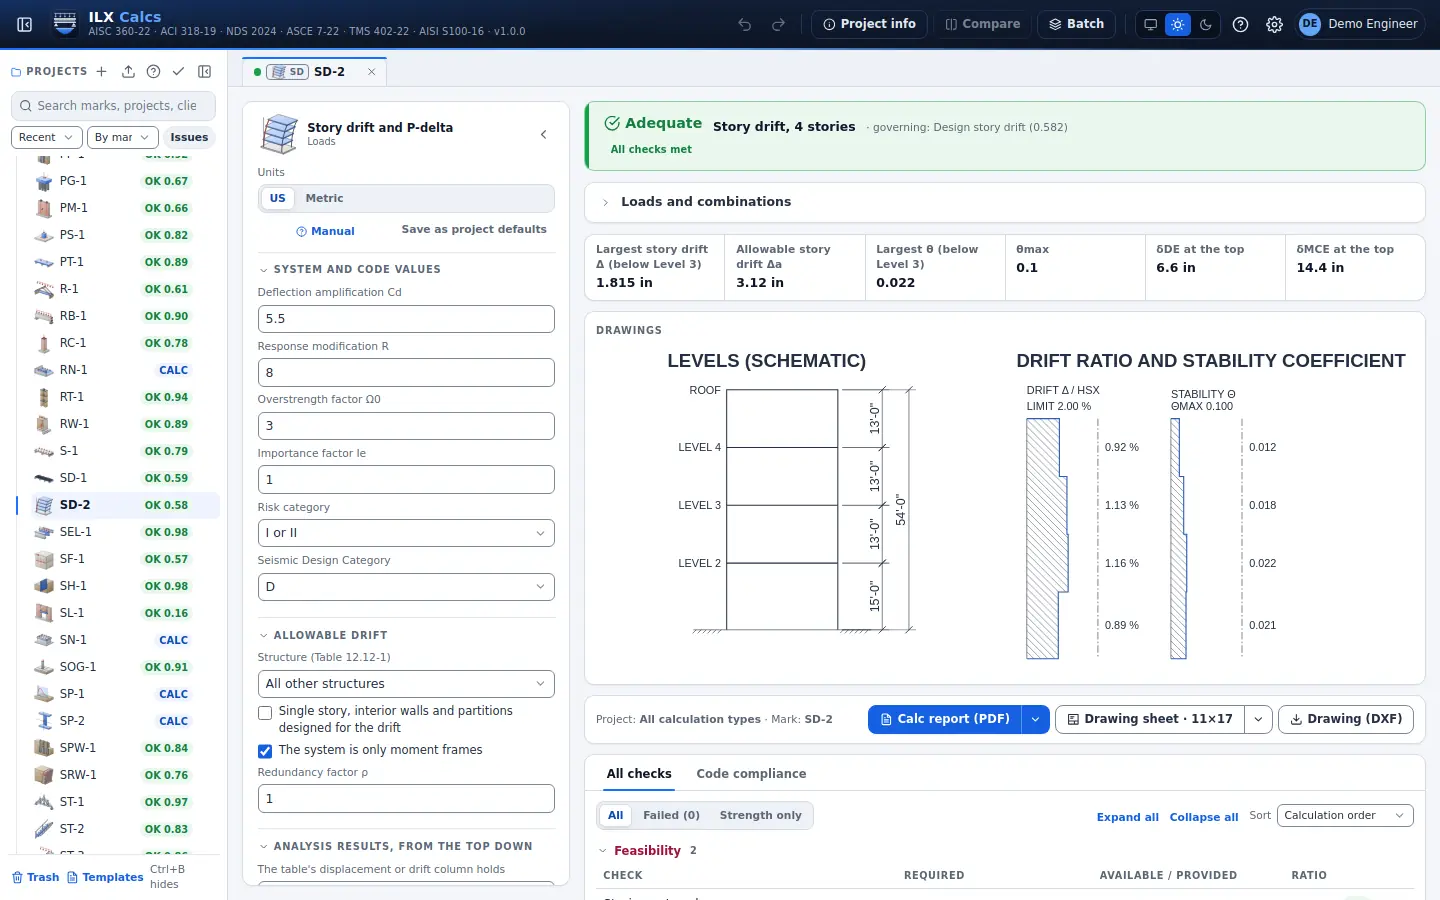
Story drift and P-delta

Story drift from your analysis results: design and maximum displacements, allowable drift, stability coefficient, the P-delta factor, separation and property line setback.

ASCE 7-22 12.8.6, 12.8.7, 12.12

Story drift and P-delta in detail →
ILX Calcs editor for a story drift and p-delta calculation: inputs, status, live checks and the drawing

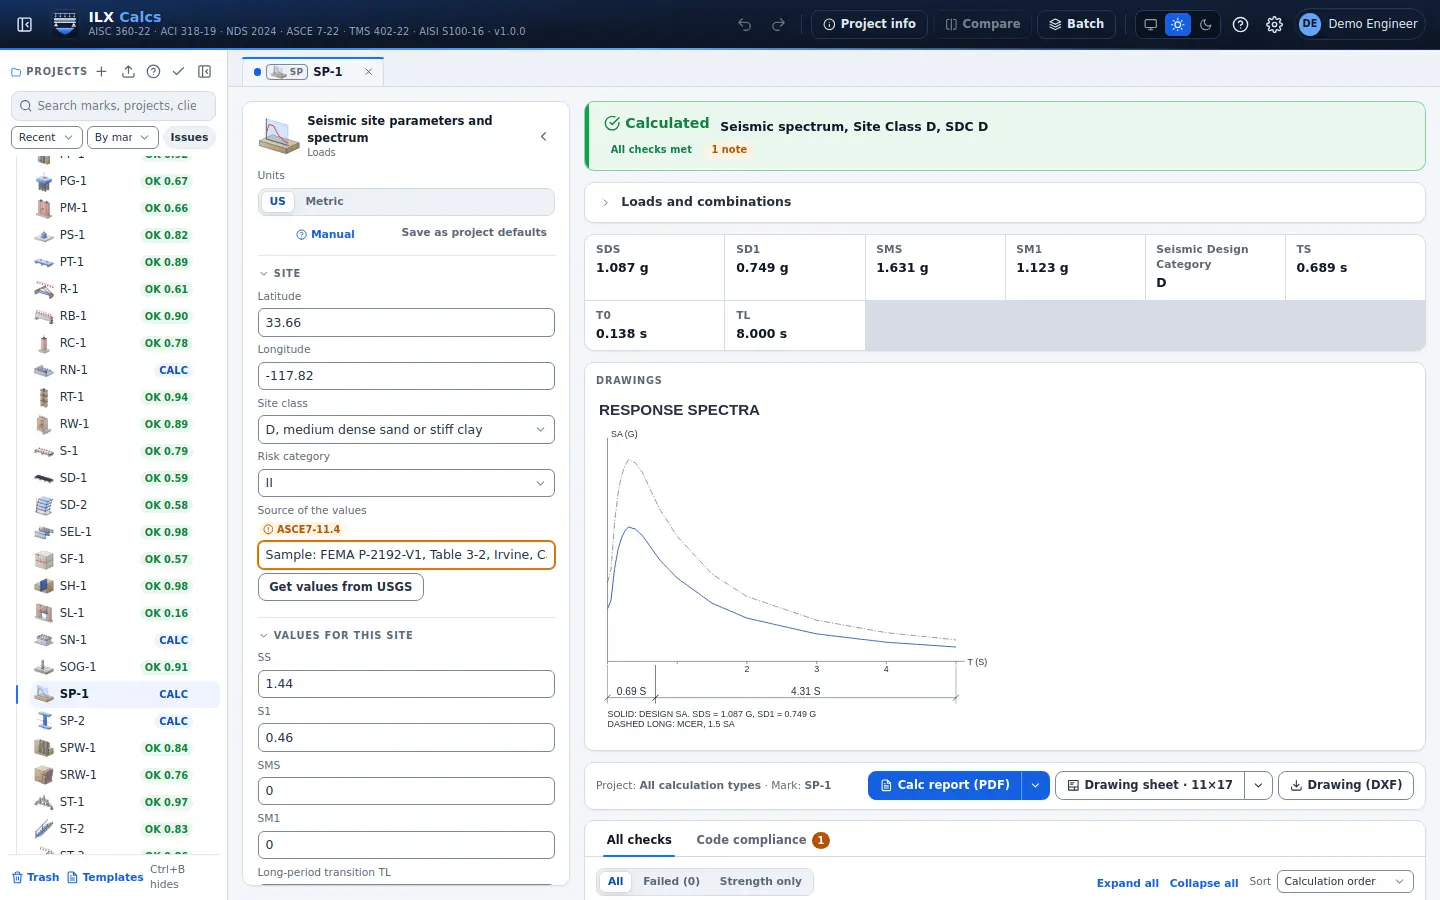
Seismic site parameters and spectrum

Site values from the USGS service or entered, then saved: design parameters, multi-period and two-period spectra, Seismic Design Category, vertical spectrum and the site class from a velocity profile.

ASCE 7-22 11.4, 11.6, 11.9, Ch. 20

Seismic site parameters and spectrum in detail →
ILX Calcs editor for a seismic site parameters and spectrum calculation: inputs, status, live checks and the drawing

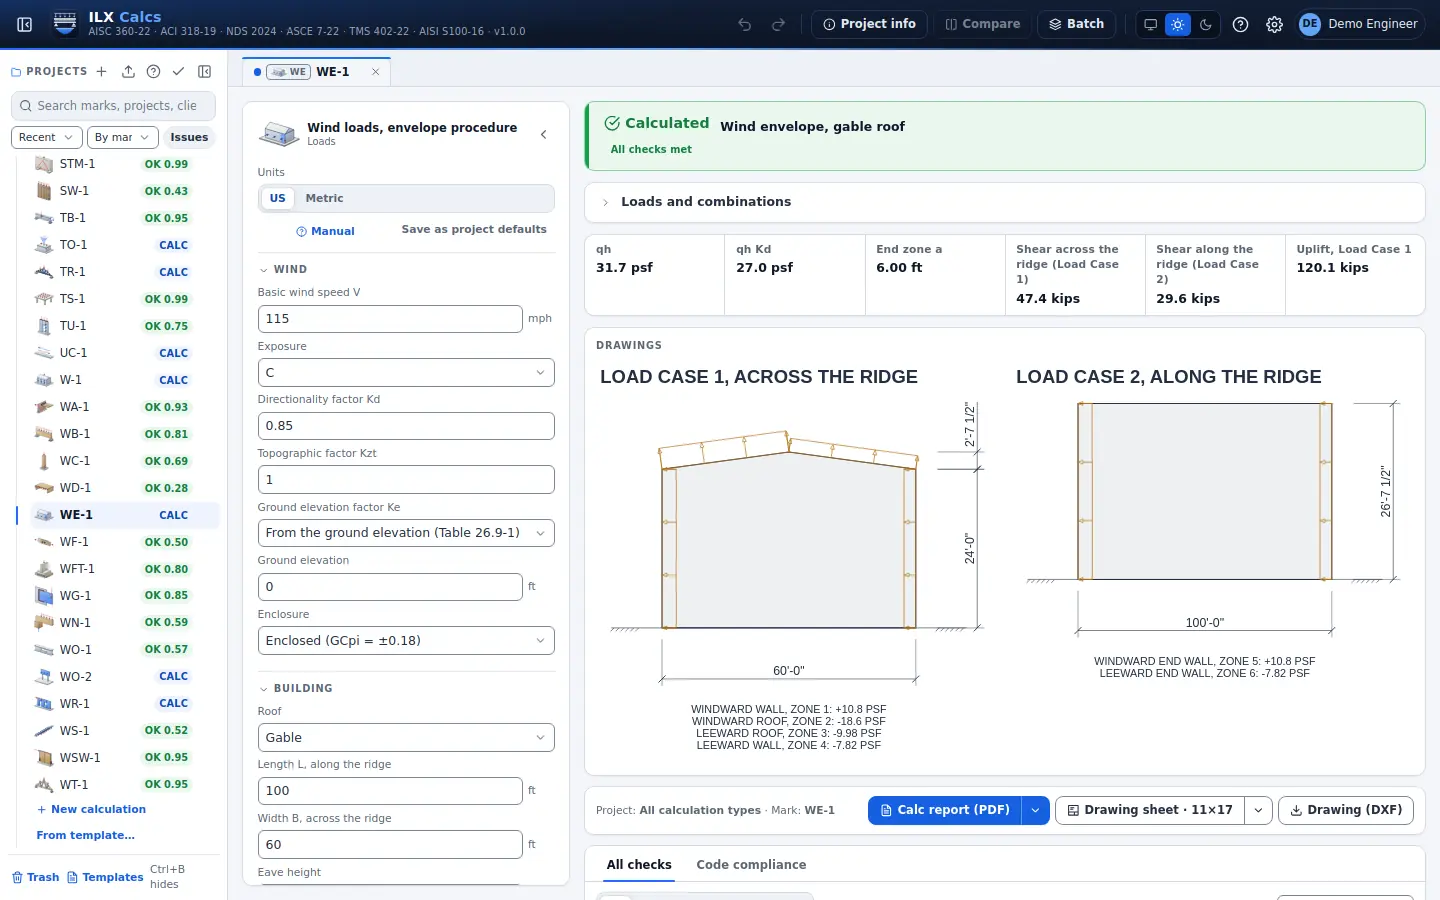
Wind loads, envelope procedure

The low-rise envelope procedure for flat and gable roofs: all zones of the four load cases, torsional cases and their exceptions, shear, torsion and uplift, parapets, overhangs and minimum loads.

ASCE 7-22 Ch. 28

Wind loads, envelope procedure in detail →
ILX Calcs editor for a wind loads, envelope procedure calculation: inputs, status, live checks and the drawing

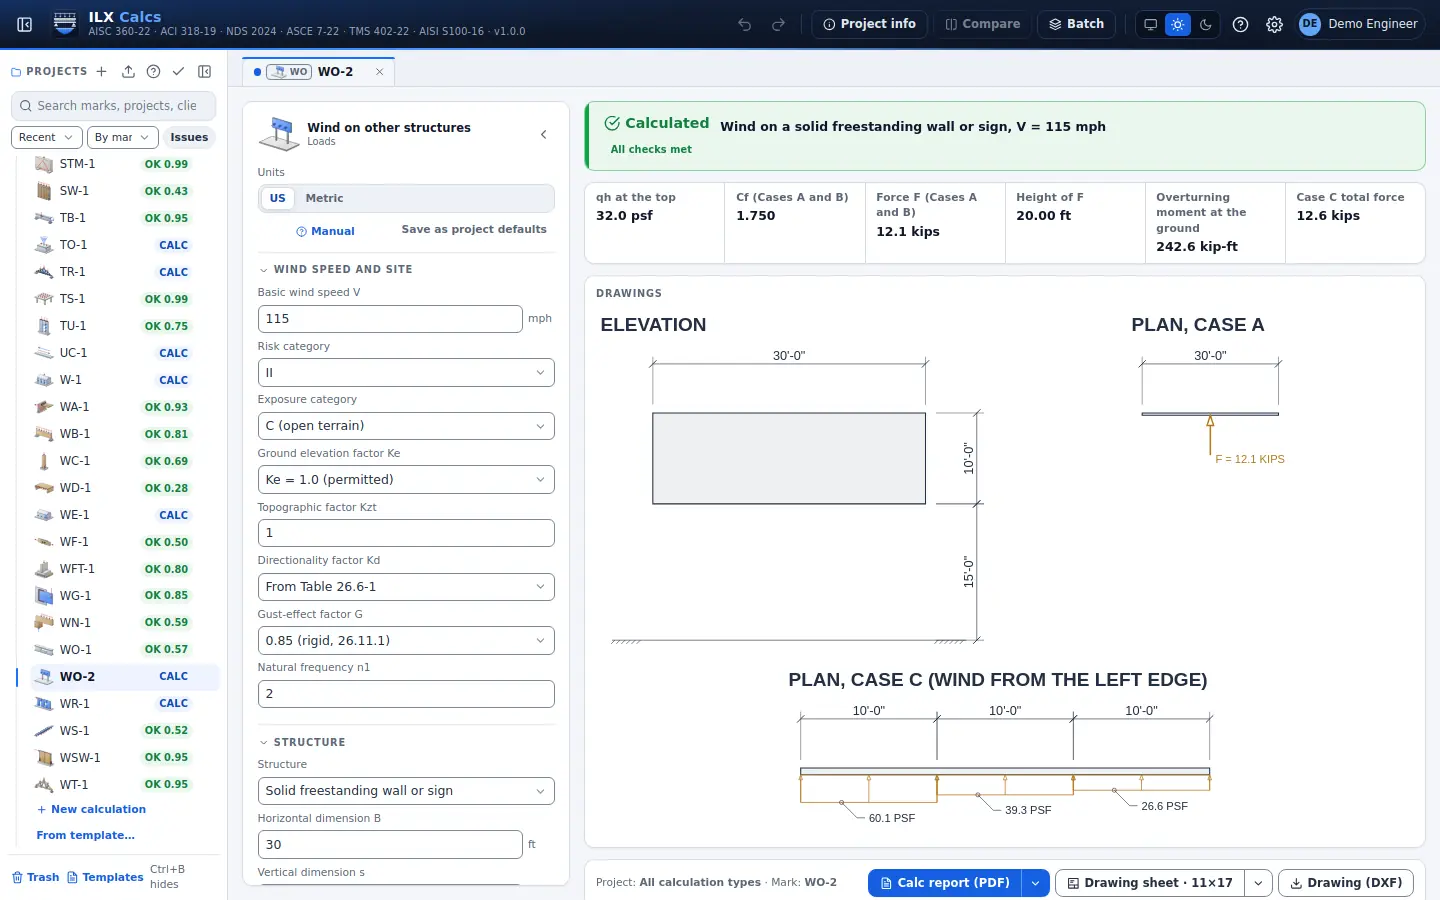
Wind on other structures

Wind forces on signs and freestanding walls, rooftop equipment, chimneys and tanks, open frames and trussed towers.

ASCE 7-22 Ch. 29

Wind on other structures in detail →
ILX Calcs editor for a wind on other structures calculation: inputs, status, live checks and the drawing

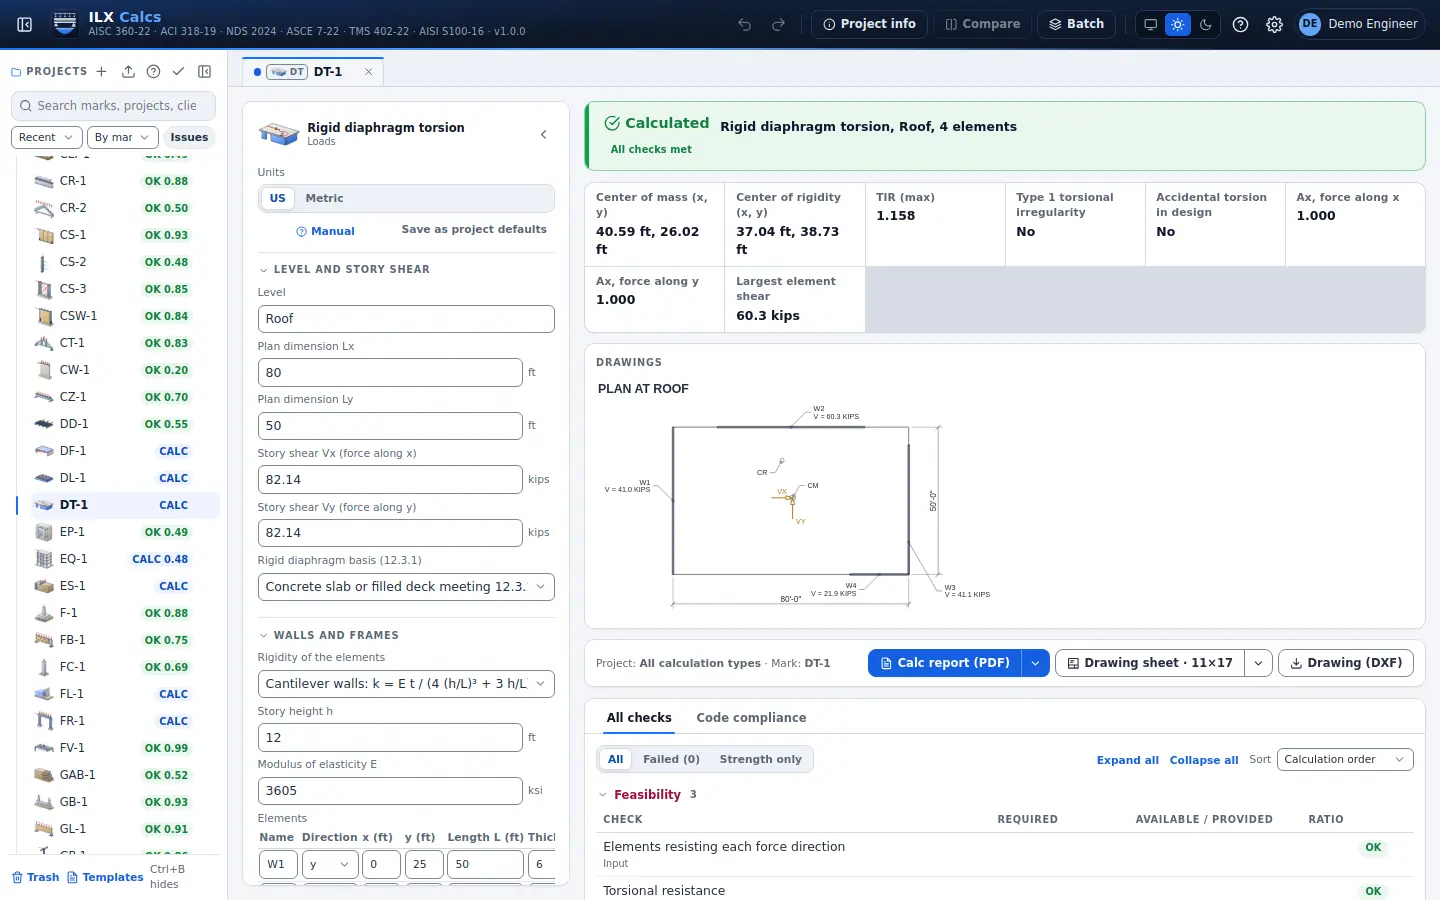
Rigid diaphragm torsion

Story shear to walls and frames by rigidity: center of mass and rigidity, inherent and accidental torsion, torsional irregularity and the shear in each element, in both directions.

ASCE 7-22 12.8.4

Rigid diaphragm torsion in detail →
ILX Calcs editor for a rigid diaphragm torsion calculation: inputs, status, live checks and the drawing

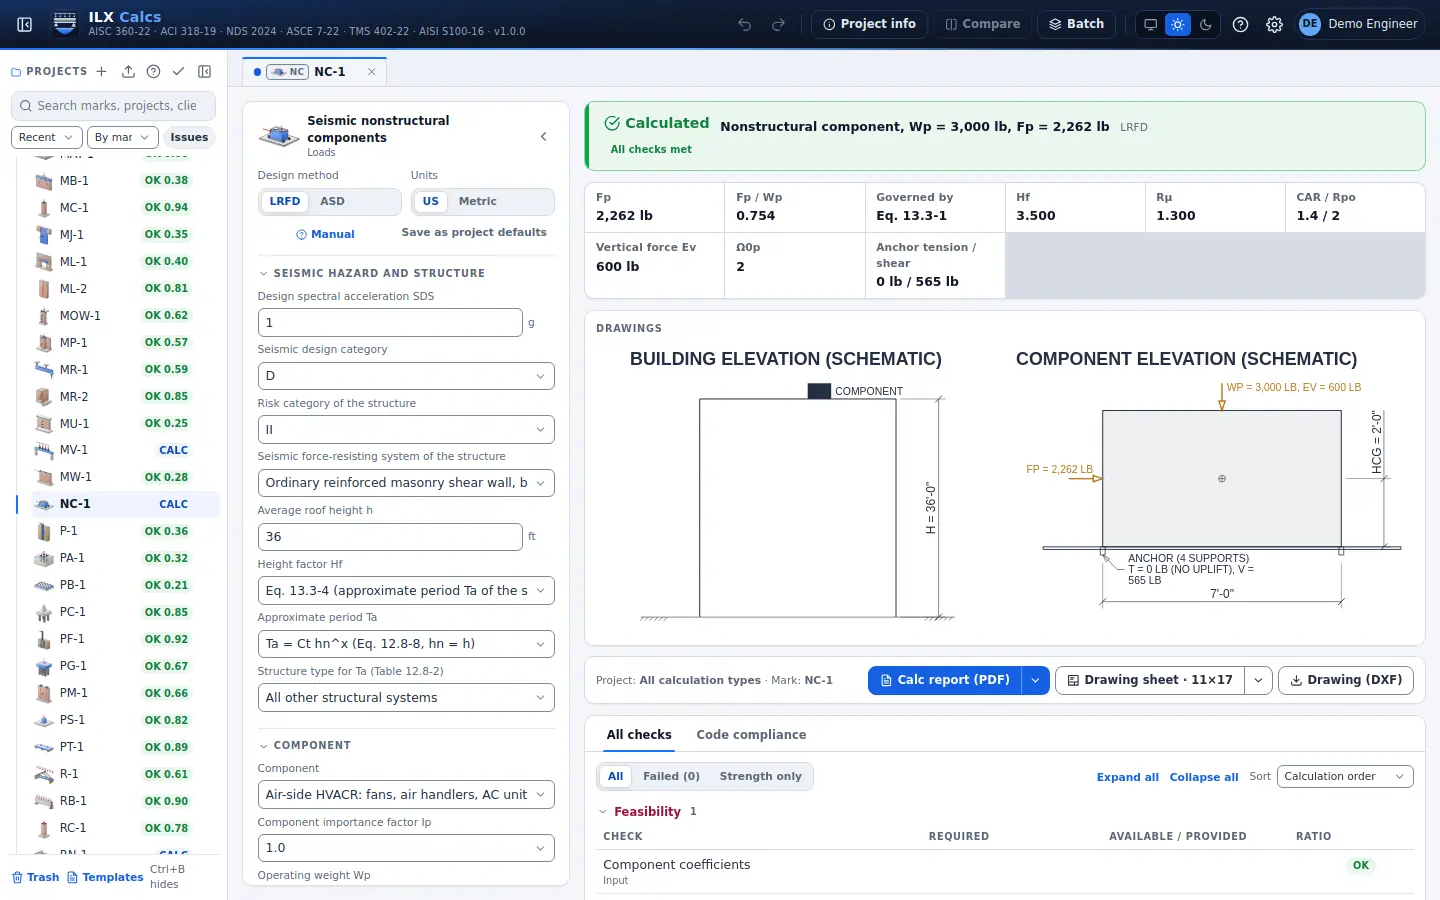
Seismic nonstructural components

Seismic forces on architectural, mechanical and electrical components: design force with its limits, vertical force, anchor forces and relative displacement.

ASCE 7-22 Ch. 13

Seismic nonstructural components in detail →
ILX Calcs editor for a seismic nonstructural components calculation: inputs, status, live checks and the drawing

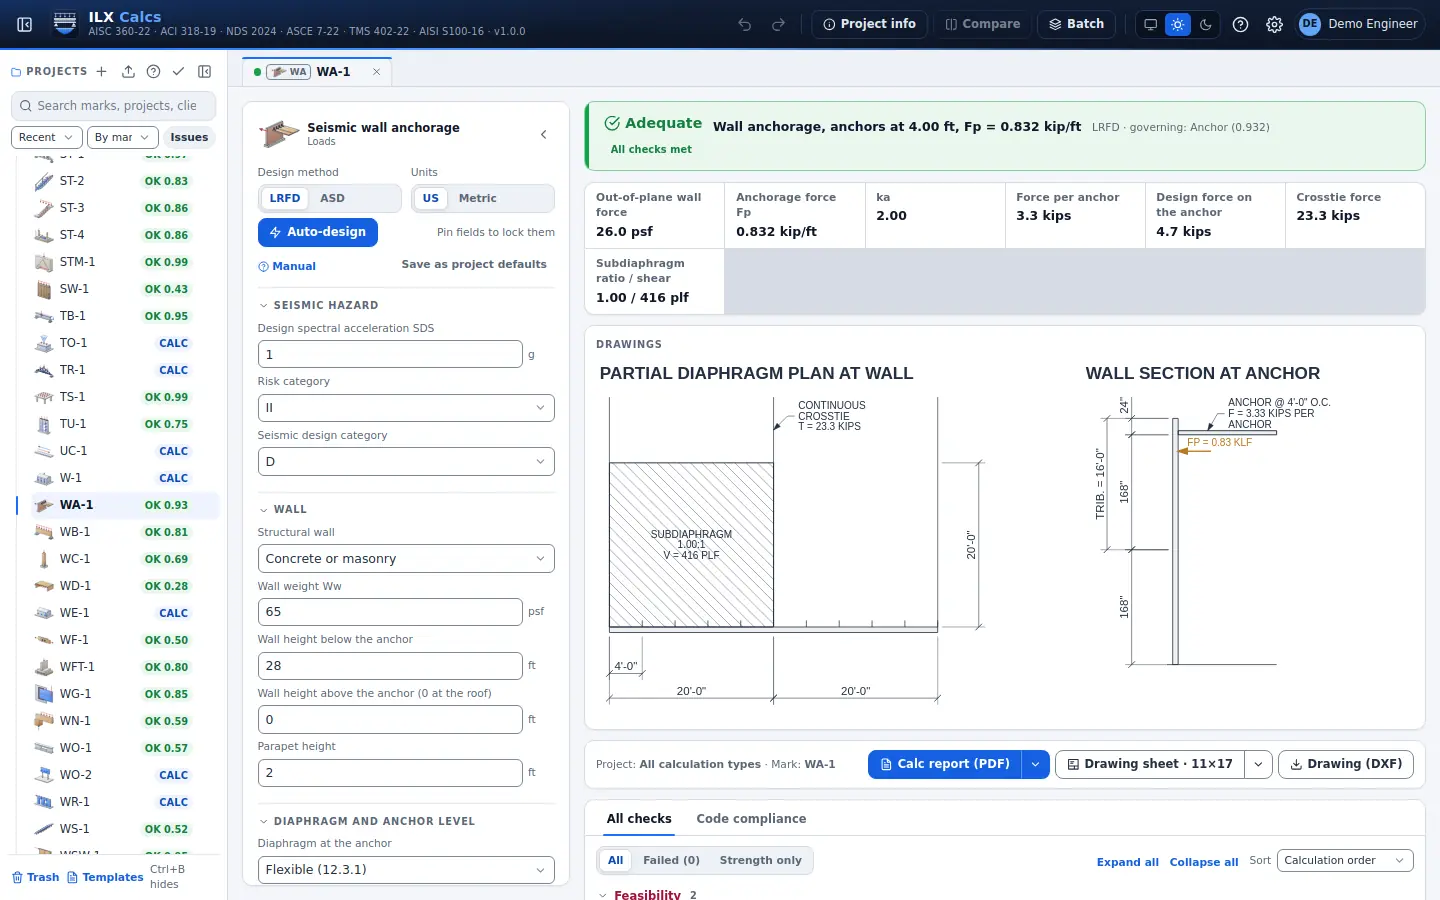
Seismic wall anchorage

Out-of-plane force and anchorage of structural walls to flexible or rigid diaphragms: anchor, crosstie and subdiaphragm forces.

ASCE 7-22 12.11

Seismic wall anchorage in detail →
ILX Calcs editor for a seismic wall anchorage calculation: inputs, status, live checks and the drawing

Live load reduction

Reduced floor and roof live loads on a member: KLL, the floors supported, the limits, heavy loads, garages, assembly, one-way slabs and occupiable roofs.

ASCE 7-22 4.7, 4.8

Live load reduction in detail →

Atmospheric ice loads

Ice from freezing rain on members, cables, chimneys, plates and domes: design ice thickness, ice weight and wind on the iced element.

ASCE 7-22 Ch. 10

Atmospheric ice loads in detail →

Simplified seismic design

The simplified seismic procedure for low bearing wall and building frame buildings: eligibility, base shear, level forces and overturning.

ASCE 7-22 12.14

Simplified seismic design in detail →

Nonbuilding structures (seismic)

Seismic base shear of nonbuilding structures: systems similar and not similar to buildings, rigid structures, Chapter 15 minimums, tanks and vessels basics.

ASCE 7-22 Ch. 15

Nonbuilding structures (seismic) in detail →

Modal response spectrum

Modal response spectrum analysis of a stick model: periods, mass participation, SRSS or CQC, scaling to the ELF base shear, story forces and drifts.

ASCE 7-22 12.9.1

Modal response spectrum in detail →

Gust-effect factor

The gust-effect factor of rigid and flexible structures, with the along-wind displacement and acceleration of tall buildings.

ASCE 7-22 26.11, C26.11

Gust-effect factor in detail →

Impact and machinery loads

Impact on elevator, machinery and hoist loads, and the vertical, lateral and longitudinal forces of crane runways.

ASCE 7-22 4.6, 4.9

Impact and machinery loads in detail →

Utilities 25 types

Continuous beams, moving loads, plane frames and trusses, plate bending, section properties, effective length, wall and pier rigidity, load combinations, dead load build-up, load chasedown and unit conversion. Any material

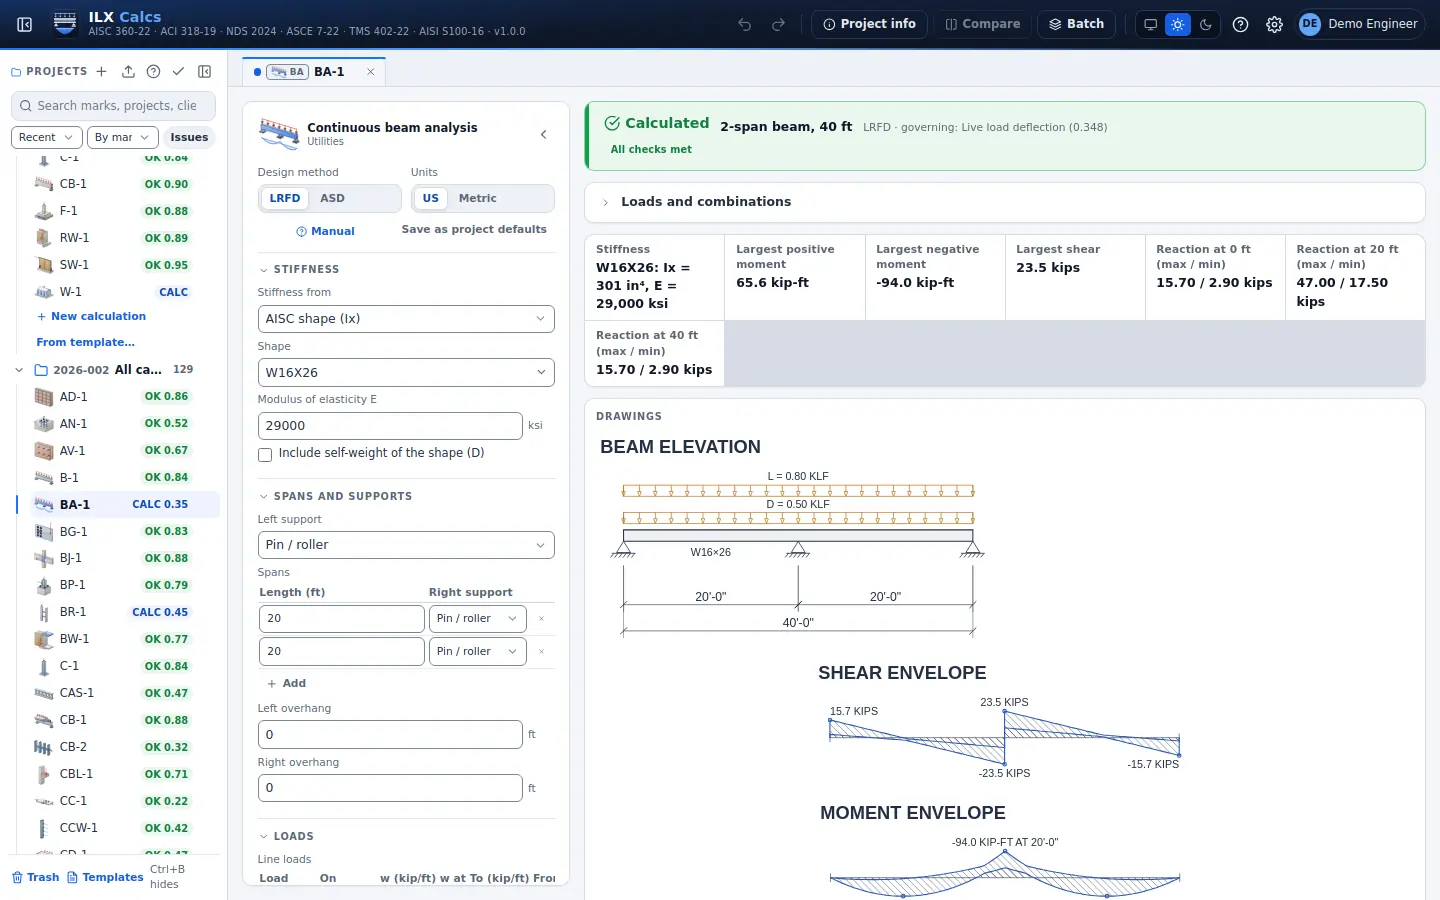
Continuous beam analysis

Continuous beams of any material, 1 to 6 spans with overhangs: shear, moment, deflection and reactions, with pattern live load.

Continuous beam analysis in detail →
ILX Calcs editor for a continuous beam analysis calculation: inputs, status, live checks and the drawing

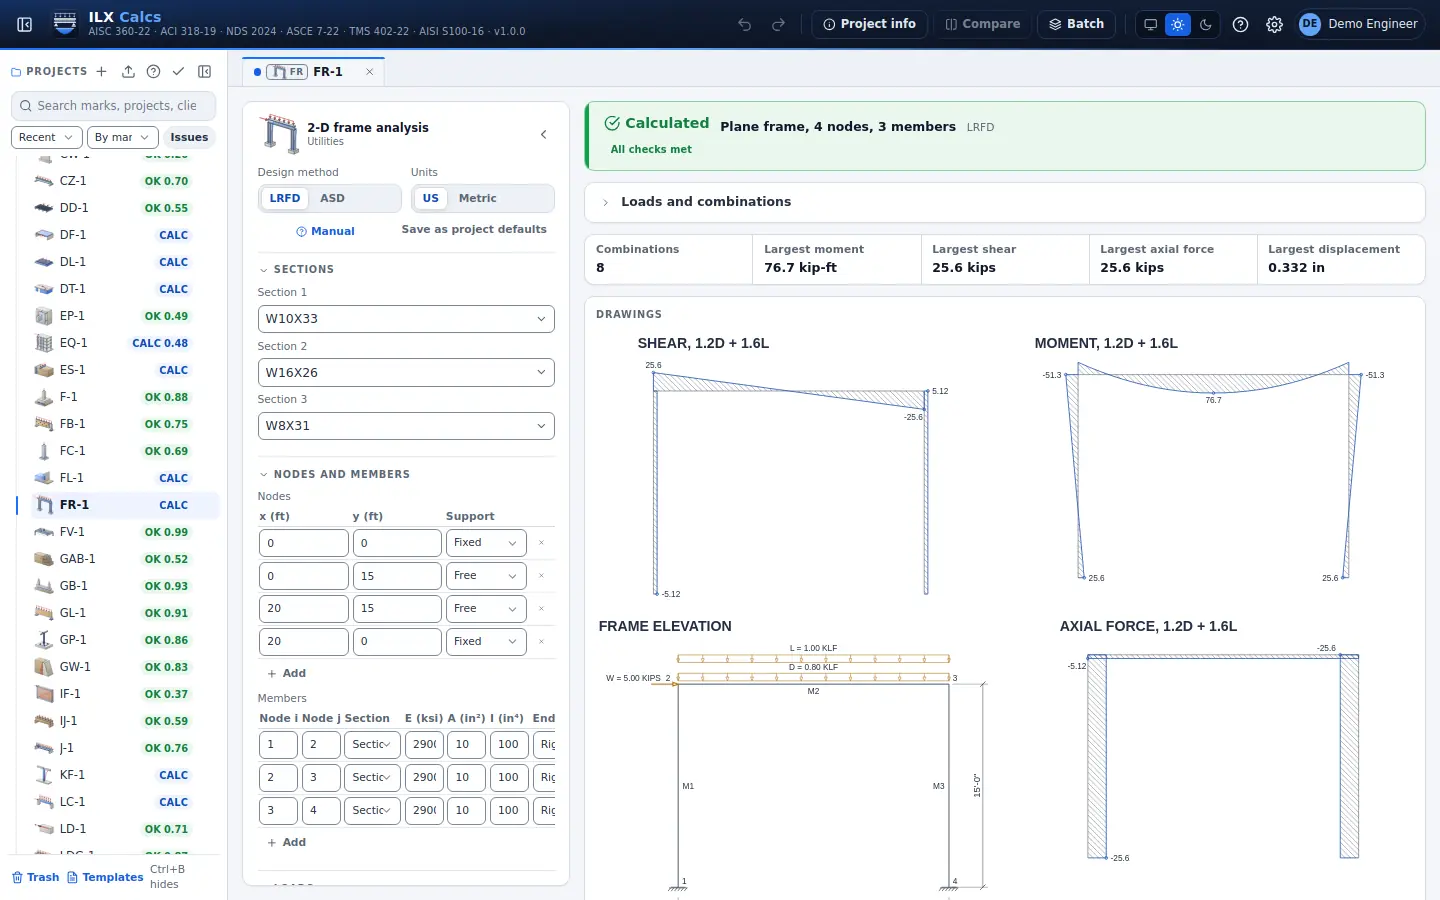
2-D frame analysis

Plane frames by the stiffness method for every load combination: first-order or second-order analysis, the AISC direct analysis method, steel member design.

2-D frame analysis in detail →
ILX Calcs editor for a 2-d frame analysis calculation: inputs, status, live checks and the drawing

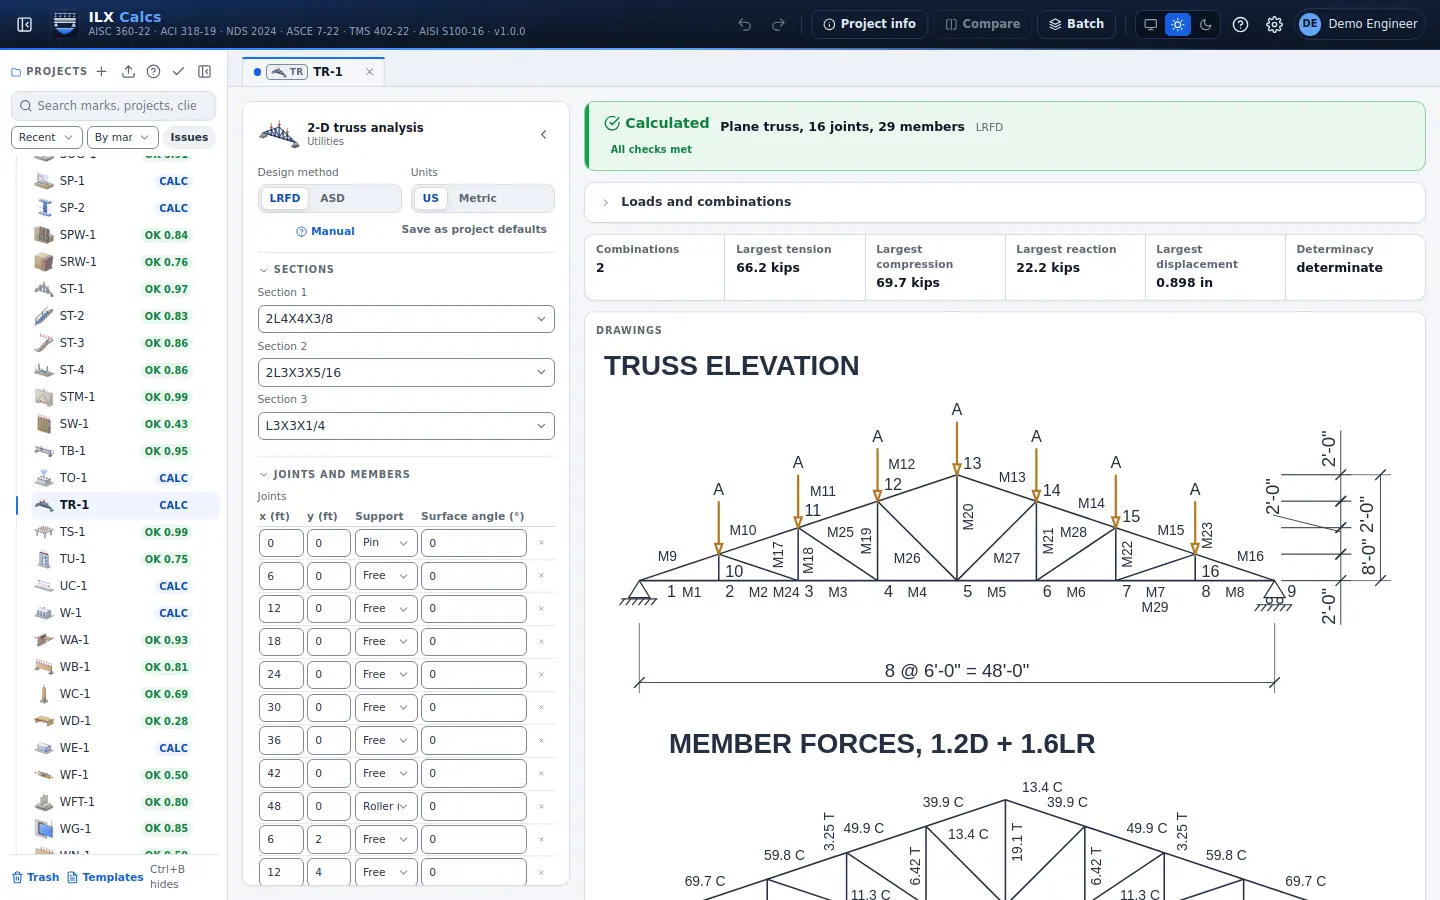
2-D truss analysis

Plane pin-jointed trusses of any shape, including inclined rollers: member forces in tension and compression, reactions, displacements, stability, for every ASCE 7-22 load combination.

2-D truss analysis in detail →
ILX Calcs editor for a 2-d truss analysis calculation: inputs, status, live checks and the drawing

Section properties

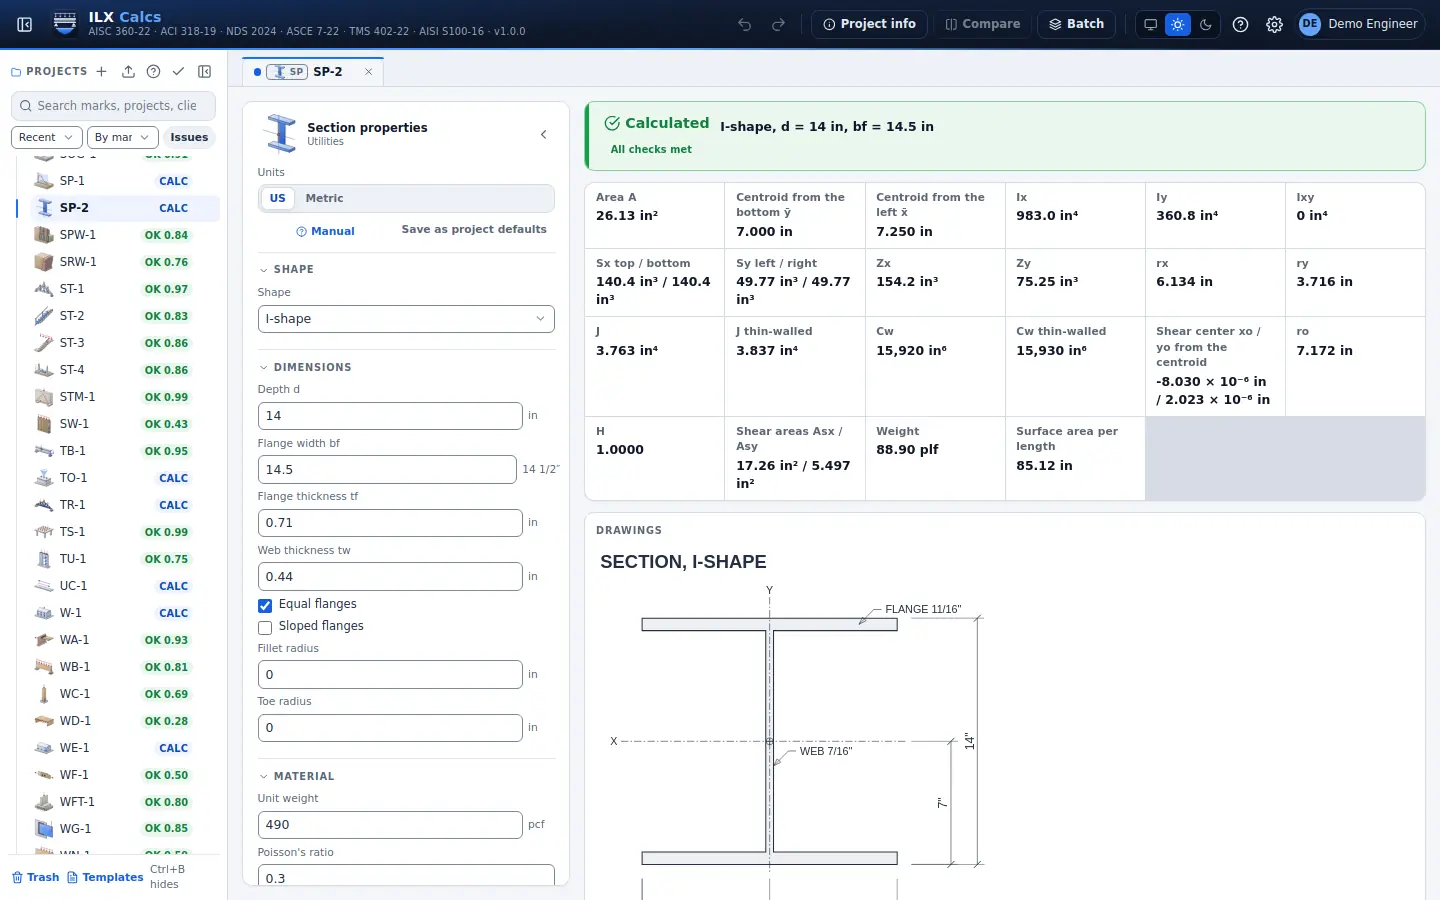
Every property of a standard, parametric, custom or built-up section on its true outline: area, centroid, moments of inertia, principal axes, section moduli, radii of gyration, shear areas, torsion and warping constants, shear center.

Section properties in detail →
ILX Calcs editor for a section properties calculation: inputs, status, live checks and the drawing

Load chasedown

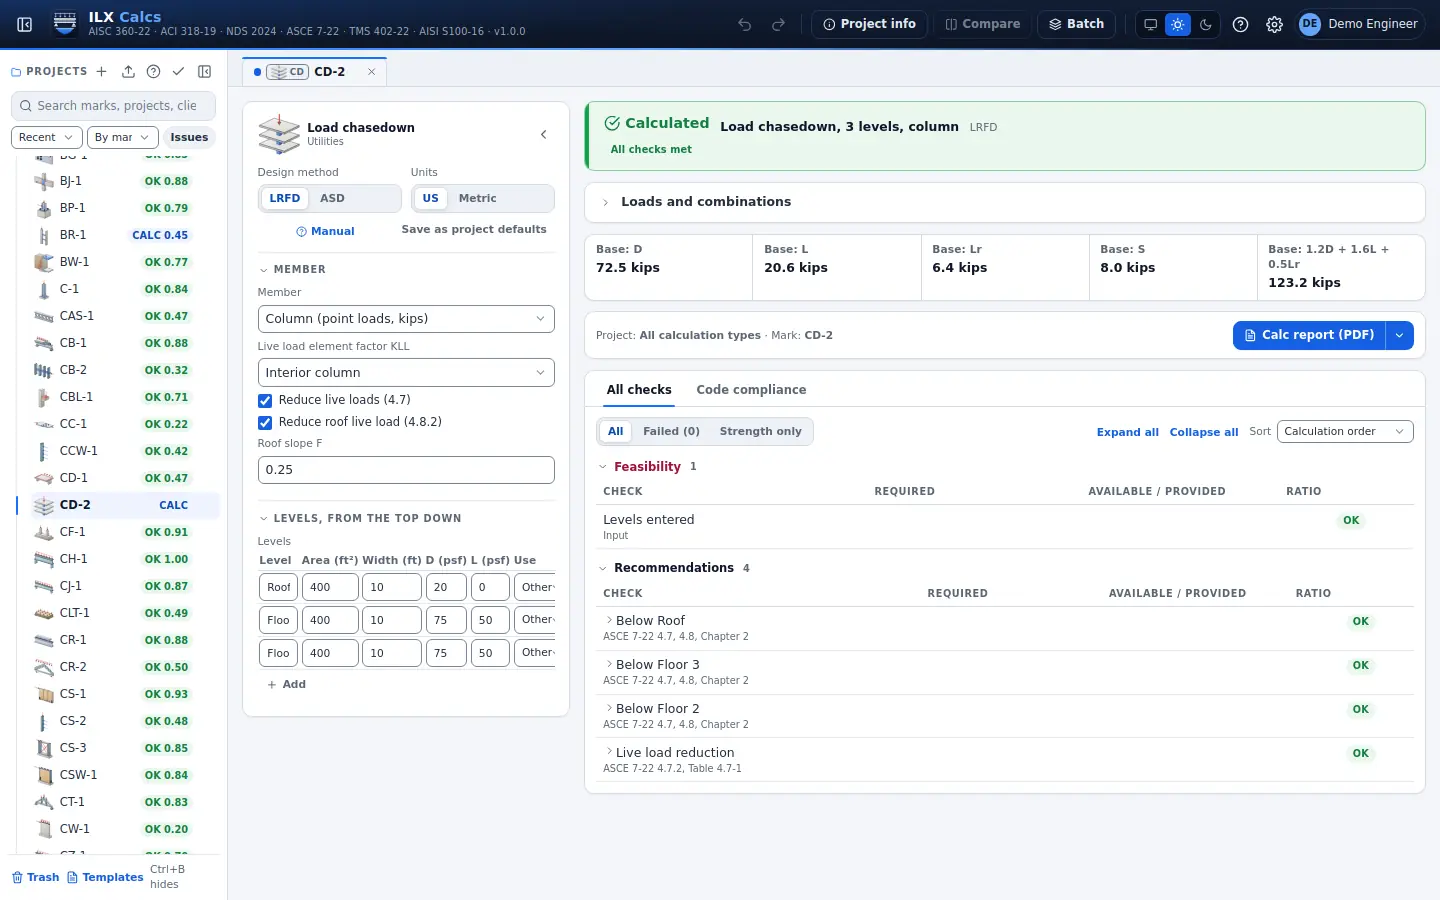
Gravity loads level by level down a column or bearing wall: each level's own area and loads, live load reduction as floors add up, and a cumulative table.

ASCE 7-22 Ch. 4

Load chasedown in detail →
ILX Calcs editor for a load chasedown calculation: inputs, status, live checks and the drawing

Load combinations

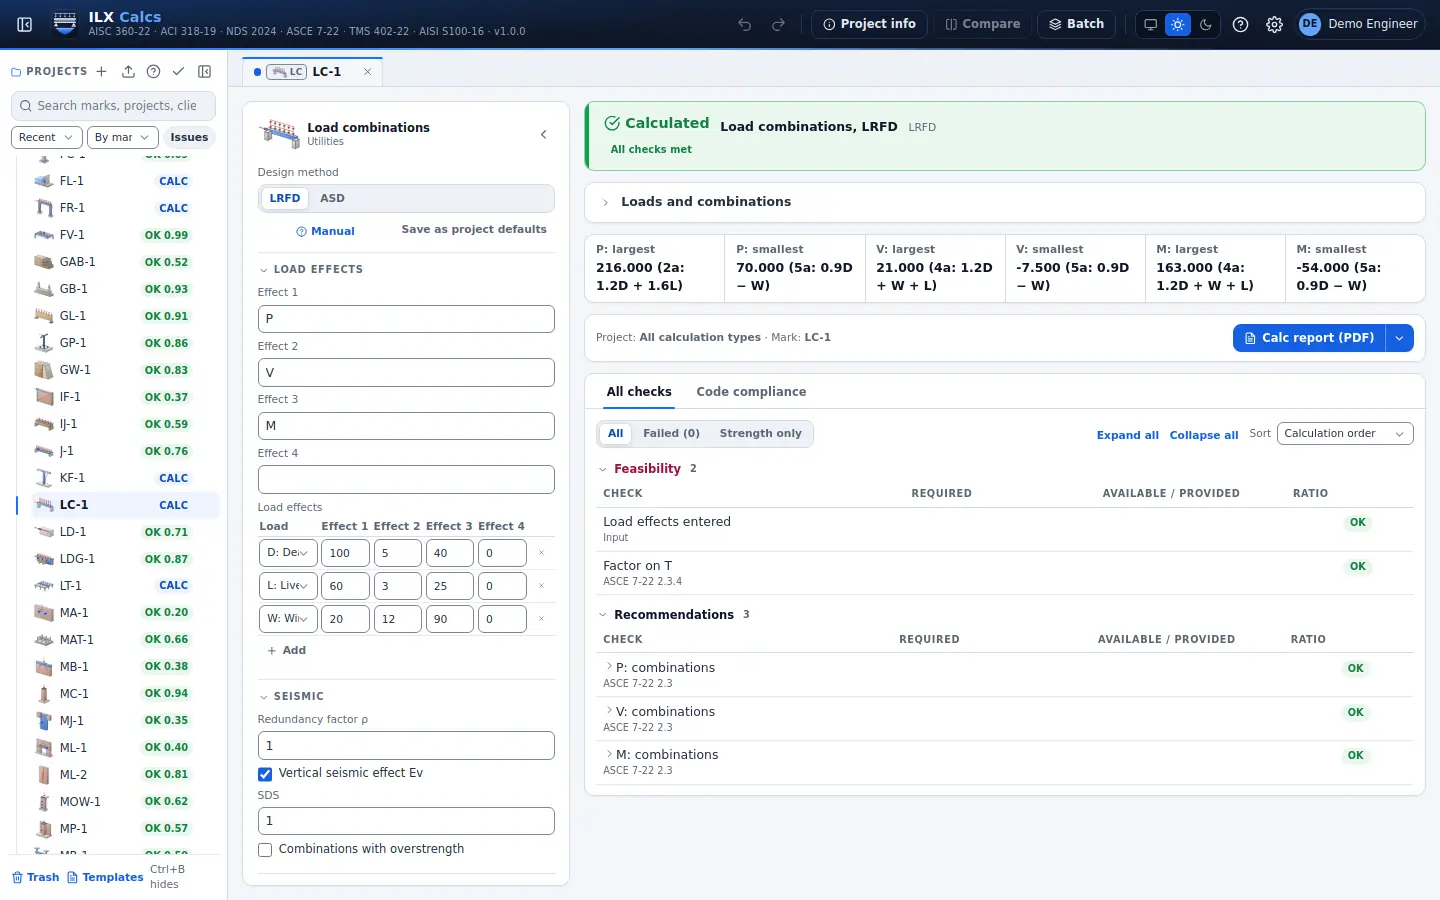
Load effects through every ASCE 7-22 combination, LRFD and ASD: flood, ice, tornado, fluid, earth pressure, self-straining and seismic with overstrength.

ASCE 7-22 Ch. 2, 12.4

Load combinations in detail →
ILX Calcs editor for a load combinations calculation: inputs, status, live checks and the drawing

Wall and pier rigidity

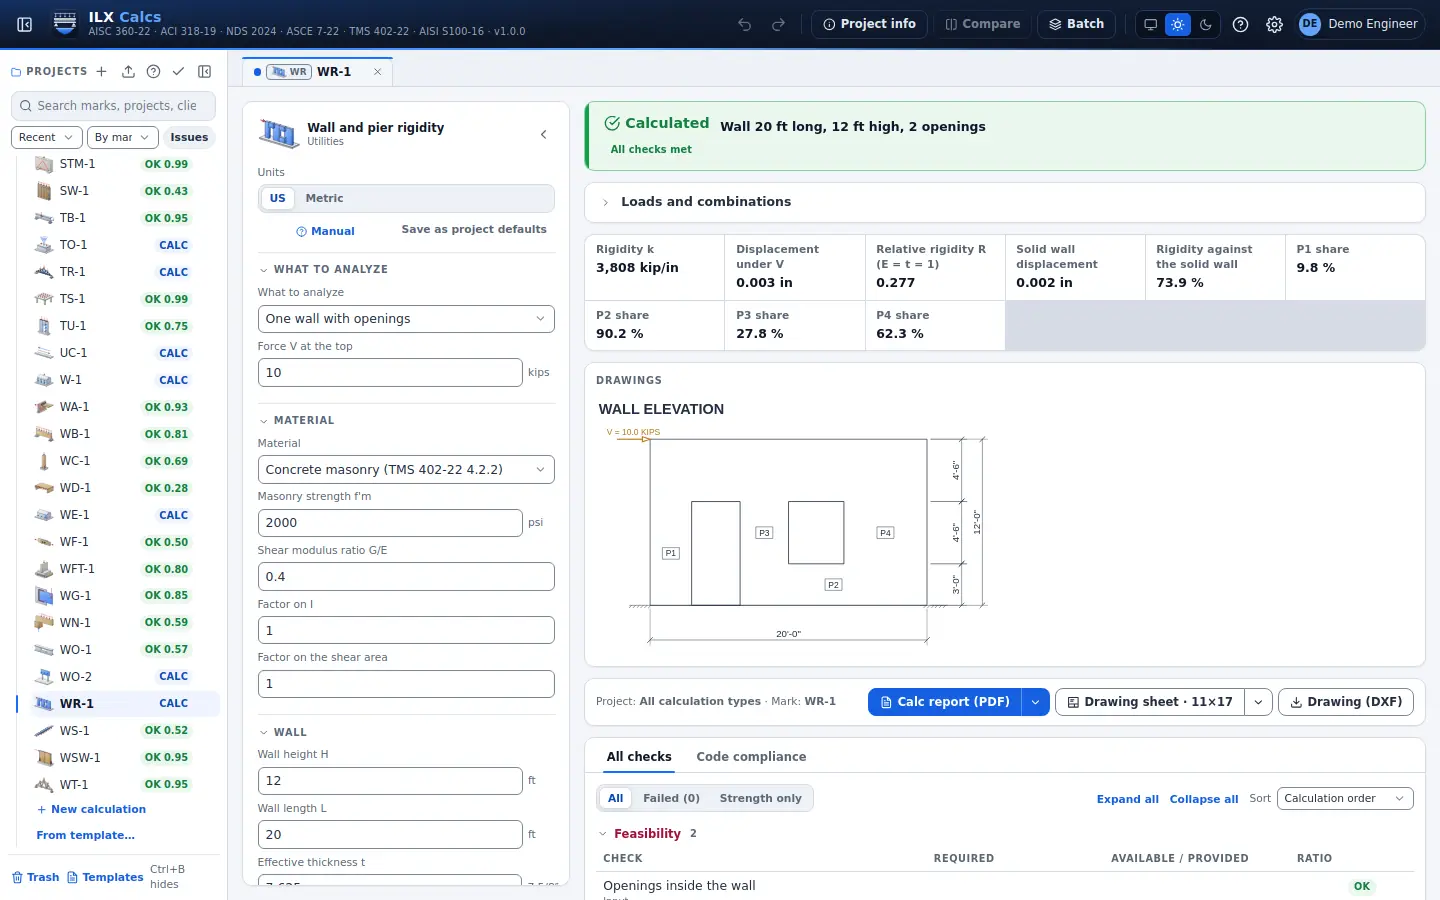
Lateral stiffness of a concrete or masonry wall with openings, or of solid piers: flexure and shear, cantilever or fixed, and each pier's share of the force.

Wall and pier rigidity in detail →
ILX Calcs editor for a wall and pier rigidity calculation: inputs, status, live checks and the drawing

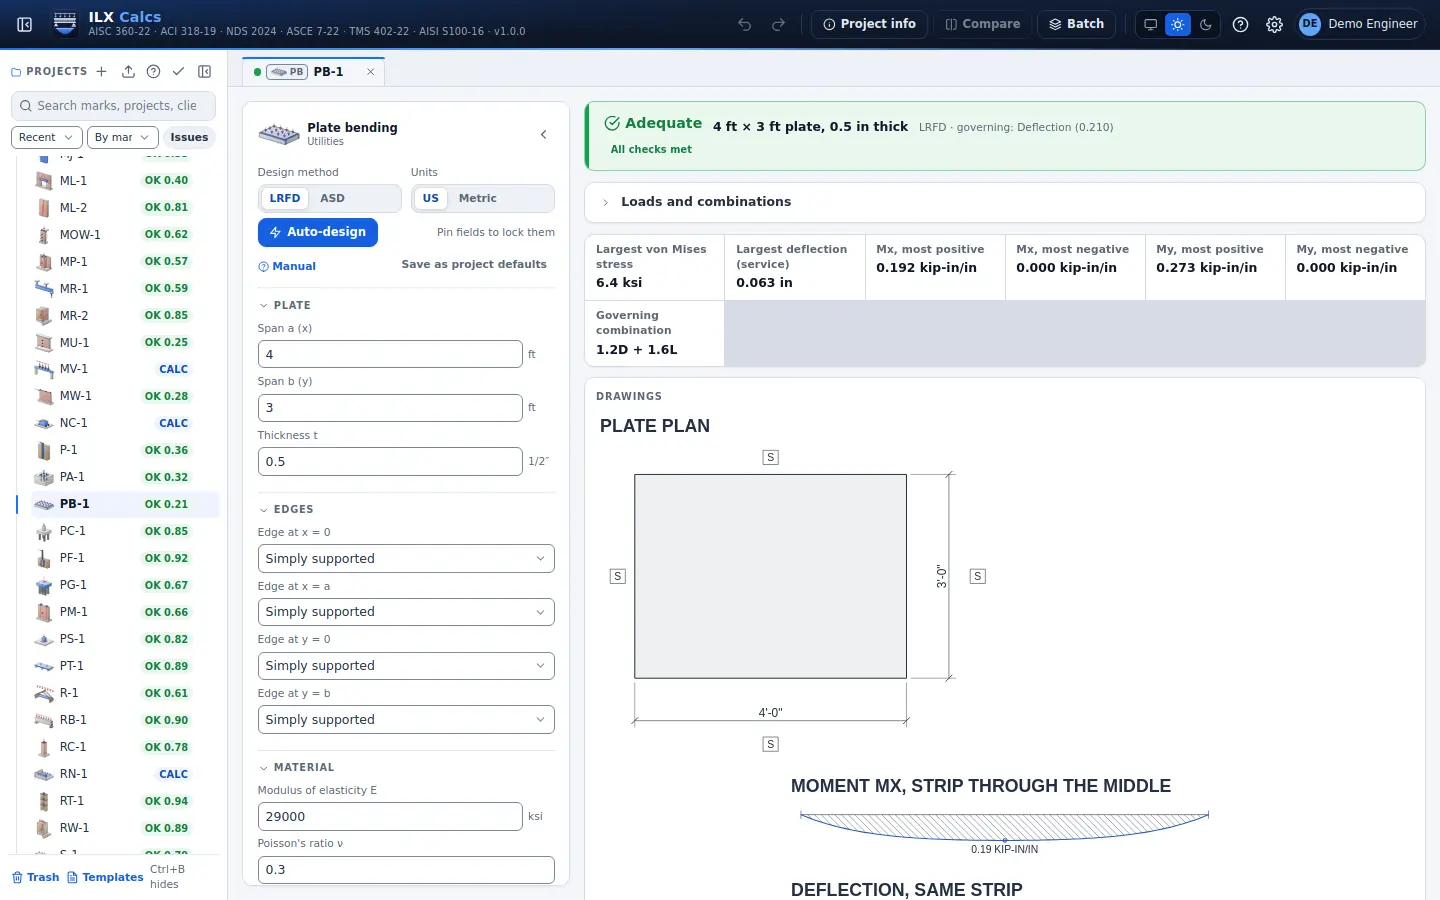
Plate bending

A thin rectangular plate with any edge simply supported, fixed or free, under uniform and patch pressures: moments, deflection, first yield and the thinnest plate.

Plate bending in detail →
ILX Calcs editor for a plate bending calculation: inputs, status, live checks and the drawing

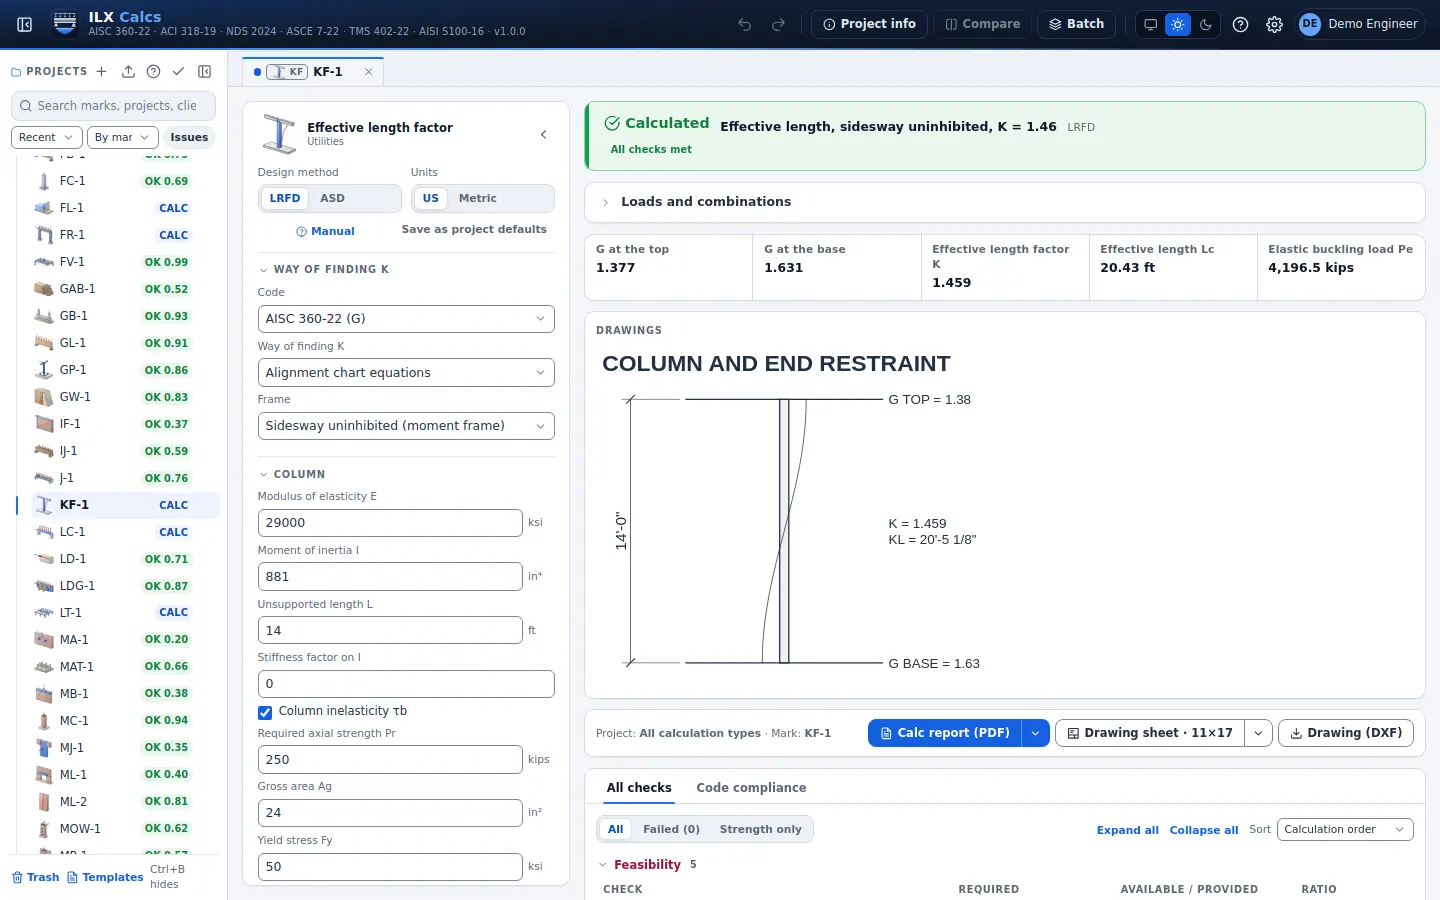
Effective length factor

Effective length factor of a column: the alignment chart equations with the Commentary's adjustments, idealized end conditions and K2 by story stiffness or story buckling.

AISC 360-22 Comm. App. 7, ACI 318-19 6.6.4.4.3

Effective length factor in detail →
ILX Calcs editor for a effective length factor calculation: inputs, status, live checks and the drawing

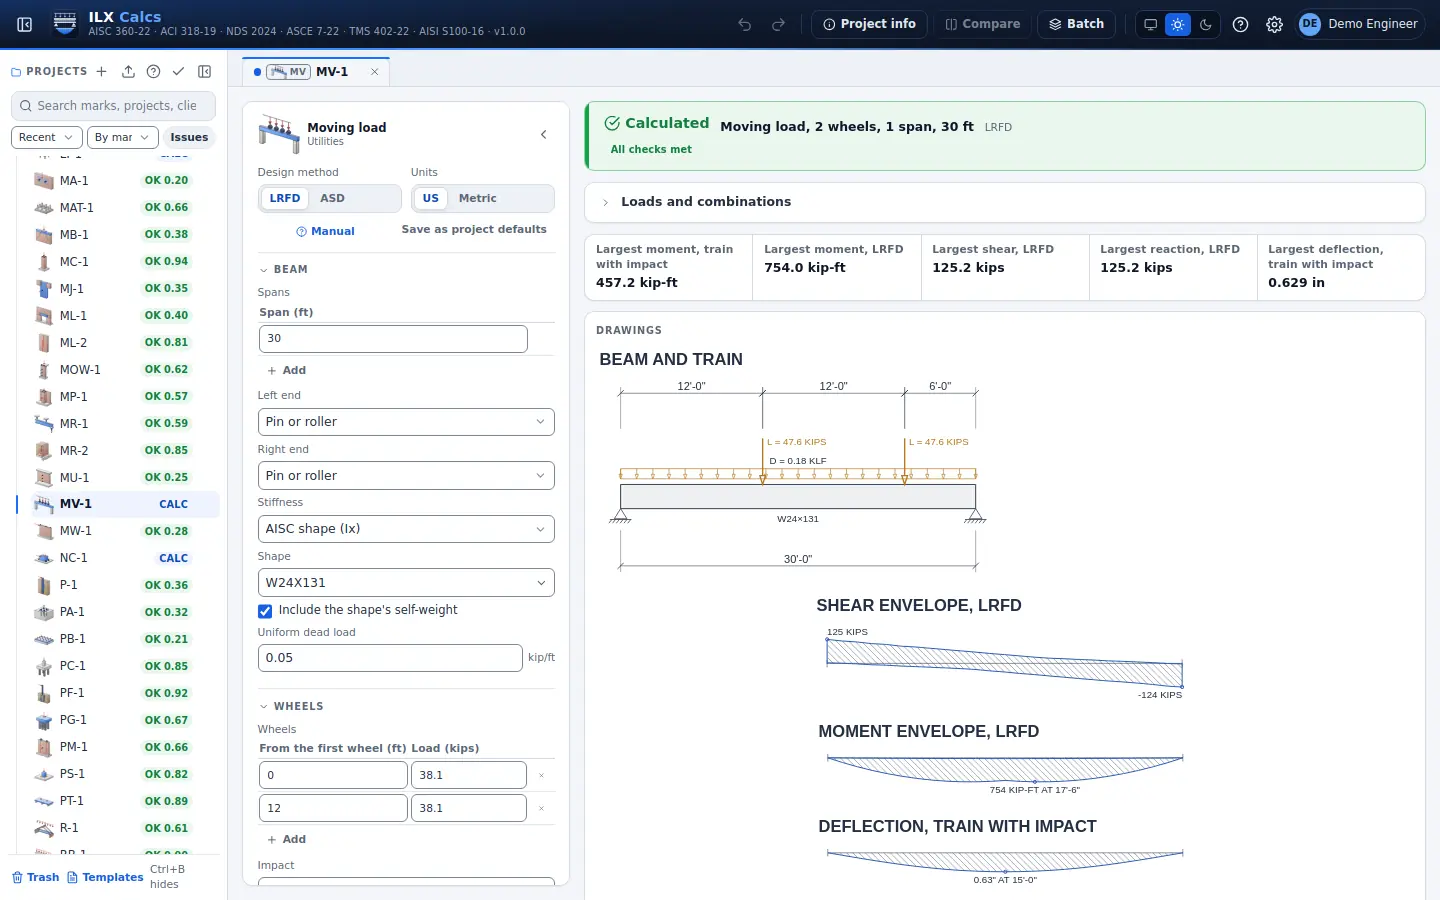
Moving load

A wheel train over one to six spans: moment, shear, reaction and deflection envelopes, the absolute maximum moment, an influence line and impact factors.

ASCE 7-22 4.6, 4.9; AISC Manual Table 3-22

Moving load in detail →
ILX Calcs editor for a moving load calculation: inputs, status, live checks and the drawing

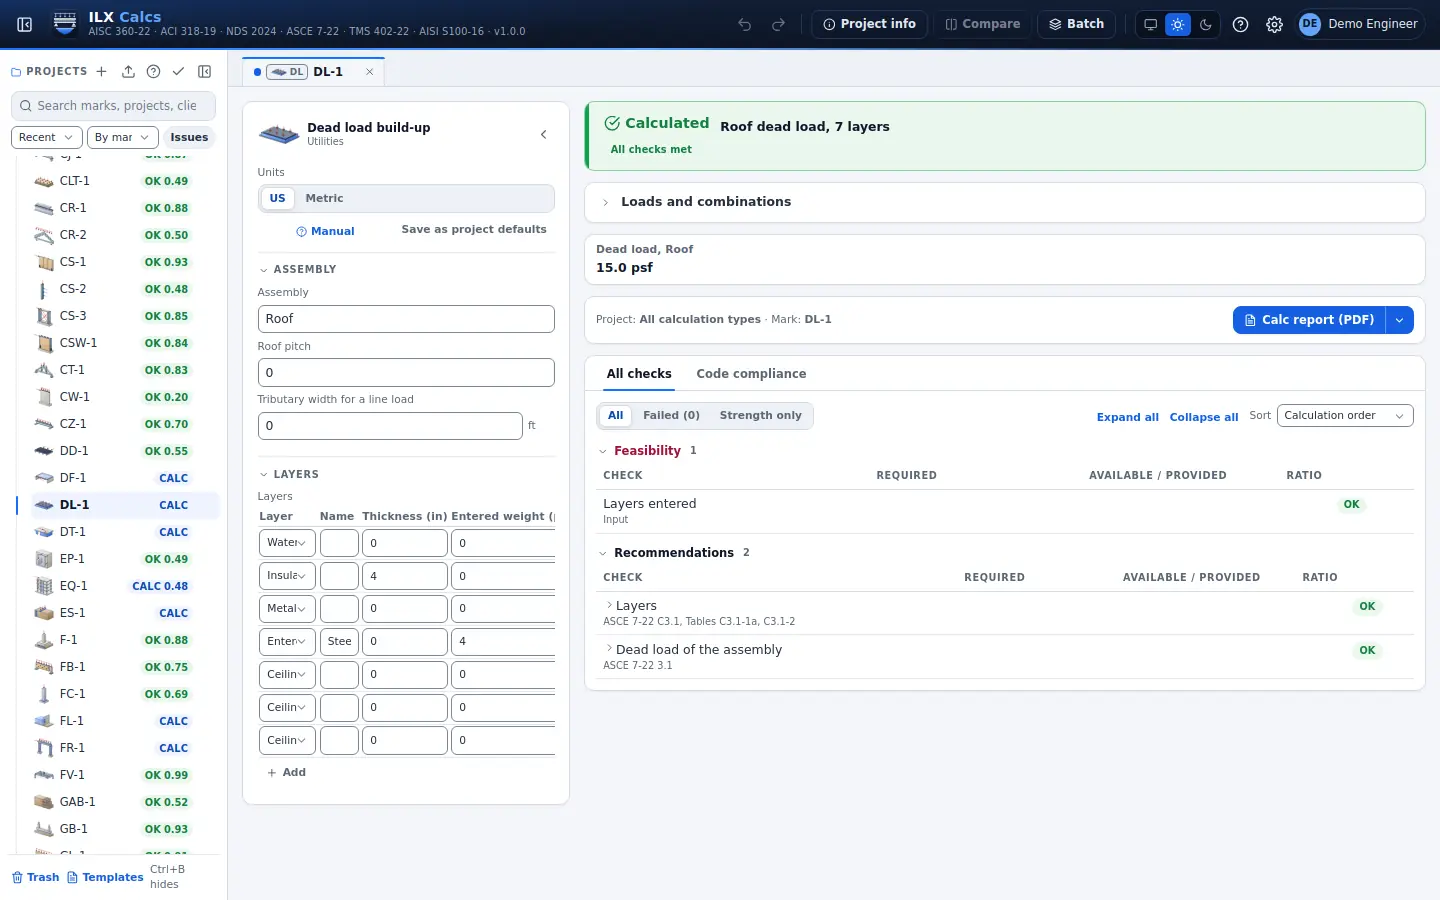
Dead load build-up

Dead load of a roof, floor or wall assembly, layer by layer, from the commentary's weights and densities or your own values.

ASCE 7-22 3.1, C3.1

Dead load build-up in detail →
ILX Calcs editor for a dead load build-up calculation: inputs, status, live checks and the drawing

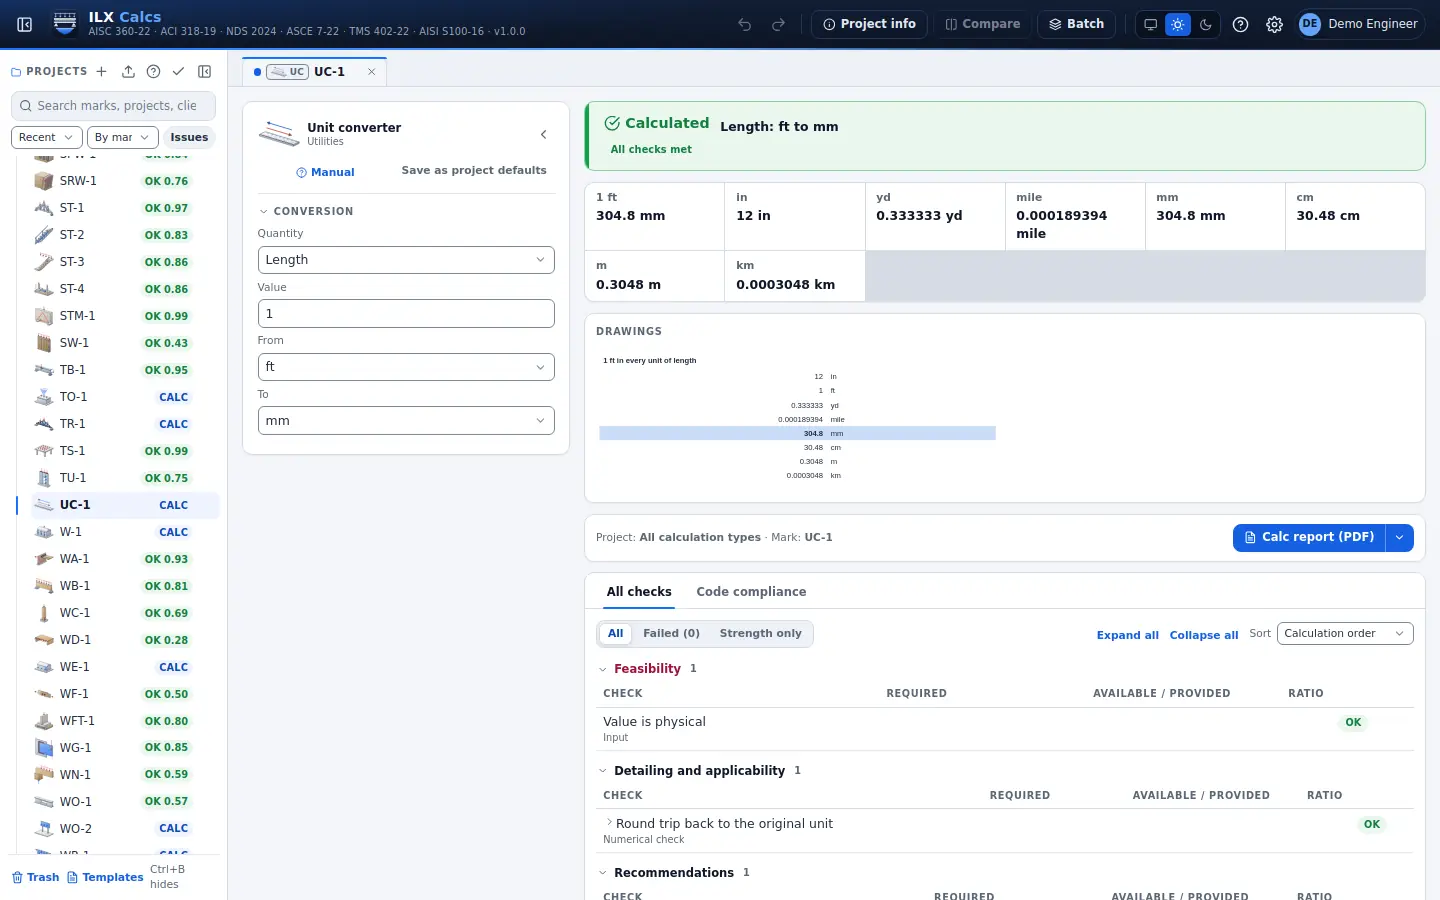
Unit converter

Structural units with exact factors: length, force, moment, stress, line and area loads, unit weight, section properties and more.

Unit converter in detail →
ILX Calcs editor for a unit converter calculation: inputs, status, live checks and the drawing

Beam with varying stiffness

Continuous beams whose stiffness changes along the length: haunches, cover plates and laps, with shear, moment, deflection and reactions.

Beam with varying stiffness in detail →

Cable and catenary

Cables and catenaries: sag, tension, length, elastic stretch and temperature, the exact shape against the parabola.

Cable and catenary in detail →

Custom calculation

Your own calculation sheet: variables with units, formulas shown and evaluated with units, narrative, code references and pass / fail checks, printed in the standard report.

Custom calculation in detail →

Rebar tables

Bar areas and weights, area per foot by spacing, quick development, lap splice and hook lengths per ACI 318-19.

ACI 318-19 25.4, 25.5

Rebar tables in detail →

Roof geometry

Gable, hip and shed roofs: pitch conversions, common, hip, valley and jack rafter lengths and cuts, ridge, plan and roof areas.

Roof geometry in detail →

Influence lines

Influence lines of reactions, moment and shear on continuous beams, with the worst placement of a load train and a uniform load.

Influence lines in detail →

Arch analysis

Three-hinged, two-hinged and fixed arches: reactions, thrust, and moment, normal thrust and shear along the arch.

Arch analysis in detail →

Documents

Calculation reports and drawings

Calculation reports

A clear PDF report for each calculation: inputs, load combinations, every check with its equation, values, result and code section, and the governing case, in the order a reviewer expects.

Drawings (PDF and DXF)

Elevations, plans and sections of the members, foundations and walls, with reinforcement and the shear, moment and deflection diagrams. Open the DXF in your CAD program or print the PDF.

Title blocks your way

Firm name, logo, sheet size and revision block, set once in your own defaults and adjusted per project when a job needs it.

Batch and schedules

Run a whole schedule of beams, columns or footings from a table, then export the reports together.

Working with ILX Calcs

Made for the way you work

LRFD and ASD

Pick the design method per calculation where the code offers both; the load combinations come along.

US and metric units

Enter in feet and inches or millimetres; switch at any time.

Your defaults, per project

Deflection limits, report and title-block settings inherit from your defaults, with project overrides.

Auto-design

Let ILX Calcs propose the lightest or most economical member that passes every check, then fine-tune it.

Live checks

Results update as you type, with the governing check and a hint on what to change.

Projects and history

Projects, search, pinned items, version history and a recycle bin keep your work safe.

Try every calculation free for 30 days